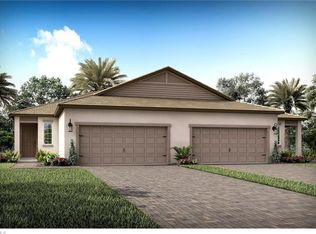
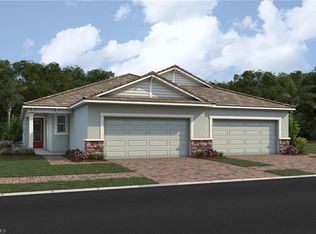
This Largo villa with a Tuscan elevation offers thoughtfully designed, low-maintenance living in the inviting paired-villa community of Bonavie Cove. Inside, the open layout is finished with light, large-format tile throughout the main living areas, study, laundry, and bathrooms, creating a bright and cohesive feel that complements Florida living. The kitchen features an oversized island, linen-colored cabinetry with crown molding, smooth off-white quartz countertops with a clean, uniform appearance, a glossy tile backsplash set in a staggered pattern, and ENERGY STAR stainless steel appliances. A dedicated study replaces the flex room, providing a defined space ideal for working from home or a quiet retreat. The owner’s suite includes a well-appointed bathroom with raised-height vanities, rectangular undermount sinks, coordinating tile flooring, and a tiled shower. A secondary bedroom is conveniently located near a full guest bathroom, making the layout both comfortable and practical. Impact windows are included throughout the home, a screened lanai extends the living space outdoors, and a washer and dryer are included for added convenience. Residents of Bonavie Cove enjoy access to a lakefront amenity center featuring a resort-style pool, pickleball courts, social gathering spaces, and scenic walking paths, all within a friendly community located close to shopping, dining, downtown destinations, and nearby beaches. ***Photos, renderings and plans are for illustrative purposes only and should never be relied upon and may vary from the actual home. Pricing, dimensions and features can change at any time without notice or obligation. The photos may be from a furnished model home and not the home offered for sale.
Sold for $365,000
Zillow last checked:
Listing updated:
Bought with:
Chip Krixer
RE/MAX Trend
Source: SWFLMLS,MLS#: 226017013 Originating MLS: Naples
Originating MLS: NaplesPrice history
| Date | Event | Price |
|---|---|---|
| 9/15/2026 | Sold | $365,000-6.8%$255/sqft |
Source:  SWFLMLS #226017013 Report a problem SWFLMLS #226017013 Report a problem | ||
| 8/3/2026 | Pending sale | $391,779$274/sqft |
Source: SWFLMLS #226017013 Report a problem | ||
| 6/22/2026 | Price change | $391,779+0.1%$274/sqft |
Source: SWFLMLS #226017013 Report a problem | ||
| 4/24/2026 | Listed for sale | $391,351$273/sqft |
Source: SWFLMLS #226017013 Report a problem | ||
Sell for more on Zillow
Get a Zillow Showcase℠ listing at no additional cost and you could sell for .
$365,000
2% more
+$7,300
With Zillow Showcase(estimated)
$372,300
