Discover refined Florida living in this EXCEPTIONAL Pulte home (Summerwood floorplan) nestled in the gated, amenity-rich River Hall Country Club community. Set on an oversized lot with a private water view, this residence offers an elevated outdoor lifestyle while remaining outside a flood zone for added peace of mind. Step outside to the custom saltwater pool and spa, framed by a picture-window lanai screen (no-see-um), elegant marble pavers, wood inlays in the ceiling, and thoughtfully designed additional lighting—perfect for year-round entertaining and relaxation. Zero-corner sliding glass doors seamlessly connect the interior living spaces to the lanai, creating an open indoor-outdoor flow. Custom exterior motorized shades (wind-resistant up to 45 mph) and interior custom shades provide comfort, privacy, and protection, while impact windows and doors enhance security and energy efficiency. Inside, enjoy durable tile flooring throughout the main living areas, a beautiful kitchen featuring quartz countertops, a gorgeous tile backsplash with a simple design and soft colors that are cool and coastal, an oversized island and a custom pantry for organized storage. Practical upgrades include whole home surge protection, a four-foot garage extension and upgraded low-maintenance landscaping featuring additional driveway pavers and a trash can pad. Located in River Hall Country Club, residents enjoy resort-style amenities including a championship golf course, clubhouse, pools, fitness facilities, tennis and pickleball courts, and more—all in a beautifully maintained Southwest Florida setting. This move-in-ready home combines thoughtful custom features within an amazing, bundled golf community!
Pending
$563,900
17146 Oakstead DR, ALVA, FL 33920
3beds
2,001sqft
Single Family Residence
Built in 2023
0.25 Acres Lot
$-- Zestimate®
$282/sqft
$956/mo HOA
What's special
Oversized islandPicture-window lanai screenPrivate water viewQuartz countertopsInterior custom shadesZero-corner sliding glass doorsCustom exterior motorized shades
- 69 days
- 42
- 0
Zillow last checked:
Listing updated:
Listed by:
Teresa Garella teresa@decaturrealestategroup.com,
Decatur Real Estate Group
Source: SWFLMLS,MLS#: 226028696 Originating MLS: Bonita Springs
Originating MLS: Bonita SpringsFacts & features
Interior
Bedrooms & bathrooms
- Bedrooms: 3
- Bathrooms: 2
- Full bathrooms: 2
Rooms
- Room types: Den - Study, Great Room, Guest Bath, Guest Room, Office, Screened Lanai/Porch, 3 Bedrooms Plus Den
Bedroom
- Features: First Floor Bedroom, Split Bedrooms
Dining room
- Features: Dining - Family
Kitchen
- Features: Island, Walk-In Pantry
Heating
- Central
Cooling
- Ceiling Fan(s), Central Air
Appliances
- Included: Electric Cooktop, Dishwasher, Disposal, Dryer, Microwave, Refrigerator/Freezer, Refrigerator/Icemaker, Self Cleaning Oven, Washer
- Laundry: Inside, Laundry Tub
Features
- Closet Cabinets, Laundry Tub, Smoke Detectors, Tray Ceiling(s), Den - Study, Great Room, Guest Bath, Guest Room, Home Office, Laundry in Residence, Screened Lanai/Porch
- Flooring: Carpet, Tile
- Doors: Impact Resistant Doors
- Windows: Impact Resistant Windows, Shutters Electric
- Has fireplace: No
Interior area
- Total structure area: 2,503
- Total interior livable area: 2,001 sqft
Video & virtual tour
Property
Parking
- Total spaces: 2
- Parking features: Driveway, Attached
- Attached garage spaces: 2
- Has uncovered spaces: Yes
Features
- Stories: 1
- Patio & porch: Screened Lanai/Porch
- Has private pool: Yes
- Pool features: Community, In Ground, Equipment Stays, Electric Heat, Salt Water
- Has spa: Yes
- Spa features: In Ground, Heated
- Has view: Yes
- View description: Pond
- Has water view: Yes
- Water view: Pond
- Waterfront features: None
Lot
- Size: 0.25 Acres
- Features: Cul-De-Sac, Oversize
Details
- Parcel number: 254326030000D.0690
- Zoning: RPD
Construction
Type & style
- Home type: SingleFamily
- Architectural style: Ranch
- Property subtype: Single Family Residence
Materials
- Block, Stucco
- Foundation: Concrete Block
- Roof: Tile
Condition
- New construction: No
- Year built: 2023
Utilities & green energy
- Water: Central
Community & HOA
Community
- Features: Pool, Fitness Center, Golf, Putting Green, Restaurant, Street Lights, Gated
- Security: Smoke Detector(s), Gated Community
- Subdivision: COUNTRY CLUB
HOA
- Has HOA: Yes
- Amenities included: Basketball Court, Bocce Court, Pool, Community Room, Fitness Center, Golf Course, Internet Access, Pickleball, Play Area, Putting Green, Restaurant, Streetlight, Underground Utility
- HOA fee: $11,472 annually
Location
- Region: Alva
Financial & listing details
- Price per square foot: $282/sqft
- Tax assessed value: $360,837
- Annual tax amount: $3,816
- Date on market: 8/13/2026
- Lease term: Buyer Finance/Cash
- Contingency: Financing
- Road surface type: Paved
Estimated market value
Not available
Estimated sales range
Not available
Not available
Price history
| Date | Event | Price |
|---|---|---|
| 9/14/2026 | Pending sale | $563,900$282/sqft |
Source:  SWFLMLS #226028696 Report a problem SWFLMLS #226028696 Report a problem | ||
| 8/13/2026 | Listed for sale | $563,900+32.4%$282/sqft |
Source: SWFLMLS #226028696 Report a problem | ||
| 1/16/2024 | Sold | $426,000-13.4%$213/sqft |
Source: Public Record Report a problem | ||
| 12/4/2023 | Pending sale | $491,995$246/sqft |
Source:  Coconut Coast Realtors #223082122 Report a problem Coconut Coast Realtors #223082122 Report a problem | ||
| 11/6/2023 | Price change | $491,995-11%$246/sqft |
Source: Coconut Coast Realtors #223082122 Report a problem | ||
| 10/14/2023 | Listed for sale | $552,995$276/sqft |
Source:  Pulte Report a problem Pulte Report a problem | ||
Public tax history
| Year | Property taxes | Tax assessment |
|---|---|---|
| 2025 | $3,816 -42.5% | $212,822 -43.5% |
| 2024 | $6,635 +229.7% | $376,813 +507.6% |
| 2023 | $2,013 -31.7% | $62,018 -52.9% |
| 2022 | $2,945 +75.8% | $131,799 +520% |
| 2021 | $1,675 -9.1% | $21,259 +10% |
| 2020 | $1,843 +13.1% | $19,326 -12.2% |
| 2019 | $1,628 | $22,000 |
| 2018 | $1,628 +0.4% | $22,000 -15.9% |
| 2017 | $1,622 -1.2% | $26,163 +30.8% |
| 2016 | $1,643 +2.7% | $20,000 +66.7% |
| 2015 | $1,600 +3.8% | $12,000 |
| 2014 | $1,542 +0.2% | $12,000 |
| 2013 | $1,539 +2.1% | $12,000 +20% |
| 2012 | $1,508 +0.7% | $10,000 |
| 2011 | $1,497 -1.5% | $10,000 |
| 2010 | $1,520 +864.5% | $10,000 |
| 2009 | $158 -82.6% | $10,000 -83.3% |
| 2008 | $904 -15.3% | $60,000 -14.3% |
| 2007 | $1,067 | $70,000 |
Find assessor info on the county website
Monthly payment
Est. payment
Payment breakdown
Explore the cost of this home by adjusting the details. Changes won't be saved.Climate risks
Neighborhood: River Hall

Similar homes
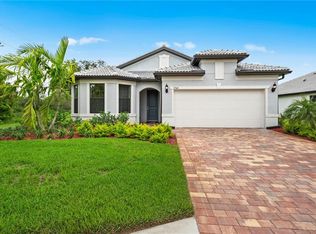
- $589,0003 bd3 ba2.8k sqft16044 Herons View DR, ALVA, FL 33920For Sale

 MLS ID #226018601, Teresa Garella, Decatur Real Estate Group. SWFLMLS
 - $739,0003 bd3 ba2.4k sqft2937 Sagittaria LN, ALVA, FL 33920For Sale
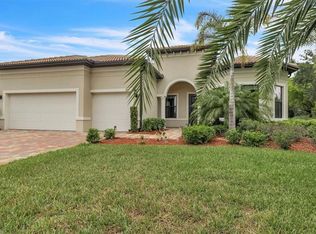 MLS ID #226018736, Teresa Garella, Decatur Real Estate Group. SWFLMLS
 - $549,9003 bd3 ba2.2k sqft2941 Willow Ridge CT, FORT MYERS, FL 33905For Sale
 MLS ID #226027381, Michel Kanigsberg, Realty One Group MVP. SWFLMLS
 - $499,0003 bd3 ba1.9k sqft3750 Lakeview Isle Ct, Fort Myers, FL 33905For Sale
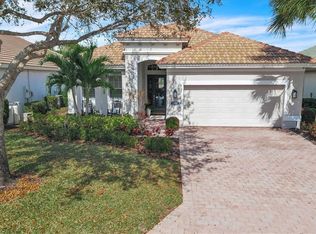
 MLS ID #2026042732, Cecilia Biava, RE/MAX Gulf Coast Living. Florida Gulf Coast MLS
 - $369,0002 bd2 ba1.5k sqft16782 Rolling Rock BLVD, ALVA, FL 33920For SaleMLS ID #226034249, Teresa Garella, Decatur Real Estate Group. SWFLMLS
- $479,9004 bd2 ba2.2k sqft3313 Antilla CT, FORT MYERS, FL 33905For SaleMLS ID #226031991, Frank Dittschar, LLC, John R Wood Properties. SWFLMLS
- $491,0004 bd3 ba2k sqft14724 Portico Blvd, Fort Myers, FL 33905For SaleMLS ID #2026033721, George Enguita, Enguita Realty Group. Florida Gulf Coast MLS
- $479,9003 bd3 ba1.8k sqft14712 Portico BLVD, FORT MYERS, FL 33905For SaleMLS ID #226031887, Frank Dittschar, LLC, John R Wood Properties. SWFLMLS
- $615,0004 bd2 ba2.1k sqft2214 Isle Of Pines AVE, FORT MYERS, FL 33905For SaleMLS ID #226034677, Larry Bell, HOMEADVANTAGE. SWFLMLS
- $449,0003 bd2 ba1.8k sqft3115 Heritage Pines Dr, Fort Myers, FL 33905For SaleMLS ID #2026040224, Cecilia Biava, RE/MAX Gulf Coast Living. Florida Gulf Coast MLS
- $575,0003 bd2 ba2k sqft12678 Fairington WAY, FORT MYERS, FL 33913For SaleMLS ID #226031054, Heather Magliochetti, Keller Williams Elite Realty. SWFLMLS
- $635,0004 bd3 ba2.6k sqft11650 Timber Creek DR, FORT MYERS, FL 33913For SaleMLS ID #226037341, Bob Szymkowski, LoKation. SWFLMLS
- $599,0003 bd3 ba2.4k sqft11983 Loblolly Pine CT, FORT MYERS, FL 33913For SaleMLS ID #226032049, Katrena Meyers, Keller Williams Elevate Luxury. SWFLMLS
- $698,0004 bd3 ba2.4k sqft13491 Palmetto Grove DR, FORT MYERS, FL 33905For SaleMLS ID #226035824, Michelle E Decatur, Decatur Real Estate Group. SWFLMLS
- $525,0003 bd3 ba2.4k sqft11387 Canopy Loop, Fort Myers, FL 33913For SaleMLS ID #2026038237, Cassandra Yeager, Michael Saunders & Company. Florida Gulf Coast MLS
- $599,0003 bd2 ba2.2k sqft18230 Parksville DR, ESTERO, FL 33928For SaleMLS ID #226031984, David T Urban, John R Wood Properties. SWFLMLS
- $579,0002 bd2 ba1.8k sqft7079 Chapel Creek Ln, North Fort Myers, FL 33917For SaleMLS ID #2026039789, Jessica Nolan, KW Florida Living. Florida Gulf Coast MLS
- $329,9003 bd2 ba1.7k sqft4601 Varsity CIR, LEHIGH ACRES, FL 33971For SaleMLS ID #226037942, Andre Acosta, Marzucco Real Estate. SWFLMLS
- $585,0003 bd2 ba2k sqft12208 Sussex St, Fort Myers, FL 33913For SaleMLS ID #2026028433, Debra Hobbs, Cornerstone Coastal Properties. Florida Gulf Coast MLS
- $359,0003 bd2 ba1.8k sqft2512 Mabry ST, ALVA, FL 33920For SaleMLS ID #226018630, Diego Barreto, Corkscrew Real Estate. SWFLMLS
