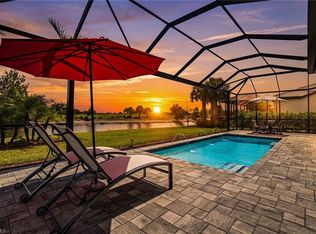
Sometimes you just walk into a home and say, "YES, THIS IS THE ONE." This model-like residence sits on an oversized lake-view lot at the end of a quiet cul-de-sac, offering exceptional privacy and tranquility. As soon as you step through the front door, a sense of peace washes over you. The breathtaking view from the foyer sweeps straight through the great room, past the dramatic disappearing corner sliding glass doors, and across your oversized pool to the serene lake framed by whispering palms. The beautifully appointed kitchen is a true showstopper, featuring granite countertops, a stylish subway tile backsplash, white cabinetry, a modern single bowl farmhouse sink, stainless steel built-in appliances, a walk-in pantry, and abundant storage. At its heart is a large island—perfect for gathering with family and friends. The stunning great room, with its elegant and RARE 12' COFFERED CEILINGS, flows seamlessly from the kitchen and provides generous space for entertaining or simply relaxing in your peaceful sanctuary. Adjacent is a spacious dining area, ideally sized for intimate dinners or grand dinner parties. The primary suite is your private retreat, boasting spectacular pool and lake views, a spa-like luxurious bathroom with a large walk-in frameless glass shower, granite countertops, and an expansive walk-in closet. Two comfortable guest bedrooms complete the picture: one bright and airy with its own private ensuite bath, and the second offering privacy with a large walk-in closet and additional bathroom just a few steps away. A dedicated den/flex room provides the perfect space for quiet reading, working from home, or simply unwinding. Outside, your oversized saltwater pool invites year-round enjoyment. The surrounding deck offers additional room for lounging, sunning, dining, and entertaining. The 3-car garage also has a 4' extension. River Hall Country Club residents enjoy an outstanding lifestyle with a beautiful clubhouse, resort-style pool, fitness center, tennis, pickleball, basketball, and bocce ball courts, plus exceptional dining and a championship golf course. This is Florida living at its finest. Come tour this gorgeous home and start living your dream today!
For sale
$739,000
2937 Sagittaria LN, ALVA, FL 33920
3beds
2,488sqft
Single Family Residence
Built in 2022
0.29 Acres Lot
$-- Zestimate®
$297/sqft
$980/mo HOA
What's special
Granite countertopsStainless steel built-in appliancesStunning great roomAbundant storageQuiet cul-de-sacOversized lake-view lotSpa-like luxurious bathroom
- 160 days
- 123
- 10
Zillow last checked:
Listing updated:
Listed by:
Teresa Garella teresa@decaturrealestategroup.com,
Decatur Real Estate Group
Source: SWFLMLS,MLS#: 226018736 Originating MLS: Bonita Springs
Originating MLS: Bonita SpringsFacts & features
Interior
Bedrooms & bathrooms
- Bedrooms: 3
- Bathrooms: 3
- Full bathrooms: 3
Rooms
- Room types: Den - Study, Great Room, Guest Bath, Guest Room, Screened Lanai/Porch, 3 Bedrooms Plus Den
Bedroom
- Features: First Floor Bedroom, Split Bedrooms
Dining room
- Features: Breakfast Bar, Dining - Family
Kitchen
- Features: Island, Walk-In Pantry
Heating
- Central
Cooling
- Ceiling Fan(s), Central Air
Appliances
- Included: Electric Cooktop, Dishwasher, Disposal, Dryer, Microwave, Refrigerator/Freezer, Refrigerator/Icemaker, Self Cleaning Oven, Washer
- Laundry: Inside
Features
- Coffered Ceiling(s), Pantry, Smoke Detectors, Tray Ceiling(s), Walk-In Closet(s), Zero/Corner Door Sliders, Den - Study, Great Room, Guest Bath, Guest Room, Laundry in Residence, Screened Lanai/Porch
- Flooring: Carpet, Tile
- Doors: Zero/Corner Door Sliders
- Windows: Shutters - Manual
- Has fireplace: No
Interior area
- Total structure area: 3,149
- Total interior livable area: 2,488 sqft
Video & virtual tour
Property
Parking
- Total spaces: 3
- Parking features: Driveway, Attached
- Attached garage spaces: 3
- Has uncovered spaces: Yes
Features
- Stories: 1
- Patio & porch: Screened Lanai/Porch
- Has private pool: Yes
- Pool features: Community, In Ground, Concrete, Equipment Stays, Electric Heat, Salt Water
- Has view: Yes
- View description: Pond
- Has water view: Yes
- Water view: Pond
- Waterfront features: None
Lot
- Size: 0.29 Acres
- Features: Cul-De-Sac, Irregular Lot, Oversize
Details
- Parcel number: 254326030000E.0640
- Zoning: RPD
Construction
Type & style
- Home type: SingleFamily
- Architectural style: Ranch
- Property subtype: Single Family Residence
Materials
- Block, Stucco
- Foundation: Concrete Block
- Roof: Tile
Condition
- New construction: No
- Year built: 2022
Utilities & green energy
- Water: Central
Community & HOA
Community
- Features: Clubhouse, Pool, Fitness Center, Golf, Putting Green, Restaurant, Sidewalks, Street Lights, Gated
- Security: Smoke Detector(s), Gated Community
- Subdivision: COUNTRY CLUB
HOA
- Has HOA: Yes
- Amenities included: Basketball Court, Bocce Court, Clubhouse, Pool, Community Room, Fitness Center, Golf Course, Internet Access, Putting Green, Restaurant, Sidewalk, Streetlight, Underground Utility
- HOA fee: $11,764 annually
Location
- Region: Alva
Financial & listing details
- Price per square foot: $297/sqft
- Tax assessed value: $693,989
- Annual tax amount: $11,060
- Date on market: 5/14/2026
- Lease term: Buyer Finance/Cash
- Road surface type: Paved
Estimated market value
Not available
Estimated sales range
Not available
Not available
Price history
| Date | Event | Price |
|---|---|---|
| 5/14/2026 | Listed for sale | $739,000-7.6%$297/sqft |
Source:  SWFLMLS #226018736 Report a problem SWFLMLS #226018736 Report a problem | ||
| 4/1/2026 | Listing removed | $799,900$322/sqft |
Source:  Florida Gulf Coast MLS #2025008768 Report a problem Florida Gulf Coast MLS #2025008768 Report a problem | ||
| 9/4/2025 | Listed for sale | $799,900+25%$322/sqft |
Source: Florida Gulf Coast MLS #2025008768 Report a problem | ||
| 8/11/2022 | Sold | $640,100+57.7%$257/sqft |
Source: Public Record Report a problem | ||
| 8/21/2021 | Listing removed | -- |
Source:  Pulte Report a problem Pulte Report a problem | ||
| 8/19/2021 | Price change | $405,990+10%$163/sqft |
Source: Pulte Report a problem | ||
| 8/18/2021 | Listed for sale | $368,990+1001.5%$148/sqft |
Source: Pulte Report a problem | ||
| 1/2/2014 | Listing removed | $33,500$13/sqft |
Source: Spina Realty Company #209008999 Report a problem | ||
| 11/23/2011 | Price change | $33,500-16.3%$13/sqft |
Source: Spina Realty Company #209008999 Report a problem | ||
| 5/31/2011 | Listed for sale | $40,000$16/sqft |
Source: Spina Realty Company #209008999 Report a problem | ||
Public tax history
| Year | Property taxes | Tax assessment |
|---|---|---|
| 2025 | $11,060 +8.9% | $643,671 +10% |
| 2024 | $10,154 +8.3% | $585,155 +10% |
| 2023 | $9,373 +208.3% | $531,959 +616.7% |
| 2022 | $3,041 +9.6% | $74,223 +10% |
| 2021 | $2,774 +6.8% | $67,475 +249.1% |
| 2020 | $2,597 +10.6% | $19,326 -28.4% |
| 2019 | $2,348 | $27,000 |
| 2018 | $2,348 +278.3% | $27,000 -3.9% |
| 2017 | $621 -0.8% | $28,101 +40.5% |
| 2016 | $626 +10.3% | $20,000 +66.7% |
| 2015 | $568 +12% | $12,000 |
| 2014 | $507 +168% | $12,000 |
| 2013 | $189 +20.3% | $12,000 +20% |
| 2012 | $157 -1.8% | $10,000 |
| 2011 | $160 -2% | $10,000 |
| 2010 | $163 +3.7% | $10,000 |
| 2009 | $158 -87.7% | $10,000 -88.2% |
| 2008 | $1,280 +887.8% | $85,000 +900% |
| 2007 | $130 | $8,500 |
Find assessor info on the county website
Monthly payment
Est. payment
Payment breakdown
Explore the cost of this home by adjusting the details. Changes won't be saved.Climate risks
Neighborhood: River Hall


Similar homes
- $780,0003 bd3 ba2.5k sqft2968 Sagittaria Ln, Alva, FL 33920For Sale

 MLS ID #2026018886, Alexis Hansen May, KW Florida Living. Florida Gulf Coast MLS
 - $697,9003 bd3 ba2.4k sqft2961 Sagittaria Ln, Alva, FL 33920For Sale
 MLS ID #2026013505, Alexis Hansen May, KW Florida Living. Florida Gulf Coast MLS
 - $625,0003 bd4 ba3k sqft3341 Chestnut Grove DR, ALVA, FL 33920For Sale

 MLS ID #226034706, Michelle Lyons, John R Wood Properties. SWFLMLS
 - $897,0003 bd3 ba2.4k sqft17160 Easy Stream CT, ALVA, FL 33920For Sale
 MLS ID #226018511, Jay Westerlund, Premier Sotheby's Int'l Realty. SWFLMLS
 - $589,0003 bd3 ba2.8k sqft16044 Herons View DR, ALVA, FL 33920For SaleMLS ID #226018601, Teresa Garella, Decatur Real Estate Group. SWFLMLS
- $549,0003 bd3 ba3.1k sqft16040 Herons View DR, ALVA, FL 33920For SaleMLS ID #226013019, Michelle Lyons, John R Wood Properties. SWFLMLS
- $698,0004 bd3 ba2.4k sqft13491 Palmetto Grove DR, FORT MYERS, FL 33905For SaleMLS ID #226035824, Michelle E Decatur, Decatur Real Estate Group. SWFLMLS
- $749,9003 bd3 ba2.2k sqft42363 Edgewater Dr, Punta Gorda, FL 33982For SaleMLS ID #2026041970, Wendy Riha, Nicklaus Vance. Florida Gulf Coast MLS
- $635,0004 bd3 ba2.6k sqft11650 Timber Creek DR, FORT MYERS, FL 33913For SaleMLS ID #226037341, Bob Szymkowski, LoKation. SWFLMLS
- $759,9003 bd3 ba2.4k sqft20075 Hartford Blvd, Estero, FL 33928For SaleMLS ID #2026041038, Trinity Christian Jutras, Pinnacle Property Group. Florida Gulf Coast MLS
- $499,0003 bd3 ba1.9k sqft3750 Lakeview Isle Ct, Fort Myers, FL 33905For SaleMLS ID #2026042732, Cecilia Biava, RE/MAX Gulf Coast Living. Florida Gulf Coast MLS
- $749,0003 bd3 ba2.4k sqft14012 Fenwood CT, ESTERO, FL 33928For SaleMLS ID #226012123, Sara Anderson, PA, Downing Frye Realty Inc.. SWFLMLS
- $660,5003 bd5 ba2.7k sqft11667 Canopy Loop, Fort Myers, FL 33913For SaleMLS ID #2026042744, Jose Serrat, Ideal Homes Realty LLC. Florida Gulf Coast MLS
- $615,0004 bd2 ba2.1k sqft2214 Isle Of Pines AVE, FORT MYERS, FL 33905For SaleMLS ID #226034677, Larry Bell, HOMEADVANTAGE. SWFLMLS
- $549,9003 bd3 ba2.2k sqft2941 Willow Ridge CT, FORT MYERS, FL 33905For SaleMLS ID #226027381, Michel Kanigsberg, Realty One Group MVP. SWFLMLS
- $745,0004 bd3 ba2.2k sqft44254 Henderson Way, Punta Gorda, FL 33982For SaleMLS ID #2026036498, Christy Ferrari, Nicklaus Vance. Florida Gulf Coast MLS
- $750,0004 bd3 ba3k sqft20458 Torre Del Lago St, Estero, FL 33928For SaleMLS ID #2026036609, Kevin McCauley, Hero Real Estate & Co. Florida Gulf Coast MLS
- $899,9003 bd3 ba2.8k sqft14020 Fenwood CT, ESTERO, FL 33928For SaleMLS ID #226036395, Jack Mancini, Keller Williams Elite Realty. SWFLMLS
- $599,0003 bd3 ba2.4k sqft11983 Loblolly Pine CT, FORT MYERS, FL 33913For SaleMLS ID #226032049, Katrena Meyers, Keller Williams Elevate Luxury. SWFLMLS
