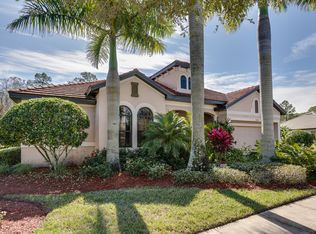
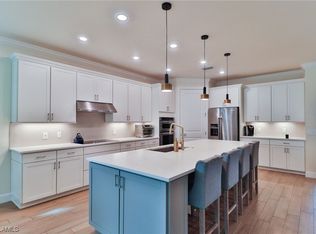
Seller to contribute $10,000 towards buyers closing costs, pre paid expenses and/or discount points. Welcome to this beautifully updated 3 bedroom plus den, 3 bathroom home offering an exceptional floor plan with three spacious living areas, two built in desks in separate areas of the home, and abundant closet and storage space. The oversized kitchen is truly a standout, offering more cabinet and counter space than most, making it ideal for everyday living, entertaining, and anyone who loves to cook. The expansive covered lanai provides an impressive outdoor living space and overlooks serene preserve views, creating a private and peaceful backdrop. The spacious backyard also offers plenty of room to add a pool if desired. A 2 1/2 car garage with a deep tandem section provides excellent additional space for a vehicle, golf cart, storage, or recreational toys. Thoughtful updates throughout include new luxury vinyl plank flooring in all bedrooms, the den, and dining area, along with crown molding and fresh interior paint on the walls, trim, closets, and ceilings. A striking accent wall in the living area is complemented by a coordinating pillar and stylish under counter kickplate backsplash, creating a cohesive and sophisticated look. The oversized covered lanai features recessed lighting for a warm and inviting atmosphere, while all three bathrooms have been refreshed with new faucets and fixtures. Additional updates include a pressure washed roof, brand new refrigerator/freezer and over the range microwave, plus both HVAC systems replaced within the last three years. With its flexible 3 bedroom plus den layout, three living areas, exceptional kitchen, expansive covered lanai, preserve views, generous storage, oversized tandem garage, and room for a future pool, this move in ready home offers the space, comfort, and flexibility buyers are looking for in the Florida lifestyle.
For sale
$549,000
16040 Herons View DR, ALVA, FL 33920
3beds
3,153sqft
Single Family Residence
Built in 2007
0.28 Acres Lot
$-- Zestimate®
$174/sqft
$1,001/mo HOA
What's special
Expansive covered lanaiOverlooks serene preserve viewsSpacious backyardExceptional floor planImpressive outdoor living spacePressure washed roofCrown molding
- 8 days
- 173
- 8
Likely to sell faster than
Zillow last checked:
Listing updated:
Listed by:
Michelle Lyons 918-260-2563,
John R Wood Properties,
Jordan Lee 214-789-4514,
John R Wood Properties
Source: SWFLMLS,MLS#: 226039256 Originating MLS: Bonita Springs
Facts & features
Interior
Bedrooms & bathrooms
- Bedrooms: 3
- Bathrooms: 3
- Full bathrooms: 3
Rooms
- Room types: Den - Study, Family Room, Guest Bath, Guest Room, Office, Screened Lanai/Porch, 3 Bed
Bedroom
- Features: First Floor Bedroom
Dining room
- Features: Dining - Family
Kitchen
- Features: Island, Pantry
Heating
- Central
Cooling
- Central Air
Appliances
- Included: Dishwasher, Disposal, Dryer, Freezer, Microwave, Refrigerator/Freezer, Refrigerator/Icemaker, Self Cleaning Oven, Washer
- Laundry: Washer/Dryer Hookup, Inside
Features
- Built-In Cabinets, Coffered Ceiling(s), French Doors, Smoke Detectors, Tray Ceiling(s), Walk-In Closet(s), Den - Study, Family Room, Guest Bath, Guest Room, Home Office, Laundry in Residence, Screened Lanai/Porch
- Flooring: Tile, Vinyl
- Doors: French Doors
- Windows: Shutters - Manual
- Has fireplace: No
Interior area
- Total structure area: 3,747
- Total interior livable area: 3,153 sqft
Property
Parking
- Total spaces: 2
- Parking features: Attached
- Attached garage spaces: 2
Features
- Stories: 1
- Patio & porch: Screened Lanai/Porch
- Pool features: Community
- Has view: Yes
- View description: Preserve
- Waterfront features: None
Lot
- Size: 0.28 Acres
- Features: Regular
Details
- Additional structures: Tennis Court(s)
- Parcel number: 354326020000A.0140
- Zoning: RPD
Construction
Type & style
- Home type: SingleFamily
- Architectural style: Ranch
- Property subtype: Single Family Residence
Materials
- Block, Stucco
- Foundation: Concrete Block
- Roof: Tile
Condition
- New construction: No
- Year built: 2007
Utilities & green energy
- Water: Assessment Paid, Central
Community & HOA
Community
- Features: Clubhouse, Pool, Fitness Center, Sidewalks, Tennis Court(s), Gated
- Security: Security System, Smoke Detector(s), Gated Community
- Subdivision: HAMPTON LAKES
HOA
- Has HOA: Yes
- Amenities included: Basketball Court, Clubhouse, Pool, Fitness Center, Internet Access, Pickleball, Play Area, Sidewalk, Tennis Court(s)
- HOA fee: $12,016 annually
Location
- Region: Alva
Financial & listing details
- Price per square foot: $174/sqft
- Tax assessed value: $398,330
- Annual tax amount: $7,171
- Date on market: 11/1/2026
- Lease term: Buyer Finance/Cash
Estimated market value
Not available
Estimated sales range
Not available
Not available
Price history
| Date | Event | Price |
|---|---|---|
| 11/1/2026 | Listed for sale | $549,000$174/sqft |
Source:  SWFLMLS #226039256 Report a problem | ||
| 10/26/2026 | Listing removed | $549,000$174/sqft |
Source: SWFLMLS #226013019 Report a problem | ||
| 7/4/2026 | Price change | $549,000-8.3%$174/sqft |
Source: SWFLMLS #226013019 Report a problem | ||
| 3/30/2026 | Listed for sale | $599,000+49.8%$190/sqft |
Source: SWFLMLS #226013019 Report a problem | ||
| 9/2/2025 | Listing removed | $399,999$127/sqft |
Source:  Florida Gulf Coast MLS #2025003505 Report a problem | ||
| 8/22/2025 | Price change | $399,9990%$127/sqft |
Source: Florida Gulf Coast MLS #2025003505 Report a problem | ||
| 7/22/2025 | Listed for sale | $400,000$127/sqft |
Source: Florida Gulf Coast MLS #225014044 Report a problem | ||
| 7/14/2025 | Pending sale | $400,000$127/sqft |
Source: SWFLMLS #225014044 Report a problem | ||
| 7/7/2025 | Price change | $400,000-20%$127/sqft |
Source: SWFLMLS #225014044 Report a problem | ||
| 7/4/2025 | Price change | $499,7970%$159/sqft |
Source: SWFLMLS #225014044 Report a problem | ||
| 6/27/2025 | Price change | $499,7980%$159/sqft |
Source: SWFLMLS #225014044 Report a problem | ||
| 6/21/2025 | Price change | $499,7990%$159/sqft |
Source: SWFLMLS #225014044 Report a problem | ||
| 6/1/2025 | Price change | $499,8000%$159/sqft |
Source: SWFLMLS #225014044 Report a problem | ||
| 5/16/2025 | Price change | $499,9000%$159/sqft |
Source: SWFLMLS #225014044 Report a problem | ||
| 5/12/2025 | Price change | $499,9920%$159/sqft |
Source: SWFLMLS #225014044 Report a problem | ||
| 4/24/2025 | Price change | $499,9930%$159/sqft |
Source: SWFLMLS #225014044 Report a problem | ||
| 4/17/2025 | Price change | $499,9940%$159/sqft |
Source: SWFLMLS #225014044 Report a problem | ||
| 4/3/2025 | Price change | $499,9950%$159/sqft |
Source: SWFLMLS #225014044 Report a problem | ||
| 3/30/2025 | Price change | $499,9960%$159/sqft |
Source: SWFLMLS #225014044 Report a problem | ||
| 3/26/2025 | Price change | $499,9970%$159/sqft |
Source: SWFLMLS #225014044 Report a problem | ||
| 3/16/2025 | Price change | $499,9980%$159/sqft |
Source: SWFLMLS #225014044 Report a problem | ||
| 3/14/2025 | Price change | $499,999+2%$159/sqft |
Source: SWFLMLS #225014044 Report a problem | ||
| 3/13/2025 | Price change | $489,999-1.8%$155/sqft |
Source: SWFLMLS #225014044 Report a problem | ||
| 2/26/2025 | Listed for sale | $499,000-14%$158/sqft |
Source: SWFLMLS #225014044 Report a problem | ||
| 8/8/2024 | Listing removed | $579,950+15.8%$184/sqft |
Source: SWFLMLS #222057579 Report a problem | ||
| 6/2/2021 | Sold | $501,000+72.8%$159/sqft |
Source: Florida Gulf Coast MLS #221023766 Report a problem | ||
| 4/20/2017 | Sold | $290,000-18.3%$92/sqft |
Source: Florida Gulf Coast MLS #216065819 Report a problem | ||
| 5/12/2008 | Sold | $355,000$113/sqft |
Source: Public Record Report a problem | ||
Public tax history
| Year | Property taxes | Tax assessment |
|---|---|---|
| 2025 | $7,172 -6.7% | $398,330 -7.8% |
| 2024 | $7,684 +2.3% | $431,961 +10% |
| 2023 | $7,508 +13.6% | $392,692 +10% |
| 2022 | $6,611 +37.8% | $356,993 +43.4% |
| 2021 | $4,796 -3.9% | $248,992 +1.4% |
| 2020 | $4,992 +1.3% | $245,554 -4.1% |
| 2019 | $4,930 | $255,985 +8.7% |
| 2018 | $4,930 +0.1% | $235,557 +0.6% |
| 2017 | $4,927 -9.3% | $234,163 -7.4% |
| 2016 | $5,435 -6% | $252,808 +9.2% |
| 2015 | $5,779 +4.2% | $231,522 -15.6% |
| 2014 | $5,549 -6.1% | $274,195 +7% |
| 2013 | $5,909 +18.8% | $256,320 +31.8% |
| 2012 | $4,972 -6.3% | $194,504 -8.3% |
| 2011 | $5,306 -6.6% | $212,050 -7.2% |
| 2010 | $5,684 -13.2% | $228,441 -20.9% |
| 2009 | $6,550 -19.9% | $288,710 -26.7% |
| 2008 | $8,177 +136.7% | $393,640 +398.3% |
| 2007 | $3,455 +4.5% | $79,000 -12.2% |
| 2006 | $3,307 | $90,000 |
Find assessor info on the county website
Monthly payment
Est. payment
Payment breakdown
Explore the cost of this home by adjusting the details. Changes won't be saved.Climate risks
Neighborhood: River Hall
Similar homes
- $589,0003 bd3 ba2.8k sqft16044 Herons View DR, ALVA, FL 33920For Sale

 MLS ID #226018601, Teresa Garella, Decatur Real Estate Group. SWFLMLS
- $525,0004 bd3 ba1.9k sqft16051 Palmetto Prairie DR, ALVA, FL 33920For Sale
 MLS ID #226038694, Jordan Lee, John R Wood Properties. SWFLMLS
- $625,0003 bd4 ba3k sqft3341 Chestnut Grove DR, ALVA, FL 33920For Sale
 MLS ID #226034706, Michelle Lyons, John R Wood Properties. SWFLMLS
- $699,9995 bd3 ba3.3k sqft3263 Hampton BLVD, ALVA, FL 33920For Sale
 MLS ID #226029096, Scott Schilling, Compass Florida LLC. SWFLMLS
- $424,0003 bd2 ba2k sqft15136 Yellow Wood Dr, Alva, FL 33920For Sale
 MLS ID #2026038848, Susan Eason, Berkshire Hathaway Florida. Florida Gulf Coast MLS
- $564,9003 bd2 ba1.9k sqft13513 Island RD, FORT MYERS, FL 33905For SaleMLS ID #226027983, Fawn Estes, Oak & Acre Realty Group. SWFLMLS
- $499,8954 bd3 ba2k sqft3372 Brozas CT, FORT MYERS, FL 33905For SaleMLS ID #226034816, Frank Dittschar, LLC, John R Wood Properties. SWFLMLS
- $549,0003 bd2 ba2.1k sqft20212 Corkscrew Shores BLVD, ESTERO, FL 33928For SaleMLS ID #226039734, Lisa R Schroeder, Coldwell Banker Realty. SWFLMLS
- $329,9002 bd2 ba1.5k sqft16621 Rolling Rock Blvd, Alva, FL 33920For SaleMLS ID #2026025353, Kevin Parks, K Parks Realty LLC. Florida Gulf Coast MLS
- $465,0004 bd3 ba2k sqft14636 Portico BLVD, FORT MYERS, FL 33905For SaleMLS ID #226026430, Michael Mikula, Realty One Group. SWFLMLS
- $729,9003 bd4 ba2.5k sqft13836 Woodhaven Cir, Fort Myers, FL 33905For SaleMLS ID #2026043759, Cecilia Biava, RE/MAX Gulf Coast Living. Florida Gulf Coast MLS
- $530,0005 bd3 ba2.7k sqft10487 Winged Elm LN, FORT MYERS, FL 33913For SaleMLS ID #226039301, Ian Alters, Compass Florida LLC. SWFLMLS
- $570,0003 bd3 ba2.2k sqft11679 Meadowrun Cir, Fort Myers, FL 33913For SaleMLS ID #2026037902, JoAnn Brandon, Realty One Group MVP. Florida Gulf Coast MLS
- $550,0002 bd2 ba2k sqft9267 Breno DR, FORT MYERS, FL 33913For SaleMLS ID #226036673, Vanya Demireva, LLC, Premier Sotheby's Int'l Realty. SWFLMLS
- $469,0003 bd3 ba2.2k sqft42320 Saddleback Trl, Punta Gorda, FL 33982For SaleMLS ID #2026045203, John Garuti, EXP Realty LLC. Florida Gulf Coast MLS
- $499,0003 bd3 ba2.3k sqft12702 Astor PL, FORT MYERS, FL 33913For SaleMLS ID #226037922, Heather Magliochetti, Keller Williams Elite Realty. SWFLMLS
- $698,0004 bd3 ba2.4k sqft13491 Palmetto Grove DR, FORT MYERS, FL 33905For SaleMLS ID #226035824, Michelle E Decatur, Decatur Real Estate Group. SWFLMLS
- $485,0004 bd2 ba2.1k sqft12077 Winfield CIR, FORT MYERS, FL 33966For SaleMLS ID #226040480, Laurie Singer, Premier Sotheby's Int'l Realty. SWFLMLS
- $550,0003 bd3 ba2.1k sqft20601 Wildcat Run Dr, Estero, FL 33928For SaleMLS ID #2026044253, Betsy Schuette, Redfin Corporation. Florida Gulf Coast MLS
- $579,0004 bd3 ba2.7k sqft12070 Fairway Isles DR, FORT MYERS, FL 33913For SaleMLS ID #226027511, Lori Fowler, PA, Coldwell Banker Realty. SWFLMLS
