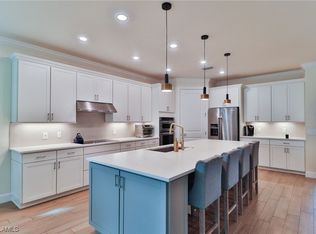
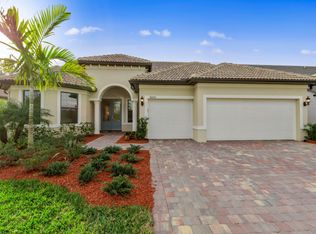
Old Florida charm with unique custom touches-that is what 16044 Herons View Drive delivers! This turnkey property is being sold fully furnished and includes the golf cart, allowing you to immediately enjoy the River Hall lifestyle—golf, dining, and community amenities right at your fingertips. Perfectly positioned with a private southern rear exposure, this beautiful home offers 2,873 sf of indoor living space and lush private outdoor living space with a pool/spa and outdoor kitchen. Step inside to discover elegant tile and real hardwood flooring throughout the main living areas. The spacious open floor plan and great room is accentuated with built-in shelving, a large kitchen island, an eat in kitchen and a designated dining space. The home features two master suites, providing flexibility for multigenerational living, guests, or a private retreat. The primary bathroom has been beautifully remodeled with a luxurious walk-in shower and sleek frameless glass enclosure, offering spa-like elegance and modern convenience. A custom-built office with integrated desk and furniture provides a stylish and functional workspace. The primary bedroom has a custom closet and there is even a built in safe in the home. Additional highlights include: -Hurricane protection on the lanai for added peace of mind -A newer roof (2020) -Generous open living spaces and a highly desired street Whether you're seeking a forever home or a premium Florida retreat, 16044 Herons View Drive delivers comfort, style, and low-maintenance luxury in one of southwest Florida's most enjoyable gated golf communities that continues to be a great value. The home is not in a flood zone and so flood insurance is not required. Schedule your private showing today and make this exceptional property yours!
For sale
$589,000
16044 Herons View DR, ALVA, FL 33920
3beds
2,878sqft
Single Family Residence
Built in 2007
0.33 Acres Lot
$-- Zestimate®
$205/sqft
$980/mo HOA
What's special
Two master suitesOutdoor kitchenPrivate southern rear exposureSleek frameless glass enclosureSpacious open floor planGenerous open living spacesReal hardwood flooring
- 160 days
- 271
- 19
Zillow last checked:
Listing updated:
Listed by:
Teresa Garella teresa@decaturrealestategroup.com,
Decatur Real Estate Group
Source: SWFLMLS,MLS#: 226018601 Originating MLS: Bonita Springs
Originating MLS: Bonita SpringsFacts & features
Interior
Bedrooms & bathrooms
- Bedrooms: 3
- Bathrooms: 3
- Full bathrooms: 3
Rooms
- Room types: Den - Study, Screened Lanai/Porch, 3 Bedrooms Plus Den
Bedroom
- Features: First Floor Bedroom, Split Bedrooms, Two Master Suites
Dining room
- Features: Breakfast Room, Dining - Living
Kitchen
- Features: Island, Pantry
Heating
- Central
Cooling
- Ceiling Fan(s), Central Air
Appliances
- Included: Electric Cooktop, Dishwasher, Dryer, Microwave, Refrigerator/Freezer, Self Cleaning Oven, Washer
- Laundry: Inside
Features
- Built-In Cabinets, Closet Cabinets, Tray Ceiling(s), Den - Study, Laundry in Residence, Screened Lanai/Porch
- Flooring: Carpet, Tile, Wood
- Windows: Shutters Electric, Shutters - Manual
- Has fireplace: No
Interior area
- Total structure area: 3,618
- Total interior livable area: 2,878 sqft
Video & virtual tour
Property
Parking
- Total spaces: 3
- Parking features: Driveway, Attached
- Attached garage spaces: 3
- Has uncovered spaces: Yes
Features
- Stories: 1
- Patio & porch: Screened Lanai/Porch
- Has private pool: Yes
- Pool features: Community, In Ground, Equipment Stays, Electric Heat
- Has spa: Yes
- Spa features: In Ground, Equipment Stays, Heated
- Has view: Yes
- View description: Preserve, Trees/Woods
- Waterfront features: None
Lot
- Size: 0.33 Acres
- Features: Regular
Details
- Additional structures: Tennis Court(s)
- Parcel number: 354326020000A.0150
- Zoning: RPD
Construction
Type & style
- Home type: SingleFamily
- Architectural style: Ranch
- Property subtype: Single Family Residence
Materials
- Block, Stone, Stucco
- Foundation: Concrete Block
- Roof: Tile
Condition
- New construction: No
- Year built: 2007
Utilities & green energy
- Water: Central
Community & HOA
Community
- Features: Clubhouse, Pool, Fitness Center, Golf, Putting Green, Street Lights, Tennis Court(s), Gated
- Security: Security System, Smoke Detector(s), Gated Community
- Subdivision: COUNTRY CLUB
HOA
- Has HOA: Yes
- Amenities included: Basketball Court, Bocce Court, Clubhouse, Pool, Community Room, Fitness Center, Golf Course, Internet Access, Pickleball, Putting Green, Streetlight, Tennis Court(s), Underground Utility
- HOA fee: $11,764 annually
Location
- Region: Alva
Financial & listing details
- Price per square foot: $205/sqft
- Tax assessed value: $474,748
- Annual tax amount: $4,899
- Date on market: 5/13/2026
- Lease term: Buyer Finance/Cash
- Road surface type: Paved
Estimated market value
Not available
Estimated sales range
Not available
Not available
Price history
| Date | Event | Price |
|---|---|---|
| 6/29/2026 | Price change | $589,000-8%$205/sqft |
Source:  SWFLMLS #226018601 Report a problem SWFLMLS #226018601 Report a problem | ||
| 5/13/2026 | Listed for sale | $640,000+22.5%$222/sqft |
Source: SWFLMLS #226018601 Report a problem | ||
| 6/7/2007 | Sold | $522,300$181/sqft |
Source: Public Record Report a problem | ||
Public tax history
| Year | Property taxes | Tax assessment |
|---|---|---|
| 2025 | $4,900 +1.5% | $274,446 +2.9% |
| 2024 | $4,827 +0.8% | $266,711 +3% |
| 2023 | $4,787 +0.2% | $258,943 +3% |
| 2022 | $4,778 +1.1% | $251,401 +3% |
| 2021 | $4,728 -4% | $244,079 +1.4% |
| 2020 | $4,924 +1.3% | $240,709 -14.1% |
| 2019 | $4,863 | $280,186 +21.3% |
| 2018 | $4,863 +0.1% | $230,910 +2.1% |
| 2017 | $4,859 +0.1% | $226,161 -19.1% |
| 2016 | $4,853 +0.4% | $279,568 +8.2% |
| 2015 | $4,833 -1% | $258,479 -15.7% |
| 2014 | $4,884 +0.4% | $306,613 +10.4% |
| 2013 | $4,862 +2.3% | $277,815 +31.4% |
| 2012 | $4,754 -16% | $211,404 -9.8% |
| 2011 | $5,662 +4.7% | $234,276 +10.7% |
| 2010 | $5,408 -12.9% | $211,544 -20.8% |
| 2009 | $6,211 -20.5% | $267,200 -27.6% |
| 2008 | $7,809 +126% | $369,210 +367.4% |
| 2007 | $3,455 +4.5% | $79,000 -12.2% |
| 2006 | $3,307 | $90,000 |
Find assessor info on the county website
Monthly payment
Est. payment
Payment breakdown
Explore the cost of this home by adjusting the details. Changes won't be saved.Climate risks
Neighborhood: River Hall
Similar homes
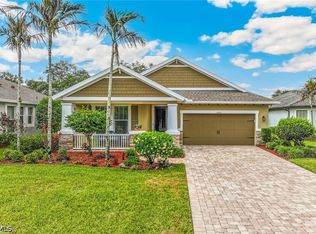
- $549,0003 bd3 ba3.1k sqft16040 Herons View DR, ALVA, FL 33920For Sale
 MLS ID #226013019, Michelle Lyons, John R Wood Properties. SWFLMLS
 - $625,0003 bd4 ba3k sqft3341 Chestnut Grove DR, ALVA, FL 33920For Sale
 MLS ID #226034706, Michelle Lyons, John R Wood Properties. SWFLMLS
 - $535,0002 bd2 ba1.9k sqft16416 Windsor Way, Alva, FL 33920For Sale
 MLS ID #2026019202, Patti Bennett, Cornerstone Coastal Properties. Florida Gulf Coast MLS
 - $739,0003 bd3 ba2.4k sqft2937 Sagittaria LN, ALVA, FL 33920For Sale
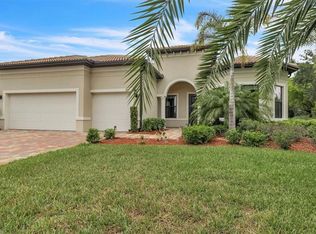 MLS ID #226018736, Teresa Garella, Decatur Real Estate Group. SWFLMLS
 - $589,0003 bd2 ba1.9k sqft13513 Island RD, FORT MYERS, FL 33905For SaleMLS ID #226027983, Fawn Estes, Oak & Acre Realty Group. SWFLMLS
- $499,0003 bd3 ba1.9k sqft3750 Lakeview Isle Ct, Fort Myers, FL 33905For SaleMLS ID #2026042732, Cecilia Biava, RE/MAX Gulf Coast Living. Florida Gulf Coast MLS
- $698,0004 bd3 ba2.4k sqft13491 Palmetto Grove DR, FORT MYERS, FL 33905For SaleMLS ID #226035824, Michelle E Decatur, Decatur Real Estate Group. SWFLMLS
- $369,0002 bd2 ba1.8k sqft15154 Yellow Wood Dr, Alva, FL 33920For SaleMLS ID #2026004996, Michele Raymaker, Century 21 Selling Paradise. Florida Gulf Coast MLS
- $369,0002 bd2 ba1.5k sqft16782 Rolling Rock BLVD, ALVA, FL 33920For SaleMLS ID #226034249, Teresa Garella, Decatur Real Estate Group. SWFLMLS
- $514,9003 bd2 ba1.9k sqft12625 Fairway Cove Ct, Fort Myers, FL 33905For SaleMLS ID #2026038144, George Enguita, Enguita Realty Group. Florida Gulf Coast MLS
- $589,9006 bd4 ba3.4k sqft12416 Muddy Creek Ln, Fort Myers, FL 33913For SaleMLS ID #2026017026, Sabrina Ferlitto-Sanford, The Maciaszek Real Estate Agen. Florida Gulf Coast MLS
- $599,0004 bd3 ba2.7k sqft12070 Fairway Isles DR, FORT MYERS, FL 33913For SaleMLS ID #226027511, Lori Fowler, PA, Coldwell Banker Realty. SWFLMLS
- $600,0003 bd3 ba2.3k sqft7904 Glenfinnan CIR, FORT MYERS, FL 33912For SaleMLS ID #226028776, Matt Klinowski, PA, Downing Frye Realty Inc.. SWFLMLS
- $609,0004 bd3 ba2.2k sqft20503 Black Tree LN, ESTERO, FL 33928For SaleMLS ID #226033244, Lisa Dowdy, PA, Compass Florida LLC. SWFLMLS
- $625,0003 bd3 ba2.6k sqft12535 Wildcat Cove CIR, ESTERO, FL 33928For SaleMLS ID #226020802, Brittany Skotak, PA, Douglas Elliman Florida,LLC. SWFLMLS
- $579,0003 bd3 ba2k sqft20281 Corkscrew Shores BLVD, ESTERO, FL 33928For SaleMLS ID #226028113, Lisa R Schroeder, Coldwell Banker Realty. SWFLMLS
- $615,0003 bd2 ba1.9k sqft12417 Chrasfield Chase, FORT MYERS, FL 33913For SaleMLS ID #226030090, Allyson Evans, Keller Williams Elite Realty. SWFLMLS
- $650,0003 bd2 ba2.6k sqft20480 Torre Del Lago ST, ESTERO, FL 33928For SaleMLS ID #226024946, Lisa Ninchritz, Royal Shell Real Estate, Inc.. SWFLMLS
- $600,0003 bd2 ba1.8k sqft1298 Thompson ST, NORTH FORT MYERS, FL 33903For SaleMLS ID #226026802, Steve Bacardi, LLC, Coldwell Banker Realty. SWFLMLS
- $649,0003 bd3 ba3.1k sqft14760 Royal Oak Ct, Fort Myers, FL 33919For SaleMLS ID #2026025099, Cathy Stout, RE/MAX Nautical Realty. Florida Gulf Coast MLS
