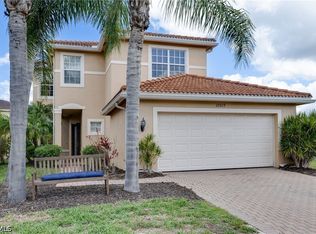
This beautiful, spacious Six-bedroom or five + bonus room, four-bathroom home offers the flexibility and layout you’ve been searching for. Among its many features is an option for a guest or mother-in-law suite, making it adaptable for a variety of living situations. The impressive two-story residence includes a three-car garage and showcases one of Stoneybrook’s most expansive floorplans, at over 3,400 square feet.
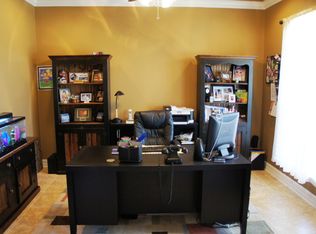
The layout is both practical and inviting, highlighted by large bedrooms and a generous bonus room with a full bath located on the second floor. The bonus room offers endless possibilities and can serve as a playroom, theater, game room, billiards area, exercise space, home office, or guest suite. Downstairs is enhanced with its own separate kitchenette, providing added convenience for guests or family members.
Open concept kitchen features 42-inch wood cabinets, granite countertops, stainless-steel appliances, a family-sized breakfast bar, a breakfast nook, and a pantry. A beautiful double-entry staircase leads to the second story, adding architectural charm to the home’s design.
Additional interior features include a wired home network and surround-sound wiring in both the family room and media room includes stadium seating, projector, drop down screen and pool table convey. Outside, the property boasts a screened patio with outdoor speakers and a full-length second-floor balcony accessible by three bedrooms. The oversized owner’s suite offers two large walk-in closets, dual vanities, and a separate shower and bathtub. The great room provides a stunning view of the saltwater in-ground pool with a fun sundeck through the eight-foot sliding glass doors, filling the home with natural Florida light.
Located in the gated community of Stoneybrook at Gateway, residents enjoy a resort-style pool and spa, fitness center, tennis, pickleball, basketball, volleyball, and parks, along with jogging/bike paths, serene lakes and the HOA fees including cable/internet, security among other amenities.
This well-maintained home is move-in ready, combining comfort, space, and style for a truly exceptional living experience.
Active
Price cut: $7.1K (7/8)
$589,900
12416 Muddy Creek Ln, Fort Myers, FL 33913
6beds
3,485sqft
:
Get pre-qualified$4,069/mo
Single Family Residence
Built in 2006
8,716 Square Feet Lot
$-- Zestimate®
$169/sqft
$264/mo HOA
What's special
Three-car garageLarge bedroomsFour-bathroom homeGranite countertopsNatural florida lightBeautiful double-entry staircaseWired home network
- 110 days |
- 727 |
- 55 |
Zillow last checked:
Listing updated:
Listed by:
Sabrina Ferlitto-Sanford 214-417-9378,
The Maciaszek Real Estate Agen,
Warren Sanford 817-875-3963,
The Maciaszek Real Estate Agen
Source: Florida Gulf Coast MLS,MLS#: 2026017026 Originating MLS: Florida Gulf Coast
Originating MLS: Florida Gulf CoastFacts & features
Interior
Bedrooms & bathrooms
- Bedrooms: 6
- Bathrooms: 4
- Full bathrooms: 4
Rooms
- Room types: Den, Family Room, Loft, Office, Other, Screened Porch, Great Room
Heating
- Central, Electric
Cooling
- Central Air, Ceiling Fan(s), Electric, Heat Pump
Appliances
- Included: Dryer, Dishwasher, Electric Cooktop, Freezer, Disposal, Ice Maker, Microwave, Refrigerator, RefrigeratorWithIce Maker, Washer
- Laundry: Washer Hookup, Dryer Hookup, Inside, Laundry Tub
Features
- Built-in Features, Bedroom on Main Level, Bathtub, Dual Sinks, Entrance Foyer, Eat-in Kitchen, Family/Dining Room, French Door(s)/Atrium Door(s), Living/Dining Room, Pantry, Separate Shower, Cable TV, Upper Level Primary, Walk-In Pantry, Walk-In Closet(s), Wired for Sound, Window Treatments, Home Office, Loft, Den, Family Room, Loft, Office, Other, Screened Porch, Great Room
- Flooring: Carpet, Tile
- Doors: French Doors
- Windows: Single Hung, Window Coverings
Interior area
- Total structure area: 4,095
- Total interior livable area: 3,485 sqft
Video & virtual tour
Property
Parking
- Total spaces: 3
- Parking features: Attached, Driveway, Garage, Paved, Garage Door Opener
- Attached garage spaces: 3
- Has uncovered spaces: Yes
Features
- Levels: Two
- Stories: 2
- Patio & porch: Balcony, Lanai, Porch, Screened
- Exterior features: Sprinkler/Irrigation, Shutters Manual
- Has private pool: Yes
- Pool features: Electric Heat, Heated, In Ground, Pool Equipment, Screen Enclosure, Salt Water, Community
- Has spa: Yes
- Spa features: Above Ground, Electric Heat
- Has view: Yes
- View description: Landscaped
- Waterfront features: None
Lot
- Size: 8,716 Square Feet
- Dimensions: 60 x 145 x 60 x 145
- Features: Other, Sprinklers Automatic
Details
- Parcel number: 314426290000A.0330
- Lease amount: $0
- Zoning description: RPD
Construction
Type & style
- Home type: SingleFamily
- Architectural style: Two Story,Traditional
- Property subtype: Single Family Residence
Materials
- Block, Concrete, Stucco, Wood Frame
- Roof: Tile
Condition
- Resale
- Year built: 2006
Utilities & green energy
- Sewer: Public Sewer
- Water: Public
- Utilities for property: Cable Available, High Speed Internet Available, Underground Utilities
Community & HOA
Community
- Features: Gated, Street Lights
- Security: Fenced, Security Gate, Gated with Guard, Gated Community, Smoke Detector(s)
- Condo and coop fee: $0
- Membership fee: $0
- Subdivision: STONEYBROOK
HOA
- Has HOA: Yes
- Amenities included: Basketball Court, Bocce Court, Clubhouse, Sport Court, Dog Park, Fitness Center, Library, Barbecue, Picnic Area, Playground, Pickleball, Park, Pool, Spa/Hot Tub, Sidewalks, Tennis Court(s), Trail(s)
- Services included: Cable TV, Internet, Legal/Accounting, Recreation Facilities, Reserve Fund, Road Maintenance, Street Lights, Security
- HOA fee: $793 quarterly
- HOA phone: 239-561-0578
Location
- Region: Fort Myers
Financial & listing details
- Price per square foot: $169/sqft
- Tax assessed value: $514,073
- Annual tax amount: $5,984
- Date on market: 4/13/2026
- Cumulative days on market: 111 days
- Listing terms: All Financing Considered,Cash
- Ownership: Single Family
- Road surface type: Paved
Estimated market value
Not available
Estimated sales range
Not available
Not available
Price history
| Date | Event | Price |
|---|---|---|
| 7/8/2026 | Price change | $589,900-1.2%$169/sqft |
Source:  Florida Gulf Coast MLS #2026017026 Report a problem Florida Gulf Coast MLS #2026017026 Report a problem | ||
| 5/21/2026 | Price change | $597,000-0.3%$171/sqft |
Source: Florida Gulf Coast MLS #2026017026 Report a problem | ||
| 4/14/2026 | Listed for sale | $599,000-13.8%$172/sqft |
Source: Florida Gulf Coast MLS #2026017026 Report a problem | ||
| 9/18/2024 | Listing removed | $695,000$199/sqft |
Source:  SWFLMLS #224033008 Report a problem SWFLMLS #224033008 Report a problem | ||
| 6/13/2024 | Price change | $695,000-7.3%$199/sqft |
Source: SWFLMLS #224033008 Report a problem | ||
| 6/3/2024 | Price change | $750,000-5.1%$215/sqft |
Source: SWFLMLS #224033008 Report a problem | ||
| 4/10/2024 | Listed for sale | $790,000+165.1%$227/sqft |
Source: SWFLMLS #224033008 Report a problem | ||
| 9/11/2013 | Sold | $298,000-0.6%$86/sqft |
Source: Public Record Report a problem | ||
| 8/10/2013 | Listed for sale | $299,900$86/sqft |
Source: Royal Shell Real Estate Report a problem | ||
| 7/4/2013 | Listing removed | $299,900$86/sqft |
Source: Royal Shell Real Estate Inc #201320025 Report a problem | ||
| 6/14/2013 | Listed for sale | $299,900+30.4%$86/sqft |
Source: Royal Shell Real Estate, Inc #201320025 Report a problem | ||
| 11/26/2008 | Sold | $230,000-46.3%$66/sqft |
Source: Public Record Report a problem | ||
| 9/11/2006 | Sold | $428,300$123/sqft |
Source: Public Record Report a problem | ||
Public tax history
| Year | Property taxes | Tax assessment |
|---|---|---|
| 2025 | $5,985 -3% | $363,576 +2.9% |
| 2024 | $6,172 +5.1% | $353,329 +3% |
| 2023 | $5,873 -1.8% | $343,038 +3% |
| 2022 | $5,983 +1.9% | $333,047 +3% |
| 2021 | $5,868 +2.9% | $323,347 +1.4% |
| 2020 | $5,704 +2.8% | $318,883 +2.3% |
| 2019 | $5,549 | $311,714 -1.5% |
| 2018 | $5,549 -2.1% | $316,560 +1% |
| 2017 | $5,669 +0.4% | $313,400 +2.1% |
| 2016 | $5,644 +2.1% | $306,954 -1.6% |
| 2015 | $5,526 -2.1% | $311,913 +16.2% |
| 2014 | $5,646 +6.9% | $268,402 +15.3% |
| 2013 | $5,284 +53.4% | $232,766 +18.7% |
| 2012 | $3,445 +1.7% | $196,101 +11.5% |
| 2011 | $3,386 +207.1% | $175,848 +1364.2% |
| 2010 | $1,103 -57.5% | $12,010 -90.1% |
| 2009 | $2,596 -57.3% | $121,630 -66.9% |
| 2007 | $6,085 +312.1% | $367,420 +512.4% |
| 2006 | $1,477 | $60,000 |
Find assessor info on the county website
Monthly payment
Est. payment
Payment breakdown
Explore the cost of this home by adjusting the details. Changes won't be saved.Climate risks
Neighborhood: Gateway
Nearby schools
GreatSchools rating
- 5/10Gateway Elementary SchoolGrades: PK-5Distance: 2 mi
- 5/10Paul Laurence Dunbar Middle SchoolGrades: 6-8Distance: 3.7 mi
- 5/10Gateway High SchoolGrades: 9-12Distance: 1.2 mi
Schools provided by the listing agent
- Elementary: GATEWAY
- High: GATEWAY
Source: Florida Gulf Coast MLS. This data may not be complete. We recommend contacting the local school district to confirm school assignments for this home.
- $445,0003 bd3 ba2.7k sqft12420 Muddy Creek Ln, Fort Myers, FL 33913Sold

- $533,1005 bd2 ba3k sqft12408 Muddy Creek Ln, Fort Myers, FL 33913Off Market
- $381,6004 bd3 ba2.6k sqft12426 Muddy Creek Ln, Fort Myers, FL 33913Off Market
- $569,6006 bd4 ba3.4k sqft12404 Muddy Creek Ln, Fort Myers, FL 33913Off Market
- $505,3004 bd3 ba3k sqft12419 Crooked Creek Ln, Fort Myers, FL 33913Off Market
- $387,1004 bd2 ba2.4k sqft12417 Muddy Creek Ln, Fort Myers, FL 33913Off Market
- $508,8004 bd3 ba2.9k sqft12425 Crooked Creek Ln, Fort Myers, FL 33913Off Market
- $484,2003 bd2 ba2.9k sqft12425 Crooked Creek Ln #L, Fort Myers, FL 33913Off Market
A local agent can set up tours, give advice and negotiate with sellers.
A local lender can help you make sure your offer is ready when you are.
Similar homes
- $599,0003 bd3 ba2k sqft10304 Livorno Dr, Fort Myers, FL 33913For Sale

 MLS ID #2026019395, Char Seuffert, Re/Max Sunshine. Florida Gulf Coast MLS
 - $734,9003 bd3 ba2.6k sqft10100 Belcrest Blvd, Fort Myers, FL 33913For Sale
 MLS ID #2026026646, Dave Alewine, Cabalo's Realty. Florida Gulf Coast MLS
 - $599,0005 bd4 ba3.4k sqft2740 Via Piazza Loop, Fort Myers, FL 33905For Sale
 MLS ID #2026009206, Jason Edouard, DomainRealty.com LLC. Florida Gulf Coast MLS
 - $439,9005 bd3 ba2.7k sqft10519 Winged Elm Ln, Fort Myers, FL 33913For Sale
 MLS ID #2026016053, Christopher Wicks, Palm Paradise Realty Group. Florida Gulf Coast MLS
 - $745,0006 bd5 ba4.1k sqft10143 Chesapeake Bay Dr, Fort Myers, FL 33913For SaleMLS ID #2026021365, Jenna Scharf, Treeline Realty Corp. Florida Gulf Coast MLS
- $599,0004 bd3 ba2.6k sqft12762 Kedleston Cir, Fort Myers, FL 33912For SaleMLS ID #2026028476, Dena Sander, No Limits Realty, LLC. Florida Gulf Coast MLS
- $429,0005 bd3 ba2.6k sqft10284 Crepe Jasmine Ln, Fort Myers, FL 33913For SaleMLS ID #2026021453, Amanda McKinstry, Keller Williams Realty Fort Myers and the Islands. Florida Gulf Coast MLS
- $525,0005 bd4 ba3.5k sqft10996 Cherry Laurel Dr, Fort Myers, FL 33912For SaleMLS ID #2026023129, Kristen Pell, Treeline Realty Corp. Florida Gulf Coast MLS
- $565,0003 bd3 ba2.7k sqft11642 Plantation Preserve Cir S, Fort Myers, FL 33966For SaleMLS ID #2026025916, Nishma Nana, Coldwell Banker Realty. Florida Gulf Coast MLS
- $595,0003 bd2 ba2.2k sqft2547 SW 5th Ave, Cape Coral, FL 33914For SaleMLS ID #2026031350, Gary Barton, Premiere Plus Realty Company. Florida Gulf Coast MLS
- $699,5004 bd3 ba2.3k sqft11015 Longwing Dr, Fort Myers, FL 33912For SaleMLS ID #2026013929, Sharon Klingel, Berkshire Hathaway Florida. Florida Gulf Coast MLS
- $499,0004 bd3 ba2.6k sqft12761 Dresden Ct, Fort Myers, FL 33912For SaleMLS ID #2026016472, Jessica Nolan, Keller Williams Realty Fort Myers and the Islands. Florida Gulf Coast MLS
- $573,9985 bd5 ba3.3k sqft3432 Murcia Ct, Fort Myers, FL 33905For SaleMLS ID #2025023367, Alexis Hansen May, Keller Williams Realty Fort Myers and the Islands. Florida Gulf Coast MLS
- $575,0004 bd3 ba2.9k sqft16944 Colony Lakes Blvd, Fort Myers, FL 33908For SaleMLS ID #2026008730, Sheri Delaney, Cornerstone Coastal Properties. Florida Gulf Coast MLS
- $365,0003 bd2 ba1.8k sqft10015 Sky View Way APT 1605, Fort Myers, FL 33913For SaleMLS ID #2026020959, Patty Dillow, VIP Realty Group Inc. Florida Gulf Coast MLS
- $650,0005 bd3 ba2.9k sqft13830 Farnese DR, ESTERO, FL 33928For Sale
 MLS ID #226023680, Lisa Ninchritz, Royal Shell Real Estate, Inc.. SWFLMLS
 - $579,0004 bd3 ba3.2k sqft2441 NW 9th Ter, Cape Coral, FL 33993For SaleMLS ID #2026028971, Juan Aguinaga, Marzucco Real Estate. Florida Gulf Coast MLS
- $669,9004 bd3 ba3.2k sqft2529 Gleason Pkwy, Cape Coral, FL 33914For SaleMLS ID #2026001896, Lesley Williams, EXP Realty LLC. Florida Gulf Coast MLS
- $409,9004 bd2 ba2k sqft12835 Oakpointe Cir, Fort Myers, FL 33912For SaleMLS ID #2026022641, Tammy Cook, EXP Realty LLC. Florida Gulf Coast MLS
- $599,0003 bd2 ba2k sqft2121 SW 39th Terrace Cpe, Coral, FL 33914For SaleMLS ID #2026006470, Jay Buchanan, Royal Shell Real Estate, Inc.. Florida Gulf Coast MLS
