This is a "one of a kind" home - between the architectural design and the extensive 2023–2024 upgrades, there's over 3,200 sq. ft. of beautifully appointed living space. Featuring 4 bedrooms, 2.5 baths, and a heated pool and spa with an outdoor shower, direct access to a powder room, and a huge / oversized pie shaped cul-de-sac lot, this home is perfect for Florida living and entertaining.
Interior features include soaring 26-foot ceilings, alabaster and Austrian crystal chandeliers, and a bright, open layout with a central island kitchen w/cooktop and granite counters. The home offers a formal dining room as well as a breakfast nook overlooking the pool. The lavish primary suite provides a private retreat with a tray ceiling, sitting area, and peaceful exterior view. The primary bath offers a separate soaking tub and walk-through shower, while two additional bedrooms share a convenient Jack-and-Jill bathroom. The versatile bonus room offers a private escape as an office, gym, game room, hobby room, or any number of other uses.
Recent updates include a new tile roof, an upgraded picture frame screened pool enclosure, and fresh exterior and interior paint (2023), along with a new HVAC system (A/C), new bedroom carpeting, a new water heater, and a GE refrigerator (2024). Enjoy comfort and efficiency with a newer pool pump, hurricane impact windows, accordion hurricane doors for sliders, and a Duromax 13,000-watt whole-house generator. Safety and convenience abound with a new ADP alarm system with cameras, central vacuum, internal pest control, irrigation system, and built-in speakers in three rooms plus the outdoor area. Every room features a ceiling fan, and even the garage and Florida room are air-conditioned for added comfort.
Home has never flooded - sellers do have a transferrable flood policy at $1604 annually.
Active
Price cut: $5K (8/8)
$664,900
2529 Gleason Pkwy, Cape Coral, FL 33914
4beds
3,201sqft
:
Get pre-qualified$4,240/mo
Single Family Residence
Built in 2005
0.48 Acres Lot
$645,600 Zestimate®
$208/sqft
$-- HOA
What's special
New bedroom carpetingIrrigation systemBright open layoutNew tile roofHurricane impact windowsFormal dining roomCentral vacuum
- 204 days |
- 1,294 |
- 84 |
Zillow last checked:
Listing updated:
Listed by:
Lesley Williams 239-989-1434,
EXP Realty LLC
Source: Florida Gulf Coast MLS,MLS#: 2026001896 Originating MLS: Florida Gulf Coast
Originating MLS: Florida Gulf CoastFacts & features
Interior
Bedrooms & bathrooms
- Bedrooms: 4
- Bathrooms: 3
- Full bathrooms: 2
- 1/2 bathrooms: 1
Rooms
- Room types: Den, Family Room, Screened Porch, Great Room
Heating
- Central, Electric
Cooling
- Central Air, Ceiling Fan(s), Electric
Appliances
- Included: Built-In Oven, Dishwasher, Electric Cooktop, Freezer, Disposal, Microwave, Refrigerator
- Laundry: Washer Hookup, Dryer Hookup, Inside
Features
- Breakfast Bar, Bedroom on Main Level, Breakfast Area, Bathtub, Tray Ceiling(s), Separate/Formal Dining Room, Dual Sinks, Entrance Foyer, Eat-in Kitchen, Jetted Tub, Kitchen Island, Multiple Shower Heads, Main Level Primary, Pantry, Separate Shower, Vaulted Ceiling(s), Walk-In Closet(s), Central Vacuum, Split Bedrooms, Den, Family Room, Screened Porch, Great Room
- Flooring: Carpet, Tile
- Windows: Single Hung
Interior area
- Total structure area: 3,643
- Total interior livable area: 3,201 sqft
Video & virtual tour
Property
Parking
- Total spaces: 2
- Parking features: Attached, Driveway, Garage, Paved, Garage Door Opener
- Attached garage spaces: 2
- Has uncovered spaces: Yes
Features
- Stories: 1
- Patio & porch: Lanai, Open, Porch, Screened
- Exterior features: Fruit Trees, Sprinkler/Irrigation, Outdoor Shower, Shutters Manual
- Has private pool: Yes
- Pool features: Concrete, Electric Heat, Heated, In Ground, Screen Enclosure, Pool/Spa Combo
- Has spa: Yes
- Spa features: Electric Heat, Gunite, In Ground, Screened
- Has view: Yes
- View description: Landscaped
- Waterfront features: None
Lot
- Size: 0.48 Acres
- Dimensions: 55 x 123 x 245 x 142
- Features: Irregular Lot, Oversized Lot, Cul-De-Sac, Sprinklers Automatic
Details
- Parcel number: 054523C204857.0820
- Lease amount: $0
- Zoning description: R1
Construction
Type & style
- Home type: SingleFamily
- Architectural style: Ranch,One Story
- Property subtype: Single Family Residence
Materials
- Block, Concrete, Stucco
- Roof: Tile
Condition
- Resale
- Year built: 2005
Utilities & green energy
- Sewer: Assessment Paid, Public Sewer
- Water: Assessment Paid, Public
- Utilities for property: Cable Available
Community & HOA
Community
- Features: Non-Gated
- Security: Burglar Alarm (Monitored), Security System
- Condo and coop fee: $0
- Membership fee: $0
- Subdivision: CAPE CORAL
HOA
- Has HOA: No
- Amenities included: None
- Services included: None
Location
- Region: Cape Coral
Financial & listing details
- Price per square foot: $208/sqft
- Tax assessed value: $470,777
- Annual tax amount: $7,993
- Date on market: 1/20/2026
- Cumulative days on market: 205 days
- Listing terms: All Financing Considered,Cash
- Ownership: Single Family
- Road surface type: Paved
Estimated market value
$645,600
$613,000 - $678,000
$4,851/mo
Price history
| Date | Event | Price |
|---|---|---|
| 8/8/2026 | Price change | $664,900-0.7%$208/sqft |
Source:  Florida Gulf Coast MLS #2026001896 Report a problem Florida Gulf Coast MLS #2026001896 Report a problem | ||
| 7/22/2026 | Price change | $669,900-0.8%$209/sqft |
Source: Florida Gulf Coast MLS #2026001896 Report a problem | ||
| 7/9/2026 | Listed for sale | $675,000$211/sqft |
Source: Florida Gulf Coast MLS #2026001896 Report a problem | ||
| 6/11/2026 | Pending sale | $675,000$211/sqft |
Source: Florida Gulf Coast MLS #2026001896 Report a problem | ||
| 4/25/2026 | Price change | $675,000-3.4%$211/sqft |
Source: Florida Gulf Coast MLS #2026001896 Report a problem | ||
| 3/8/2026 | Price change | $699,000-5.4%$218/sqft |
Source: Florida Gulf Coast MLS #2026001896 Report a problem | ||
| 2/18/2026 | Listed for sale | $739,000$231/sqft |
Source: Florida Gulf Coast MLS #2026001896 Report a problem | ||
| 1/29/2026 | Pending sale | $739,000$231/sqft |
Source: Florida Gulf Coast MLS #2026001896 Report a problem | ||
| 1/21/2026 | Listed for sale | $739,000-11%$231/sqft |
Source: Florida Gulf Coast MLS #2026001896 Report a problem | ||
| 9/27/2024 | Listing removed | $830,000$259/sqft |
Source:  Stellar MLS #T3515439 Report a problem Stellar MLS #T3515439 Report a problem | ||
| 4/2/2024 | Listed for sale | $830,000+15.3%$259/sqft |
Source: Stellar MLS #T3515439 Report a problem | ||
| 5/27/2022 | Sold | $720,000+5.9%$225/sqft |
Source: Florida Gulf Coast MLS #222016892 Report a problem | ||
| 3/21/2022 | Pending sale | $680,000$212/sqft |
Source:  Florida Gulf Coast MLS #222016892 Report a problem Florida Gulf Coast MLS #222016892 Report a problem | ||
| 3/18/2022 | Listed for sale | $680,000+37677.8%$212/sqft |
Source: Florida Gulf Coast MLS #222016892 Report a problem | ||
| 10/7/1999 | Sold | $1,800$1/sqft |
Source: Public Record Report a problem | ||
Public tax history
| Year | Property taxes | Tax assessment |
|---|---|---|
| 2025 | $7,994 -11.9% | $470,777 -14.4% |
| 2024 | $9,072 -7.6% | $549,761 -7.5% |
| 2023 | $9,822 +131.8% | $594,427 +149.6% |
| 2022 | $4,237 -4.3% | $238,173 +3% |
| 2021 | $4,426 -10% | $231,236 +1.4% |
| 2020 | $4,920 -3.4% | $228,043 -28% |
| 2019 | $5,094 | $316,531 +44.7% |
| 2018 | $5,094 -0.8% | $218,760 +2.1% |
| 2017 | $5,134 -0.2% | $214,261 -29.7% |
| 2016 | $5,142 +0.6% | $304,923 +15.7% |
| 2015 | $5,110 -3.5% | $263,509 +6.5% |
| 2014 | $5,293 +0.8% | $247,518 +5.4% |
| 2013 | $5,249 +6.4% | $234,906 +6.2% |
| 2012 | $4,933 +1.1% | $221,211 +13.8% |
| 2011 | $4,879 -5% | $194,448 -4% |
| 2010 | $5,136 -6.1% | $202,619 -8.6% |
| 2009 | $5,467 -25.9% | $221,800 -39.6% |
| 2008 | $7,376 -41.9% | $367,370 -44% |
| 2007 | $12,686 +0.7% | $655,900 +12.3% |
| 2006 | $12,604 +364.9% | $584,320 +2216.9% |
| 2004 | $2,711 -31.4% | $25,220 +74.4% |
| 2003 | $3,953 +1027% | $14,460 +37.7% |
| 2002 | $351 | $10,500 -17.5% |
| 2000 | -- | $12,720 |
Find assessor info on the county website
Monthly payment
Est. payment
Payment breakdown
Explore the cost of this home by adjusting the details. Changes won't be saved.Climate risks
Neighborhood: 33914
Nearby schools
GreatSchools rating
- 8/10Gulf Elementary SchoolGrades: PK-5Distance: 0.7 mi
- 7/10Gulf Middle SchoolGrades: 6-8Distance: 0.9 mi
- 3/10Ida S. Baker High SchoolGrades: 9-12Distance: 0.6 mi
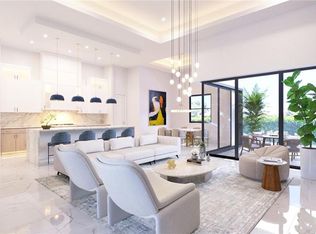
- $995,0004 bd3 ba2.6k sqft2527 Gleason Pkwy, Cape Coral, FL 33914New Construction
- $995,0004 bd3 ba2.6k sqft2527 Gleason Parkway Cpe, Coral, FL 33914New Construction
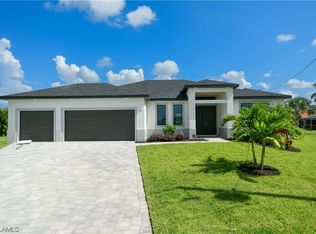
- $545,0000.26 acres2531 Gleason Pkwy, Cape Coral, FL 33914Sold
- $545,0003 bd2 ba1.8k sqft2531 Gleason Parkway Cpe, Coral, FL 33914Sold
- $642,8004 bd2 ba2.7k sqft2513 Gleason Pkwy, Cape Coral, FL 33914Off Market
- $378,5003 bd2 ba1.8k sqft2524 SW 32nd St, Cape Coral, FL 33914Off Market
- $316,7003 bd2 ba1.2k sqft2520 SW 32nd St, Cape Coral, FL 33914Off Market
- $392,9003 bd2 ba1.8k sqft2528 SW 32nd St, Cape Coral, FL 33914Off Market
A local agent can set up tours, give advice and negotiate with sellers.
A local lender can help you make sure your offer is ready when you are.
Similar homes
- $625,0004 bd2 ba2k sqft2105 SW 29th Ter, Cape Coral, FL 33914For Sale

 MLS ID #2026015167, Nick Sartell, KW Florida Living. Florida Gulf Coast MLS
 - $650,0003 bd2 ba2.2k sqft219 Gleason Pkwy, Cape Coral, FL 33914For Sale
 MLS ID #2026024272, Samantha Yelton-Alexander, RE/MAX Realty Team. Florida Gulf Coast MLS
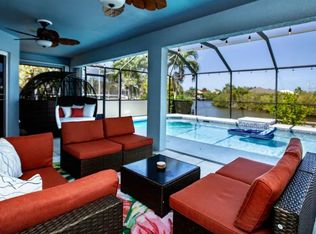
 - $669,9993 bd2 ba1.9k sqft2802 SW 20th Ave, Cape Coral, FL 33914For Sale
 MLS ID #2025004960, Cylina Slajda, Valor Real Estate Svs. Florida Gulf Coast MLS
 - $749,0003 bd2 ba2k sqft2013 SW 31st Ter, Cape Coral, FL 33914For Sale
 MLS ID #2026013551, Kristi Davis, KW Florida Living. Florida Gulf Coast MLS
 - $775,0004 bd2 ba2.2k sqft2909 SW 38th St, Cape Coral, FL 33914For SaleMLS ID #2026032154, Kyle McMonigle, RE/MAX Nautical Realty. Florida Gulf Coast MLS
- $685,0004 bd4 ba2.3k sqft2506 Retunda Pkwy W, Cape Coral, FL 33904For SaleMLS ID #2026032583, Trevor Moore, VIP Realty Group Inc. Florida Gulf Coast MLS
- $425,0004 bd3 ba2.1k sqft2658 SW 31st Lane Cpe, Cape Coral, FL 33914For SaleMLS ID #2026029283, Crystal Wall, Re/Max Sunshine. Florida Gulf Coast MLS
- $595,0003 bd2 ba2.2k sqft2547 SW 5th Ave, Cape Coral, FL 33914For SaleMLS ID #2026031350, Gary Barton, Premiere Plus Realty Company. Florida Gulf Coast MLS
- $539,9004 bd3 ba1.8k sqft2714 SW 28th Ave, Cape Coral, FL 33914For SaleMLS ID #2026014953, Taylor Rompel, John R. Wood Properties. Florida Gulf Coast MLS
- $545,0004 bd5 ba2.9k sqft4918 SW 27th Ave, Cape Coral, FL 33914For SaleMLS ID #2026008020, Susan Crater, Starlink Realty, Inc. Florida Gulf Coast MLS
- $775,0004 bd2 ba1.8k sqft4228 SW 23rd Place Cpe, Coral, FL 33914For SaleMLS ID #2026018564, Geary Quinn, Realty One Group MVP. Florida Gulf Coast MLS
- $539,0003 bd2 ba1.8k sqft2737 SW 25th St, Cape Coral, FL 33914For SaleMLS ID #2026033300, Carolyn Chesser, Berkshire Hathaway Florida. Florida Gulf Coast MLS
- $700,0003 bd3 ba2.6k sqft2911 NW 14th Ter, Cape Coral, FL 33993For SaleMLS ID #2026032629, Jude Paul, Premier Sotheby's Int'l Realty. Florida Gulf Coast MLS
- $548,0003 bd2 ba2k sqft3905 Agualinda Blvd, Cape Coral, FL 33914For SaleMLS ID #2026008881, Hank Bertodatto, Epique Realty Inc.. Florida Gulf Coast MLS
- $679,9003 bd2 ba2k sqft1413 SE 36th Ter, Cape Coral, FL 33904For SaleMLS ID #2026032450, Chad Damitz, Anchorpoint Real Estate, LLC. Florida Gulf Coast MLS
- $750,0005 bd3 ba3.4k sqft11655 Princess Margaret Ct, Cape Coral, FL 33991For SaleMLS ID #2025015120, Allison Bochinski, Experience Real Estate Group. Florida Gulf Coast MLS
- $455,0004 bd2 ba2.3k sqft1605 SW 28th St, Cape Coral, FL 33914For SaleMLS ID #2026024628, Charlene Rodriguez, Rent 1 Sale 1 Realty. Florida Gulf Coast MLS
- $639,9004 bd3 ba2.2k sqft1036 NW 33rd Ave, Cape Coral, FL 33993For SaleMLS ID #2026007887, Ralph Sangiovanni, Raso Realty Inc. Florida Gulf Coast MLS
- $579,0004 bd3 ba3.2k sqft2441 NW 9th Ter, Cape Coral, FL 33993For SaleMLS ID #2026028971, Juan Aguinaga, Marzucco Real Estate. Florida Gulf Coast MLS
- $778,0004 bd3 ba2.4k sqft928 SE 33rd St, Cape Coral, FL 33904For SaleMLS ID #2026012756, Doug Stokes, Re/Max Sunshine. Florida Gulf Coast MLS
