Just Reduced! Don't miss this outstanding 4 Bed / 2 Bath Gulf Access Home Pool Home, with a 3 car garage, located in one of the most popular and desirable areas of SW Cape Coral just off of Beach Pkwy! This custom home features a gorgeous, new barrel tile roof in 2023, lush, mature landscaping and paver driveway giving this home great curb appeal! Inside you have
neutral tile throughout, tray ceilings, planters shelves and dining area overlooking the pool! The kitchen features granite counters, stainless steel appliance package, bar and cheery wood cabinetry! The master bedroom has French Doors out to the pool and the master bath has his and her sinks, with a granite countertop, and a huge tiled shower with two shower heads! The 2nd bedroom also offers French Doors out to the pool and would make an excellent office/den as well. The custom, oversized vanishing edge pool and spillover spa offers a Pebble Tec finish with Pentair remote control automation, attractive paver pool deck, and two built-in planters all under the huge screen enclosure! Enjoy your evening sunsets while entertaining looking down your long water canal view, and the convenience of your outdoor shower with an easy access pool bath! Electric roll-down shutters, AC new in 2017, new hot water heater in 2026, and great rental history too!
Active
Price cut: $10K (7/7)
$775,000
4228 SW 23rd Place Cpe, Coral, FL 33914
4beds
1,855sqft
:
Get pre-qualified$4,941/mo
Single Family Residence
Built in 2006
10,323 Square Feet Lot
$739,100 Zestimate®
$418/sqft
$-- HOA
What's special
Two built-in plantersAttractive paver pool deckGranite countersEasy access pool bathLong water canal viewNeutral tile throughoutElectric roll-down shutters
- 107 days |
- 235 |
- 15 |
Zillow last checked:
Listing updated:
Listed by:
Geary Quinn 239-560-0793,
Realty One Group MVP
Source: Florida Gulf Coast MLS,MLS#: 2026018564 Originating MLS: Florida Gulf Coast
Originating MLS: Florida Gulf CoastFacts & features
Interior
Bedrooms & bathrooms
- Bedrooms: 4
- Bathrooms: 2
- Full bathrooms: 2
Rooms
- Room types: Screened Porch
Heating
- Central, Electric
Cooling
- Central Air, Ceiling Fan(s), Electric
Appliances
- Included: Dryer, Dishwasher, Electric Cooktop, Disposal, Microwave, Refrigerator, Washer
- Laundry: Washer Hookup, Dryer Hookup, Inside
Features
- Attic, Breakfast Bar, Built-in Features, Bedroom on Main Level, Cathedral Ceiling(s), Dual Sinks, Eat-in Kitchen, French Door(s)/Atrium Door(s), Pantry, Pull Down Attic Stairs, Shower Only, Separate Shower, Cable TV, Vaulted Ceiling(s), Bar, Walk-In Closet(s), Window Treatments, Split Bedrooms, Screened Porch
- Flooring: Carpet, Tile, Vinyl
- Doors: French Doors
- Windows: Single Hung, Window Coverings
- Attic: Pull Down Stairs
- Furnished: Yes
Interior area
- Total structure area: 2,477
- Total interior livable area: 1,855 sqft
Video & virtual tour
Property
Parking
- Total spaces: 3
- Parking features: Attached, Driveway, Garage, Paved, Two Spaces, Garage Door Opener
- Attached garage spaces: 3
- Has uncovered spaces: Yes
Features
- Stories: 1
- Patio & porch: Lanai, Patio, Porch, Screened
- Exterior features: Sprinkler/Irrigation, Outdoor Shower, Patio, Shutters Electric, Shutters Manual
- Has private pool: Yes
- Pool features: Concrete, Electric Heat, Heated, In Ground, Negative Edge, Pool Equipment, Outside Bath Access
- Has spa: Yes
- Spa features: Electric Heat, Gunite, In Ground, Screened
- Has view: Yes
- View description: Canal
- Has water view: Yes
- Water view: Canal
- Waterfront features: Canal Access, Navigable Water, Seawall
Lot
- Size: 10,323 Square Feet
- Dimensions: 125 x 125 x 40 x 150
- Features: Irregular Lot, Sprinklers Automatic
Details
- Parcel number: 094523C104675.0030
- Lease amount: $0
- Zoning description: R1
Construction
Type & style
- Home type: SingleFamily
- Architectural style: Ranch,One Story
- Property subtype: Single Family Residence
Materials
- Block, Concrete, Stucco
- Roof: Tile
Condition
- Resale
- Year built: 2006
Utilities & green energy
- Sewer: Assessment Paid, Public Sewer
- Water: Assessment Paid, Public
- Utilities for property: Cable Available, High Speed Internet Available
Community & HOA
Community
- Features: Boat Facilities, Non-Gated
- Security: Burglar Alarm (Monitored), Key Card Entry, Security System, Smoke Detector(s)
- Condo and coop fee: $0
- Membership fee: $0
- Subdivision: CAPE CORAL
HOA
- Has HOA: No
- Amenities included: See Remarks, Management
- Services included: None
Location
- Region: Coral
Financial & listing details
- Price per square foot: $418/sqft
- Annual tax amount: $8,777
- Date on market: 4/26/2026
- Cumulative days on market: 107 days
- Ownership: Single Family
- Road surface type: Paved
Estimated market value
$739,100
$702,000 - $776,000
$2,305/mo
Price history
| Date | Event | Price |
|---|---|---|
| 7/7/2026 | Price change | $775,000-1.3%$418/sqft |
Source:  Florida Gulf Coast MLS #2026018564 Report a problem Florida Gulf Coast MLS #2026018564 Report a problem | ||
| 5/26/2026 | Price change | $785,000-1.3%$423/sqft |
Source: Florida Gulf Coast MLS #2026018564 Report a problem | ||
| 4/26/2026 | Listed for sale | $795,000+62.2%$429/sqft |
Source: Florida Gulf Coast MLS #2026018564 Report a problem | ||
| 9/21/2020 | Sold | $490,000$264/sqft |
Source: Florida Gulf Coast MLS #220031852 Report a problem | ||
Public tax history
Tax history is unavailable.
Monthly payment
Est. payment
Payment breakdown
Explore the cost of this home by adjusting the details. Changes won't be saved.Climate risks
Neighborhood: 33914
Nearby schools
GreatSchools rating
- 8/10Gulf Elementary SchoolGrades: PK-5Distance: 1.3 mi
- 7/10Gulf Middle SchoolGrades: 6-8Distance: 1.1 mi
- 3/10Ida S. Baker High SchoolGrades: 9-12Distance: 1 mi
- $743,4004 bd2 ba1.8k sqft4228 SW 23rd Pl, Cape Coral, FL 33914Off Market

- $747,2003 bd3 ba2.3k sqft4222 SW 23rd Pl, Cape Coral, FL 33914Off Market

- $1,031,3004 bd3 ba3.5k sqft4234 SW 23rd Pl, Cape Coral, FL 33914Off Market

- $886,30010,541 sqft2322 Beach Pkwy W, Cape Coral, FL 33914Off Market

- $373,1003 bd2 ba1.7k sqft4227 SW 23rd Pl, Cape Coral, FL 33914Off Market
- $1,196,0000.33 acres2317 SW 43rd St, Cape Coral, FL 33914Off Market
- $265,9003 bd2 ba1.3k sqft4231 SW 23rd Pl, Cape Coral, FL 33914Off Market
- $383,4003 bd2 ba2.1k sqft4223 SW 23rd Pl, Cape Coral, FL 33914Off Market
A local agent can set up tours, give advice and negotiate with sellers.
A local lender can help you make sure your offer is ready when you are.
Similar homes
- $775,0004 bd2 ba2.2k sqft2909 SW 38th St, Cape Coral, FL 33914For Sale
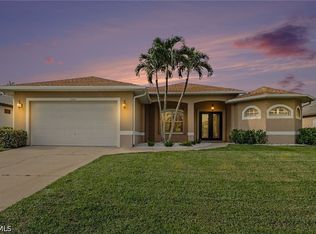
 MLS ID #2026032154, Kyle McMonigle, RE/MAX Nautical Realty. Florida Gulf Coast MLS
 - $789,0003 bd3 ba2k sqft4315 SW 26th Ct, Cape Coral, FL 33914For Sale
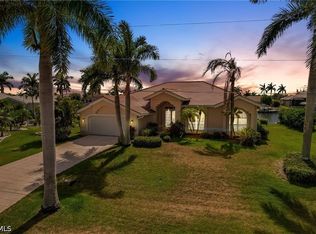 MLS ID #2026031119, Laurie Smith, Experience Real Estate Group. Florida Gulf Coast MLS
 - $755,0004 bd3 ba2.2k sqft4235 SW 20th Ave, Cape Coral, FL 33914For Sale
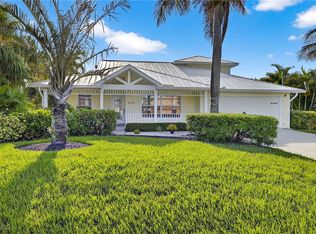 MLS ID #2025003259, Ariel Lawrence, John R. Wood Properties. Florida Gulf Coast MLS
 - $875,0003 bd3 ba2.2k sqft5020 SW 8th Pl, Cape Coral, FL 33914For Sale
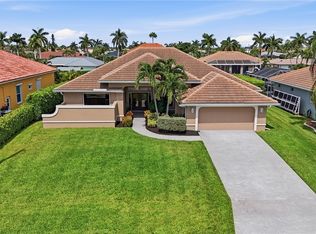 MLS ID #2026033512, Jeffrey Miloff, The Keyes Company. Florida Gulf Coast MLS
 - $749,0003 bd2 ba2k sqft2013 SW 31st Ter, Cape Coral, FL 33914For SaleMLS ID #2026013551, Kristi Davis, Keller Williams Realty Fort Myers and the Islands. Florida Gulf Coast MLS
- $699,9003 bd2 ba1.6k sqft5000 SW 17th Ave, Cape Coral, FL 33914For SaleMLS ID #2026025666, Terry Mell, The Keyes Company. Florida Gulf Coast MLS
- $599,0003 bd2 ba2k sqft2121 SW 39th Terrace Cpe, Coral, FL 33914For SaleMLS ID #2026006470, Jay Buchanan, Royal Shell Real Estate, Inc.. Florida Gulf Coast MLS
- $625,0004 bd2 ba2k sqft2105 SW 29th Ter, Cape Coral, FL 33914For SaleMLS ID #2026015167, Nick Sartell, Keller Williams Realty Fort Myers and the Islands. Florida Gulf Coast MLS
- $720,0003 bd2 ba2.1k sqft418 Avalon Dr, Cape Coral, FL 33904For SaleMLS ID #2026033388, Tiffany Packard, The Keyes Company. Florida Gulf Coast MLS
- $778,0004 bd3 ba2.4k sqft928 SE 33rd St, Cape Coral, FL 33904For SaleMLS ID #2026012756, Doug Stokes, Re/Max Sunshine. Florida Gulf Coast MLS
- $500,0003 bd2 ba1.7k sqft2815 SW 25th Ave, Cape Coral, FL 33914For SaleMLS ID #2026033274, Adrian Waring, Priceless Realty, Inc.. Florida Gulf Coast MLS
- $875,0003 bd2 ba2.2k sqft5025 SW 10th Ave, Cape Coral, FL 33914For SaleMLS ID #2025017974, Mike Darda, Compass Florida LLC. Florida Gulf Coast MLS
- $650,0003 bd2 ba2.2k sqft219 Gleason Pkwy, Cape Coral, FL 33914For SaleMLS ID #2026024272, Samantha Yelton-Alexander, RE/MAX Realty Team. Florida Gulf Coast MLS
- $548,0003 bd2 ba2k sqft3905 Agualinda Blvd, Cape Coral, FL 33914For SaleMLS ID #2026008881, Hank Bertodatto, Epique Realty Inc.. Florida Gulf Coast MLS
- $669,9993 bd2 ba1.9k sqft2802 SW 20th Ave, Cape Coral, FL 33914For SaleMLS ID #2025004960, Cylina Slajda, Valor Real Estate Svs. Florida Gulf Coast MLS
- $975,0004 bd4 ba2.6k sqft3101 SW 26th Pl, Cape Coral, FL 33914For SaleMLS ID #225050341, Darren Greene, RE/MAX Realty Team. Florida Gulf Coast MLS
- $425,0004 bd3 ba2.1k sqft2658 SW 31st Lane Cpe, Cape Coral, FL 33914For SaleMLS ID #2026029283, Crystal Wall, Re/Max Sunshine. Florida Gulf Coast MLS
- $595,0003 bd2 ba2.2k sqft2547 SW 5th Ave, Cape Coral, FL 33914For SaleMLS ID #2026031350, Gary Barton, Premiere Plus Realty Company. Florida Gulf Coast MLS
- $685,0004 bd4 ba2.3k sqft2506 Retunda Pkwy W, Cape Coral, FL 33904For SaleMLS ID #2026032583, Trevor Moore, VIP Realty Group Inc. Florida Gulf Coast MLS
- $505,0004 bd2 ba2k sqft201 SW 35th St, Cape Coral, FL 33914For SaleMLS ID #2026019547, Gina Evers Gribbin, Palm Paradise Realty Group. Florida Gulf Coast MLS
