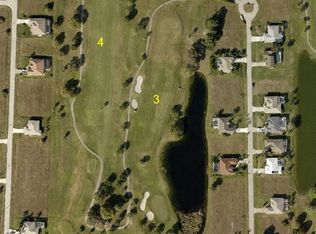
Golf Course Living + Heated Pool + Private Cabana w/ FULL Bedroom and Bathroom. Wake up to sweeping views of Coral Oaks Golf Course, spend your afternoons lounging by the heated pool, and end the day with a sunset swim from this beautifully maintained, move-in-ready Cape Coral retreat.
Freshly painted and meticulously cared for, this home blends comfort, privacy, and resort-style living in a setting designed to make every day feel like a getaway. The bright, open layout is filled with natural light and offers plenty of space for entertaining, relaxing, or working from home.
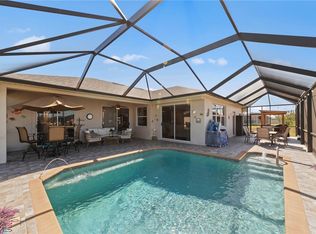
Step outside and the lifestyle gets even better. The heated pool overlooks the golf course, creating a peaceful backdrop for morning coffee, weekend gatherings, or quiet evenings under the stars. Golf enthusiasts will love having Coral Oaks right outside their door, while anyone seeking a tranquil setting will appreciate the open views and relaxed atmosphere.
A dedicated gym space off the primary suite creates the perfect spot for morning workouts, yoga, or a private wellness retreat. The separate cabana with its own bathroom adds even more flexibility, offering a private space for guests, visiting family, executives, or a home office.
Active
Price cut: $20K (8/18)
$680,000
2911 NW 14th Ter, Cape Coral, FL 33993
3beds
2,628sqft
Single Family Residence
Built in 2005
10,846 Square Feet Lot
$654,000 Zestimate®
$259/sqft
$-- HOA
What's special
Heated poolFreshly painted
- 36 days
- 201
- 3
Zillow last checked:
Listing updated:
Listed by:
Jude Paul 239-472-2735,
Premier Sotheby's Int'l Realty
Source: Florida Gulf Coast MLS,MLS#: 2026032629 Originating MLS: Florida Gulf Coast
Originating MLS: Florida Gulf CoastFacts & features
Interior
Bedrooms & bathrooms
- Bedrooms: 3
- Bathrooms: 3
- Full bathrooms: 3
Rooms
- Room types: Bathroom, Den, Family Room, Office, Screened Porch, Great Room
Heating
- Central, Electric
Cooling
- Central Air, Ceiling Fan(s), Electric, Humidity Control
Appliances
- Included: Double Oven, Dryer, Dishwasher, Electric Cooktop, Disposal, Microwave, Refrigerator, Water Purifier, Washer
- Laundry: Inside, Laundry Tub
Features
- Attic, Breakfast Bar, Built-in Features, Bathtub, Tray Ceiling(s), Cathedral Ceiling(s), Entrance Foyer, Eat-in Kitchen, Family/Dining Room, Jetted Tub, Living/Dining Room, Multiple Shower Heads, Pull Down Attic Stairs, Separate Shower, Cable TV, Bar, Home Office, Bathroom, Den, Family Room, Office, Screened Porch, Great Room
- Flooring: Marble, Tile
- Windows: Single Hung, Impact Glass
- Attic: Pull Down Stairs
Interior area
- Total structure area: 3,318
- Total interior livable area: 2,628 sqft
Video & virtual tour
Property
Parking
- Total spaces: 2
- Parking features: Attached, Garage, Garage Door Opener
- Attached garage spaces: 2
Features
- Patio & porch: Lanai, Porch, Screened
- Exterior features: Courtyard, Security/High Impact Doors, Sprinkler/Irrigation, Outdoor Shower, Water Feature
- Has private pool: Yes
- Pool features: Concrete, Electric Heat, Heated, In Ground, Outside Bath Access, Pool Equipment, Screen Enclosure, Salt Water
- Has view: Yes
- View description: Golf Course, Landscaped, Lake
- Has water view: Yes
- Water view: Lake
- Waterfront features: None
Lot
- Size: 10,846 Square Feet
- Dimensions: 125 x 80 x 80 x 125
- Features: On Golf Course, Rectangular Lot, Sprinklers Automatic
Details
- Additional structures: Apartment
- Parcel number: 054423C104093.0130
- Lease amount: $0
- Zoning description: R1
Construction
Type & style
- Home type: SingleFamily
- Architectural style: Contemporary,Courtyard
- Property subtype: Single Family Residence
Materials
- Block, Concrete, Stucco
- Roof: Shingle
Condition
- Resale
- Year built: 2005
Utilities & green energy
- Sewer: Septic Tank
- Water: Well
- Utilities for property: Cable Available
Green energy
- Energy efficient items: Solar Panel(s)
Community & HOA
Community
- Features: Non-Gated
- Security: Smoke Detector(s)
- Condo and coop fee: $0
- Membership fee: $0
- Subdivision: CAPE CORAL
HOA
- Has HOA: No
- Amenities included: Golf Course
- Services included: None
Location
- Region: Cape Coral
Financial & listing details
- Price per square foot: $259/sqft
- Tax assessed value: $392,046
- Annual tax amount: $1,215
- Date on market: 8/5/2026
- Cumulative days on market: 35 days
- Listing terms: All Financing Considered,Cash,FHA,VA Loan
- Ownership: Single Family
Estimated market value
$654,000
$621,000 - $687,000
Not available
Price history
| Date | Event | Price |
|---|---|---|
| 8/18/2026 | Price change | $680,000-2.9%$259/sqft |
Source:  Florida Gulf Coast MLS #2026032629 Report a problem Florida Gulf Coast MLS #2026032629 Report a problem | ||
| 8/5/2026 | Listed for sale | $700,000+2.9%$266/sqft |
Source: Florida Gulf Coast MLS #2026032629 Report a problem | ||
| 12/16/2025 | Listing removed | $5,500$2/sqft |
Source: Zillow Rentals Report a problem | ||
| 9/7/2025 | Listed for rent | $5,500$2/sqft |
Source: Zillow Rentals Report a problem | ||
| 3/30/2022 | Sold | $680,000-2.8%$259/sqft |
Source: Florida Gulf Coast MLS #221023324 Report a problem | ||
| 3/2/2022 | Pending sale | $699,900+143.4%$266/sqft |
Source:  Florida Gulf Coast MLS #221023324 Report a problem Florida Gulf Coast MLS #221023324 Report a problem | ||
| 4/17/2013 | Sold | $287,500+513%$109/sqft |
Source: Public Record Report a problem | ||
| 5/22/2003 | Sold | $46,900$18/sqft |
Source: Public Record Report a problem | ||
Public tax history
| Year | Property taxes | Tax assessment |
|---|---|---|
| 2025 | $1,216 +15.4% | $392,046 -12.6% |
| 2024 | $1,054 +12.6% | $448,481 -13.1% |
| 2023 | $936 -79% | $515,962 +87.6% |
| 2022 | $4,464 -2.8% | $275,106 |
| 2021 | $4,592 -1.6% | -- |
| 2020 | $4,665 +2.9% | $263,405 -3.5% |
| 2019 | $4,533 | $272,936 +8% |
| 2018 | $4,533 +0.1% | $252,682 +2.1% |
| 2017 | $4,530 +0.5% | $247,485 -2% |
| 2016 | $4,507 +1.9% | $252,478 -2.4% |
| 2015 | $4,423 -1% | $258,603 +8.3% |
| 2014 | $4,470 -0.4% | $238,800 +20.1% |
| 2013 | $4,488 +6.7% | $198,801 +3.7% |
| 2012 | $4,207 +8.2% | $191,687 +11.8% |
| 2011 | $3,889 -1.9% | $171,495 +0.1% |
| 2010 | $3,965 -15.5% | $171,337 -18.2% |
| 2009 | $4,693 -8.1% | $209,530 -25.5% |
| 2008 | $5,104 -26.1% | $281,340 -26.4% |
| 2007 | $6,905 +7.3% | $382,200 +11.4% |
| 2006 | $6,437 +543.3% | $342,940 +662.1% |
| 2004 | $1,001 +60.3% | $45,000 +69.4% |
| 2003 | $624 +92.3% | $26,570 +107.1% |
| 2002 | $325 | $12,830 |
| 2000 | -- | $12,830 |
Find assessor info on the county website
Monthly payment
Est. payment
Payment breakdown
Explore the cost of this home by adjusting the details. Changes won't be saved.Climate risks
Neighborhood: 33993
Nearby schools
Schools provided by the listing agent
- Elementary: PATRIOT ELEMENTARY SCHOOL
- Middle: MARINER MIDDLE SCHOOL
- High: MARINER HIGH SCHOOL
Source: Florida Gulf Coast MLS. This data may not be complete. We recommend contacting the local school district to confirm school assignments for this home.

Similar homes
- $685,0004 bd3 ba2.8k sqft2218 NW 37th Pl, Cape Coral, FL 33993For Sale

 MLS ID #2026034851, Amy Kelly, RE/MAX Realty Team. Florida Gulf Coast MLS
 - $700,0003 bd3 ba2.4k sqft1422 NW 38th Pl, Cape Coral, FL 33993For Sale
 MLS ID #2026001028, Adrian Waring, Priceless Realty, Inc.. Florida Gulf Coast MLS
 - $684,5004 bd3 ba2.2k sqft11978 Royal Tee Cir, Cape Coral, FL 33991For Sale
 MLS ID #2026036448, Dawna Krohe McFarland, Berkshire Hathaway Florida. Florida Gulf Coast MLS
 - $597,0004 bd3 ba2.2k sqft1036 NW 33rd Ave, Cape Coral, FL 33993For Sale
 MLS ID #2026007887, Ralph Sangiovanni, Raso Realty Inc. Florida Gulf Coast MLS
 - $565,0004 bd3 ba3.2k sqft2441 NW 9th Ter, Cape Coral, FL 33993For SaleMLS ID #2026028971, Juan Aguinaga, Marzucco Real Estate. Florida Gulf Coast MLS
- $899,9993 bd2 ba2k sqft3611 NW 14th St, Cape Coral, FL 33993For SaleMLS ID #2026036199, Joe Rodriguez, Cape Premier Realty LLC. Florida Gulf Coast MLS
- $585,0003 bd2 ba1.9k sqft14 NW 35th Pl, Cape Coral, FL 33993For SaleMLS ID #2026032663, Ron Swiger, LoKation. Florida Gulf Coast MLS
- $559,5004 bd3 ba3k sqft1206 NW 18th Ter, Cape Coral, FL 33993For SaleMLS ID #225056883, Terry Carlson, Premiere Plus Realty Company. Florida Gulf Coast MLS
- $868,0004 bd2 ba2.3k sqft1419 Old Burnt Store Rd N, Cape Coral, FL 33993For SaleMLS ID #2026026501, Stephen Stokes, Re/Max Sunshine. Florida Gulf Coast MLS
- $440,0004 bd3 ba2.1k sqft1143 NW 20th Pl, Cape Coral, FL 33993For SaleMLS ID #2026031300, Marlissa Gervasoni, Century 21 AllPoints Realty. Florida Gulf Coast MLS
- $585,0004 bd3 ba2.7k sqft2545 Ashbury Cir, Cape Coral, FL 33991For SaleMLS ID #2026034278, Angela Prescott, Real Broker, LLC. Florida Gulf Coast MLS
- $679,9004 bd2 ba1.8k sqft1811 SW 3rd Ter, Cape Coral, FL 33991For SaleMLS ID #2026023517, Oana Crawford, ERA Cape Realty. Florida Gulf Coast MLS
- $899,9004 bd2 ba2.3k sqft2364 NW 39th Ave, Cape Coral, FL 33993For SaleMLS ID #2026012853, Ted Stout, Realmark Realty Group II LLC. Florida Gulf Coast MLS
- $725,0005 bd5 ba3.7k sqft1804 Cayon Ct, Cape Coral, FL 33991For SaleMLS ID #2026032462, Heidi McGraw, Sellstate 5 Star Realty. Florida Gulf Coast MLS
- $439,9004 bd2 ba2.3k sqft1417 NW 16th Pl, Cape Coral, FL 33993For SaleMLS ID #2026021950, Kim Bissett, HomeSmart. Florida Gulf Coast MLS
- $769,9004 bd2 ba2.2k sqft2909 SW 38th St, Cape Coral, FL 33914For SaleMLS ID #2026036999, James Boyer, Serhant. Florida Gulf Coast MLS
- $674,9003 bd2 ba2k sqft1413 SE 36th Ter, Cape Coral, FL 33904For SaleMLS ID #2026032450, Chad Damitz, Anchorpoint Real Estate, LLC. Florida Gulf Coast MLS
- $669,9993 bd2 ba1.9k sqft2802 SW 20th Ave, Cape Coral, FL 33914For SaleMLS ID #2025004960, Cylina Slajda, Valor Real Estate Svs. Florida Gulf Coast MLS
- $750,0004 bd3 ba2.8k sqft1303 SE 20th Ct, Cape Coral, FL 33990For SaleMLS ID #2026033584, Claudia Hart, Century 21 Selling Paradise. Florida Gulf Coast MLS
- $1,020,0004 bd5 ba3.3k sqft4113 NW 26th St, Cape Coral, FL 33993For SaleMLS ID #2026012231, Annia Orea, Sabella Realty Inc. Florida Gulf Coast MLS
