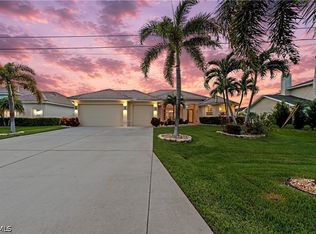
Fully updated on a triple Gulf access lot, this home features a brand-new interior, roof, impact windows, and doors and flooring. Designed for wheelchair access, it boasts an oversized garage and is just one bridge away from the spreader, with a 10,000 lb boat lift. The great room floor plan includes an additional living area currently used as a painting studio, which could also serve as a spacious office or family room or even be turned into another bedroom if so desired. The kitchen with new cabinetry and flooring, kitchen counters upgraded with granite countertops. Additional perks include inside laundry, plenty of sliders, dual sinks in both the master and second bathrooms, and an oversized triple lot offering plenty of space.
Active
Price cut: $10K (7/22)
$715,000
1422 NW 38th Pl, Cape Coral, FL 33993
3beds
2,473sqft
:
Get pre-qualified$4,642/mo
Single Family Residence
Built in 2001
0.34 Acres Lot
$-- Zestimate®
$289/sqft
$-- HOA
What's special
Granite countertopsOversized garageGreat room floor planTriple gulf access lotInside laundryBrand-new interiorKitchen with new cabinetry
- 208 days |
- 453 |
- 34 |
Zillow last checked:
Listing updated:
Listed by:
Adrian Waring 239-281-5612,
Priceless Realty, Inc.
Source: Florida Gulf Coast MLS,MLS#: 2026001028 Originating MLS: Florida Gulf Coast
Originating MLS: Florida Gulf CoastFacts & features
Interior
Bedrooms & bathrooms
- Bedrooms: 3
- Bathrooms: 3
- Full bathrooms: 2
- 1/2 bathrooms: 1
Rooms
- Room types: Den, Family Room, Office, Great Room
Heating
- Central, Electric
Cooling
- Central Air, Ceiling Fan(s), Electric
Appliances
- Included: Dishwasher, Ice Maker, Microwave, Range, Refrigerator, RefrigeratorWithIce Maker, Self Cleaning Oven, Washer
- Laundry: Washer Hookup, Dryer Hookup, Inside, Laundry Tub
Features
- Bedroom on Main Level, Bathtub, Cathedral Ceiling(s), Dual Sinks, Handicap Access, Living/Dining Room, Separate Shower, Vaulted Ceiling(s), Home Office, Split Bedrooms, Den, Family Room, Office, Great Room
- Flooring: Tile
- Windows: Display Window(s), Impact Glass
Interior area
- Total structure area: 3,064
- Total interior livable area: 2,473 sqft
Video & virtual tour
Property
Parking
- Total spaces: 2
- Parking features: Attached, Garage, Garage Door Opener
- Attached garage spaces: 2
Accessibility
- Accessibility features: Wheelchair Access
Features
- Stories: 1
- Patio & porch: Open, Porch
- Exterior features: Security/High Impact Doors, Sprinkler/Irrigation
- Has private pool: Yes
- Pool features: Concrete, In Ground, Outside Bath Access, Pool Equipment
- Has view: Yes
- View description: Canal
- Has water view: Yes
- Water view: Canal
- Waterfront features: Canal Access, Navigable Water, Seawall
Lot
- Size: 0.34 Acres
- Dimensions: 120 x 125 x 120 x 125
- Features: Multiple lots, Oversized Lot, Sprinklers Automatic
Details
- Parcel number: 064423C104253.0100
- Lease amount: $0
- Zoning description: R1
Construction
Type & style
- Home type: SingleFamily
- Architectural style: Ranch,One Story
- Property subtype: Single Family Residence
Materials
- Block, Concrete, Stucco
- Roof: Shingle
Condition
- Resale
- Year built: 2001
Utilities & green energy
- Sewer: Septic Tank
- Water: Well
- Utilities for property: Cable Available, High Speed Internet Available
Community & HOA
Community
- Features: Non-Gated
- Security: Smoke Detector(s)
- Condo and coop fee: $0
- Membership fee: $0
- Subdivision: CAPE CORAL
HOA
- Has HOA: No
- Amenities included: None
- Services included: None
Location
- Region: Cape Coral
Financial & listing details
- Price per square foot: $289/sqft
- Tax assessed value: $475,059
- Annual tax amount: $1,071
- Date on market: 1/7/2026
- Cumulative days on market: 209 days
- Listing terms: All Financing Considered,Cash,FHA,VA Loan
- Ownership: Single Family
Estimated market value
Not available
Estimated sales range
Not available
Not available
Price history
| Date | Event | Price |
|---|---|---|
| 7/22/2026 | Price change | $715,000-1.4%$289/sqft |
Source:  Florida Gulf Coast MLS #2026001028 Report a problem Florida Gulf Coast MLS #2026001028 Report a problem | ||
| 4/27/2026 | Price change | $725,000-2.7%$293/sqft |
Source: Florida Gulf Coast MLS #2026001028 Report a problem | ||
| 3/9/2026 | Price change | $745,000-3.9%$301/sqft |
Source: Florida Gulf Coast MLS #2026001028 Report a problem | ||
| 1/27/2026 | Price change | $775,000-3.1%$313/sqft |
Source: Florida Gulf Coast MLS #2026001028 Report a problem | ||
| 1/8/2026 | Listed for sale | $800,000+135.3%$323/sqft |
Source: Florida Gulf Coast MLS #2026001028 Report a problem | ||
| 11/17/2009 | Sold | $340,000+1788.9%$137/sqft |
Source:  Florida Gulf Coast MLS #200948142 Report a problem Florida Gulf Coast MLS #200948142 Report a problem | ||
| 9/12/2008 | Listing removed | $18,000$7/sqft |
Source: NRT Florida #200844336 Report a problem | ||
| 8/19/2008 | Listed for sale | $18,000-96.7%$7/sqft |
Source: NRT Florida #200844336 Report a problem | ||
| 5/9/2008 | Listing removed | $549,000$222/sqft |
Source: Century 21 Report a problem | ||
| 4/2/2008 | Listed for sale | $549,000+106.8%$222/sqft |
Source: Century 21 Report a problem | ||
| 2/18/2002 | Sold | $265,500+2313.6%$107/sqft |
Source: Public Record Report a problem | ||
| 1/13/1999 | Sold | $11,000$4/sqft |
Source: Public Record Report a problem | ||
Public tax history
| Year | Property taxes | Tax assessment |
|---|---|---|
| 2025 | $1,231 +15% | $335,768 +2.9% |
| 2024 | $1,071 +12% | $326,305 +3% |
| 2023 | $957 +21.9% | $316,801 +3% |
| 2022 | $785 -84.5% | $307,574 |
| 2021 | $5,081 -1.7% | -- |
| 2020 | $5,167 +2.9% | $294,493 -20.9% |
| 2019 | $5,020 | $372,244 +31.8% |
| 2018 | $5,020 +0.1% | $282,504 +2.1% |
| 2017 | $5,015 +0.3% | $276,693 -19.3% |
| 2016 | $4,998 +0% | $342,740 +2.9% |
| 2015 | $4,998 -1.2% | $333,123 -9% |
| 2014 | $5,057 -3.3% | $366,085 +20.5% |
| 2013 | $5,231 +8.4% | $303,920 +7.6% |
| 2012 | $4,827 +1.6% | $282,519 +10.7% |
| 2011 | $4,751 -0.3% | $255,197 +3.2% |
| 2010 | $4,766 -20.7% | $247,395 -8.6% |
| 2009 | $6,007 +44.2% | $270,790 -36.2% |
| 2008 | $4,167 -3.8% | $424,460 -8.1% |
| 2007 | $4,331 -0.7% | $461,750 -5.2% |
| 2006 | $4,363 -7% | $487,250 +60.6% |
| 2004 | $4,692 -2.6% | $303,400 +30.7% |
| 2003 | $4,817 +10.9% | $232,060 +28.2% |
| 2002 | $4,342 | $181,080 +1282.3% |
| 2000 | -- | $13,100 |
Find assessor info on the county website
Monthly payment
Est. payment
Payment breakdown
Explore the cost of this home by adjusting the details. Changes won't be saved.Climate risks
Neighborhood: 33993
Nearby schools
GreatSchools rating
- 6/10Trafalgar Elementary SchoolGrades: PK-5Distance: 4.8 mi
- 4/10Mariner Middle SchoolGrades: 6-8Distance: 3.2 mi
- 3/10Mariner High SchoolGrades: 9-12Distance: 3.1 mi
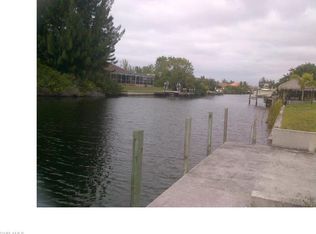
- $824,8000.344 Acres1428 NW 38th Pl, Cape Coral, FL 33993Off Market
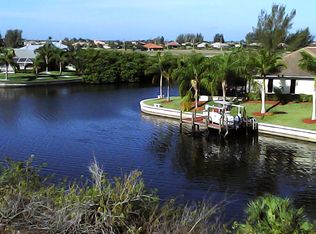
- $666,7560.38 Acres1416 NW 38th Pl, Cape Coral, FL 33993Off Market
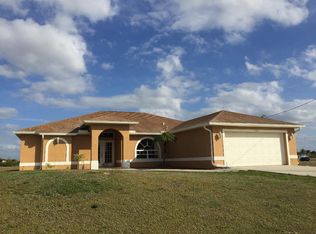
- $304,3004 bd3 ba2k sqft1419 NW 38th Pl, Cape Coral, FL 33993Off Market
- $450,2003 bd2 ba1.9k sqft1423 NW 38th Pl, Cape Coral, FL 33993Off Market
- $795,4003 bd3 ba2.3k sqft1412 NW 38th Pl, Cape Coral, FL 33993Off Market
- $18,7503 bd3 ba2.3k sqft1412 NW 38th Pl, CAPE CORAL, FL 33993Off Market
- $44,4130.255 Acres1415 NW 38th Pl, Cape Coral, FL 33993Off Market
- $161,50010,018 Square Feet1431 NW 39th Ave, Cape Coral, FL 33993Off Market
A local agent can set up tours, give advice and negotiate with sellers.
Similar homes
- $639,9004 bd3 ba2.2k sqft1036 NW 33rd Ave, Cape Coral, FL 33993For Sale
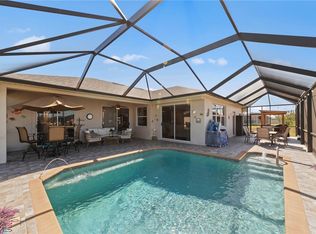
 MLS ID #2026007887, Ralph Sangiovanni, Raso Realty Inc. Florida Gulf Coast MLS
 - $444,0003 bd2 ba2.5k sqft3306 NW 16th Ter, Cape Coral, FL 33993For Sale
 MLS ID #2026027038, Frank Glaab, Epique Realty Inc.. Florida Gulf Coast MLS
 - $695,0003 bd2 ba1.8k sqft1913 SW 41st St, Cape Coral, FL 33914For Sale
 MLS ID #2026025724, Joshua Painter, RE/MAX Trend. Florida Gulf Coast MLS
 - $685,0004 bd4 ba2.3k sqft2506 Retunda Pkwy W, Cape Coral, FL 33904For Sale
 MLS ID #2026032583, Trevor Moore, VIP Realty Group Inc. Florida Gulf Coast MLS
 - $629,0003 bd2 ba1.7k sqft2239 Old Burnt Store Rd N, Cape Coral, FL 33993For SaleMLS ID #2025013109, Kevin O'Reilly, Premiere Plus Realty Company. Florida Gulf Coast MLS
- $899,9004 bd2 ba2.3k sqft2364 NW 39th Ave, Cape Coral, FL 33993For SaleMLS ID #2026012853, Ted Stout, Realmark Realty Group II LLC. Florida Gulf Coast MLS
- $579,0004 bd3 ba3.2k sqft2441 NW 9th Ter, Cape Coral, FL 33993For SaleMLS ID #2026028971, Juan Aguinaga, Marzucco Real Estate. Florida Gulf Coast MLS
- $425,0004 bd2 ba2.3k sqft1605 NW 43rd Ave, Cape Coral, FL 33993For SaleMLS ID #2025020367, Brandon Reitz, Sea Glass Gulf Realty. Florida Gulf Coast MLS
- $649,0003 bd3 ba2.2k sqft4934 SW 10th Ave, Cape Coral, FL 33914For SaleMLS ID #2026032909, Christopher Grant, Grant Team Real Estate, LLC. Florida Gulf Coast MLS
- $545,0004 bd3 ba2.4k sqft3420 NW 45th Ave, Cape Coral, FL 33993For SaleMLS ID #2026013064, Alisa Dudenhoeffer, Cape Premier Realty LLC. Florida Gulf Coast MLS
- $724,9004 bd4 ba2.7k sqft3815 Surfside Blvd, Cape Coral, FL 33914For SaleMLS ID #2026004413, Josh Burdine, RockStar Realty LLC. Florida Gulf Coast MLS
- $675,0003 bd2 ba1.9k sqft7407 Cobb Rd, Bokeelia, FL 33922For SaleMLS ID #2026030742, Paula Towell, John R. Wood Properties. Florida Gulf Coast MLS
- $679,9003 bd2 ba2k sqft1413 SE 36th Ter, Cape Coral, FL 33904For SaleMLS ID #2026032450, Chad Damitz, Anchorpoint Real Estate, LLC. Florida Gulf Coast MLS
- $750,0004 bd2 ba2.4k sqft5010 Key Largo Ln, Punta Gorda, FL 33955For SaleMLS ID #2026006431, Christine Viscovich, Keller Williams Legacy. Florida Gulf Coast MLS
- $538,0003 bd2 ba1.8k sqft3401 NW 21st St, Cape Coral, FL 33993For SaleMLS ID #2026011702, Carleen Murone, EXP Realty LLC. Florida Gulf Coast MLS
- $775,0004 bd2 ba2.2k sqft2909 SW 38th St, Cape Coral, FL 33914For SaleMLS ID #2026032154, Kyle McMonigle, RE/MAX Nautical Realty. Florida Gulf Coast MLS
- $459,9953 bd2 ba2.2k sqft1511 NW 29th Pl, Cape Coral, FL 33993For SaleMLS ID #2026017151, Ryan Joyce, Marina Park Realty LLC. Florida Gulf Coast MLS
- $440,0003 bd2 ba2.2k sqft218 NW 22nd Ave, Cape Coral, FL 33993For SaleMLS ID #2026009959, Traci Daley, Palm Paradise Realty Group. Florida Gulf Coast MLS
- $749,0003 bd2 ba2k sqft2013 SW 31st Ter, Cape Coral, FL 33914For SaleMLS ID #2026013551, Kristi Davis, Keller Williams Realty Fort Myers and the Islands. Florida Gulf Coast MLS
- $559,5004 bd3 ba3k sqft1206 NW 18th Ter, Cape Coral, FL 33993For SaleMLS ID #225056883, Terry Carlson, Premiere Plus Realty Company. Florida Gulf Coast MLS
