Move-in ready and loaded with major updates, this spacious 3-bedroom + den home offers over 2,500 square feet of thoughtfully designed living space with a desirable split floor plan, an oversized 3-car garage, and plenty of room to add the pool of your dreams. Recent improvements include a NEW roof, soffits, and gutters (2023), NEW A/C compressor and air handler (2022), a beautifully remodeled primary bathroom (2024), NEW garage doors brought up to current code (2026), NEW washer and dryer (2024), and freshly painted east and west exterior walls. Inside, you'll find a formal dining room, spacious family room, a bright breakfast nook, tray ceilings, and transom windows that fill the home with natural light. The well-appointed kitchen features granite countertops, abundant cabinetry, and generous prep and storage space, making it ideal for everyday living and entertaining. The split-bedroom layout offers privacy, with oversized bedrooms and walk-in closets in every bedroom. The primary suite features sliding glass doors leading to the lanai and a beautifully remodeled en-suite bathroom, while the guest bathroom offers direct lanai access, making it perfectly positioned to serve a future pool. Additional features include an inside laundry room with a built-in utility sink and upper and lower cabinets, high-efficiency windows, a whole-house reverse osmosis water system, handicap-height toilets in both bathrooms, and mature tropical landscaping showcasing a variety of palm trees that create exceptional curb appeal. Located in the growing NW Cape Coral area with convenient access to shopping, dining, parks, boating, the Seven Islands project, and the future Coral Grove district, this meticulously maintained home offers the space, updates, and functionality today's buyers are searching for.
Active
$444,000
3306 NW 16th Ter, Cape Coral, FL 33993
3beds
2,531sqft
:
Get pre-qualified$2,864/mo
Single Family Residence
Built in 2006
10,628 Square Feet Lot
$424,900 Zestimate®
$175/sqft
$-- HOA
What's special
Oversized bedroomsGranite countertopsBright breakfast nookSpacious family roomExceptional curb appealBeautifully remodeled en-suite bathroomHigh-efficiency windows
- 43 days |
- 262 |
- 20 |
Zillow last checked:
Listing updated:
Listed by:
Frank Glaab 239-243-6224,
Epique Realty Inc.
Source: Florida Gulf Coast MLS,MLS#: 2026027038 Originating MLS: Florida Gulf Coast
Originating MLS: Florida Gulf CoastFacts & features
Interior
Bedrooms & bathrooms
- Bedrooms: 3
- Bathrooms: 2
- Full bathrooms: 2
Rooms
- Room types: Den, Florida Room, Guest Quarters, Office
Heating
- Central, Electric
Cooling
- Central Air, Ceiling Fan(s), Electric
Appliances
- Included: Dryer, Dishwasher, Freezer, Disposal, Microwave, Refrigerator, Water Purifier, Washer
- Laundry: Washer Hookup, Dryer Hookup
Features
- Built-in Features, Bathtub, Tray Ceiling(s), Separate/Formal Dining Room, Dual Sinks, Kitchen Island, Separate Shower, Cable TV, Walk-In Closet(s), Window Treatments, Home Office, Split Bedrooms, Den, Florida Room, Guest Quarters, Office
- Flooring: Carpet, Tile
- Windows: Transom Window(s), Thermal Windows, Window Coverings
Interior area
- Total structure area: 3,100
- Total interior livable area: 2,531 sqft
Video & virtual tour
Property
Parking
- Total spaces: 3
- Parking features: Attached, Driveway, Garage, Paved, Garage Door Opener
- Attached garage spaces: 3
- Has uncovered spaces: Yes
Features
- Stories: 1
- Patio & porch: Patio
- Exterior features: Sprinkler/Irrigation, Patio, Room For Pool, Shutters Manual
- Has view: Yes
- View description: Landscaped
- Waterfront features: None
Lot
- Size: 10,628 Square Feet
- Dimensions: 85 x 135 x 85 x 135
- Features: Oversized Lot, Sprinklers Automatic
Details
- Parcel number: 314323C304278.0100
- Lease amount: $0
- Zoning description: R1
Construction
Type & style
- Home type: SingleFamily
- Architectural style: Ranch,One Story
- Property subtype: Single Family Residence
Materials
- Block, Concrete, Stucco
- Roof: Shingle
Condition
- Resale
- Year built: 2006
Utilities & green energy
- Sewer: Septic Tank
- Water: Well
- Utilities for property: Cable Available
Community & HOA
Community
- Features: Non-Gated
- Security: Burglar Alarm (Monitored), Security System, Smoke Detector(s)
- Condo and coop fee: $0
- Membership fee: $0
- Subdivision: CAPE CORAL
HOA
- Has HOA: No
- Amenities included: None
- Services included: None
Location
- Region: Cape Coral
Financial & listing details
- Price per square foot: $175/sqft
- Tax assessed value: $318,572
- Annual tax amount: $3,184
- Date on market: 6/20/2026
- Cumulative days on market: 44 days
- Listing terms: All Financing Considered,Cash,FHA,VA Loan
- Ownership: Single Family
- Road surface type: Paved
Estimated market value
$424,900
$404,000 - $446,000
$2,224/mo
Price history
| Date | Event | Price |
|---|---|---|
| 6/20/2026 | Listed for sale | $444,000+133.7%$175/sqft |
Source:  Florida Gulf Coast MLS #2026027038 Report a problem Florida Gulf Coast MLS #2026027038 Report a problem | ||
| 6/7/2012 | Sold | $190,000$75/sqft |
Source: Public Record Report a problem | ||
| 5/11/2012 | Listed for sale | $190,000-5%$75/sqft |
Source: CENTURY 21 Birchwood Realty #201145429 Report a problem | ||
| 3/29/2012 | Listing removed | $200,000$79/sqft |
Source: Century 21 Birchwood Rlty, Inc #201145429 Report a problem | ||
| 3/15/2012 | Price change | $200,000+5.3%$79/sqft |
Source: Century 21 Birchwood Rlty, Inc #201145429 Report a problem | ||
| 11/25/2011 | Listed for sale | $190,000+12.4%$75/sqft |
Source: Century 21 Birchwood Realty Inc. #201145429 Report a problem | ||
| 4/2/2011 | Listing removed | $169,000$67/sqft |
Source: Century 21 Birchwood Realty Inc. #201019884 Report a problem | ||
| 3/26/2011 | Price change | $169,000-0.5%$67/sqft |
Source: Century 21 Birchwood Realty Inc. #201019884 Report a problem | ||
| 10/24/2010 | Listed for sale | $169,900+4.6%$67/sqft |
Source: Visual Tour #201019884 Report a problem | ||
| 9/22/2010 | Sold | $162,450-7.2%$64/sqft |
Source: Agent Provided Report a problem | ||
| 9/15/2010 | Price change | $175,000+3%$69/sqft |
Source: CENTURY 21 Birchwood Realty #201019884 Report a problem | ||
| 9/11/2010 | Listed for sale | $169,900-2.9%$67/sqft |
Source: Century 21 Birchwood #201019884 Report a problem | ||
| 7/17/2010 | Listing removed | $175,000$69/sqft |
Source: CENTURY 21 Birchwood Realty #201019884 Report a problem | ||
| 4/28/2010 | Listed for sale | $175,000+103.5%$69/sqft |
Source: Century 21 Birchwood Rlty, Inc #201019884 Report a problem | ||
| 10/20/2009 | Sold | $86,000-21.7%$34/sqft |
Source: Public Record Report a problem | ||
| 12/7/2005 | Sold | $109,900+1470%$43/sqft |
Source: Public Record Report a problem | ||
| 1/7/2003 | Sold | $7,000+75%$3/sqft |
Source: Public Record Report a problem | ||
| 6/3/1999 | Sold | $4,000+14.3%$2/sqft |
Source: Public Record Report a problem | ||
| 1/20/1998 | Sold | $3,500$1/sqft |
Source: Public Record Report a problem | ||
Public tax history
| Year | Property taxes | Tax assessment |
|---|---|---|
| 2025 | $3,185 +7.8% | $177,318 +2.9% |
| 2024 | $2,954 +4.6% | $172,321 +3% |
| 2023 | $2,823 +6.2% | $167,302 +3% |
| 2022 | $2,657 -0.4% | $162,429 +3.3% |
| 2021 | $2,669 -1% | $157,198 +1.1% |
| 2020 | $2,697 +3.3% | $155,521 -21.7% |
| 2019 | $2,611 | $198,630 +33.1% |
| 2018 | $2,611 +0.7% | $149,189 +2.1% |
| 2017 | $2,594 +0.7% | $146,120 -21.8% |
| 2016 | $2,577 +3% | $186,795 +11.9% |
| 2015 | $2,502 -0.1% | $166,901 +10.1% |
| 2014 | $2,505 +1.9% | $151,614 +9.1% |
| 2013 | $2,459 -14.7% | $138,908 +5.2% |
| 2012 | $2,884 +9.8% | $132,084 +17.8% |
| 2011 | $2,626 +2.3% | $112,088 +4.9% |
| 2010 | $2,567 -21.4% | $106,859 -24.7% |
| 2009 | $3,267 -25.4% | $141,970 -40.6% |
| 2008 | $4,379 -19.5% | $239,090 -19.7% |
| 2007 | $5,440 +204.3% | $297,680 +213.3% |
| 2006 | $1,788 +521.4% | $95,000 +722.5% |
| 2004 | $288 +70.5% | $11,550 +92.5% |
| 2003 | $169 +92.9% | $6,000 +147.9% |
| 2002 | $88 | $2,420 |
| 2000 | -- | $2,420 |
Find assessor info on the county website
Monthly payment
Est. payment
Payment breakdown
Explore the cost of this home by adjusting the details. Changes won't be saved.Climate risks
Neighborhood: 33993
Nearby schools
GreatSchools rating
- 3/10Hector A. Cafferata Jr Elementary SchoolGrades: PK-5Distance: 4.5 mi
- 4/10Mariner Middle SchoolGrades: 6-8Distance: 2.8 mi
- 3/10Mariner High SchoolGrades: 9-12Distance: 2.7 mi
- $44,41310,454 Square Feet3302 NW 16th Ter, Cape Coral, FL 33993Off Market

- $426,1173 bd2 ba2.5k sqft3310 NW 16th Ter, Cape Coral, FL 33993Off Market
- $6,0005,009 Square Feet3309 Gulfstream Pkwy, Cape Coral, FL 33993Off Market

- $--5,009.4 Square Feet3307 Gulfstream Pkwy, Cape Coral, FL 33993Off Market

- $354,2003 bd2 ba1.9k sqft3311 Gulfstream Pkwy, Cape Coral, FL 33993Off Market
- $22,206-- bd-- ba-- sqft3305 Gulfstream Pkwy, Cape Coral, FL 33993Off Market
- $259,5003 bd2 ba1.4k sqft3256 NW 16th Ter, Cape Coral, FL 33993Off Market
- $6,299-- bd-- ba-- sqft3303 Gulfstream Pkwy, Cape Coral, FL 33993Off Market
A local agent can set up tours, give advice and negotiate with sellers.
Similar homes
- $459,9953 bd2 ba2.2k sqft1511 NW 29th Pl, Cape Coral, FL 33993For Sale
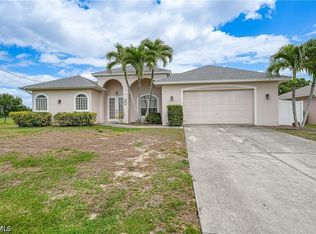
 MLS ID #2026017151, Ryan Joyce, Marina Park Realty LLC. Florida Gulf Coast MLS
 - $440,0003 bd2 ba2.2k sqft218 NW 22nd Ave, Cape Coral, FL 33993For Sale
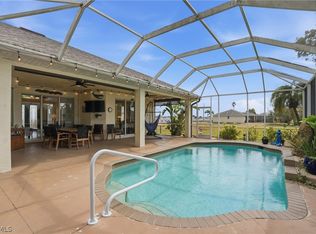 MLS ID #2026009959, Traci Daley, Palm Paradise Realty Group. Florida Gulf Coast MLS
 - $464,9003 bd2 ba2k sqft220 NW 26th Pl, Cape Coral, FL 33993For Sale
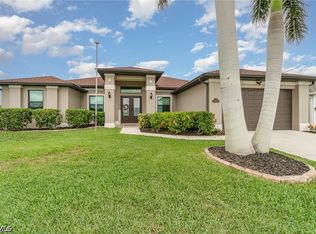 MLS ID #2026029832, Brianna Biasella, RE/MAX Trend. Florida Gulf Coast MLS
 - $425,0004 bd2 ba2.3k sqft1605 NW 43rd Ave, Cape Coral, FL 33993For Sale
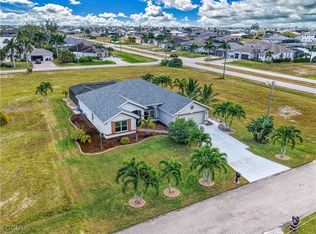 MLS ID #2025020367, Brandon Reitz, Sea Glass Gulf Realty. Florida Gulf Coast MLS
 - $379,0003 bd3 ba2.2k sqft3608 NW 3rd St, Cape Coral, FL 33993For SaleMLS ID #2026029153, Moe Mossa, Savvy Avenue, LLC. Florida Gulf Coast MLS
- $389,9003 bd2 ba2k sqft2541 NW 21st Ave, Cape Coral, FL 33993For SaleMLS ID #2026029441, Gwen Baker, DomainRealty.com LLC. Florida Gulf Coast MLS
- $475,0003 bd2 ba1.8k sqft2905 NW 22nd Pl, Cape Coral, FL 33993For SaleMLS ID #2025025206, Amanda Cooper, Re/Max Sunshine. Florida Gulf Coast MLS
- $447,9003 bd3 ba1.8k sqft1108 SW 15th Pl, Cape Coral, FL 33991For SaleMLS ID #2026031754, Dennis Reid, Century 21 Sunbelt Realty. Florida Gulf Coast MLS
- $639,0003 bd2 ba2.2k sqft2932 NW 18th Ter, Cape Coral, FL 33993For SaleMLS ID #2026023291, John Baker, JBP Management LLC. Florida Gulf Coast MLS
- $464,9003 bd2 ba2k sqft126 SW 39th Pl, Cape Coral, FL 33991For SaleMLS ID #2026018121, Carlos Ordinola, Marzucco Real Estate. Florida Gulf Coast MLS
- $380,0003 bd2 ba1.6k sqft2824 NW 27th Ave, Cape Coral, FL 33993For SaleMLS ID #2026015046, Lindsay Zavala, Experience Real Estate Group. Florida Gulf Coast MLS
- $412,0003 bd2 ba2k sqft2466 Ashbury Cir, Cape Coral, FL 33991For SaleMLS ID #2026024821, Alexandra Reiber, Starlink Realty, Inc. Florida Gulf Coast MLS
- $639,9004 bd3 ba2.2k sqft1036 NW 33rd Ave, Cape Coral, FL 33993For SaleMLS ID #2026007887, Ralph Sangiovanni, Raso Realty Inc. Florida Gulf Coast MLS
- $579,0004 bd3 ba3.2k sqft2441 NW 9th Ter, Cape Coral, FL 33993For SaleMLS ID #2026028971, Juan Aguinaga, Marzucco Real Estate. Florida Gulf Coast MLS
- $485,0003 bd2 ba1.7k sqft3433 SW 7th Ln, Cape Coral, FL 33991For SaleMLS ID #2025019030, Juergen Seelmann, Experience Real Estate Group. Florida Gulf Coast MLS
- $469,0004 bd2 ba2.3k sqft1803 NE 2nd St, Cape Coral, FL 33909For SaleMLS ID #2026026842, Anthony Canzano, Villa Realty Group, Inc.. Florida Gulf Coast MLS
- $559,5004 bd3 ba3k sqft1206 NW 18th Ter, Cape Coral, FL 33993For SaleMLS ID #225056883, Terry Carlson, Premiere Plus Realty Company. Florida Gulf Coast MLS
- $439,9003 bd3 ba1.9k sqft4417 SW 25th Pl, Cape Coral, FL 33914For SaleMLS ID #2026013460, Frank Ehrhardt, Real Broker, LLC. Florida Gulf Coast MLS
- $399,9003 bd2 ba1.9k sqft1722 SE 2nd St, Cape Coral, FL 33990For SaleMLS ID #2026029836, Sherry Nisbet, Experience Real Estate Group L. Florida Gulf Coast MLS
- $369,9003 bd2 ba2.4k sqft2804 NE 3rd Ave, Cape Coral, FL 33909For SaleMLS ID #2026027312, Scott Brucker, RE/MAX Trend. Florida Gulf Coast MLS
