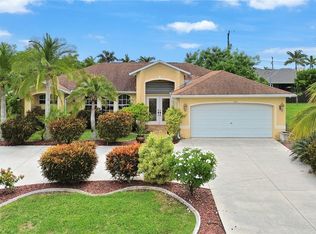
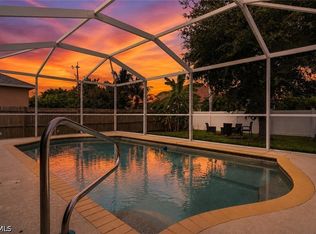
Fantastic opportunity in a highly desirable SW Cape Coral neighborhood! This light, bright, one-owner 3-bedroom, 3-bath pool home with almost 2,000 square feet has been lovingly maintained and is truly move-in ready. Tucked away off Beach Parkway for added privacy, yet conveniently located near Cape Harbour, top-rated schools, shopping, dining, golf, marinas, and healthcare. From the moment you arrive, you'll appreciate the mature landscaping and inviting double-door entry. Inside, soaring vaulted ceilings welcome you into a spacious family and dining area, with triple pocketing sliding glass doors that seamlessly blend indoor and outdoor living. Step out to the screened lanai and enjoy your private oasis featuring a refreshing pool with charming turtle inlays for a tropical touch. A convenient pool bath and storage closet make outdoor living easy and functional, while the spacious backyard offers plenty of room for pets, play, or gardening.
The kitchen is well-appointed and opens to the living room and breakfast nook, featuring a large breakfast bar, white cabinetry, white countertops, white appliances, a subway tile backsplash, and a pantry. French doors provide direct access to the lanai, making indoor-outdoor entertaining a breeze. The living room offers a wall of windows overlooking the backyard, along with vaulted ceilings that fill the home with natural light. The split-bedroom floor plan provides privacy, with two guest bedrooms, a shared bath, and the laundry room on one side of the home. The primary suite is privately situated on the opposite side and features French doors to the lanai, dual sinks, a walk-in shower, a walk-in closet, and an additional closet.
Recent updates provide exceptional peace of mind, including a brand-new air conditioning system installed in July 2026, a 2025 whole-home repipe, and a 2018 roof. The home also has no history of flooding and includes a transferable flood insurance policy ($2,520/year). All city assessments are in and paid. This meticulously maintained home offers an unbeatable combination of location, thoughtful updates, and pride of ownership—schedule your private showing today!
Active
$439,900
4417 SW 25th Pl, Cape Coral, FL 33914
3beds
1,978sqft
Single Family Residence
Built in 1996
10,018 Square Feet Lot
$-- Zestimate®
$222/sqft
$-- HOA
What's special
Screened lanaiLarge breakfast barSpacious backyardInviting double door entrySoaring vaulted ceilingsLight brightWhite countertops
- 145 days
- 524
- 19
Zillow last checked:
Listing updated:
Listed by:
Frank Ehrhardt 239-896-3437,
Real Broker LLC
Source: Florida Gulf Coast MLS,MLS#: 2026013460 Originating MLS: Florida Gulf Coast
Originating MLS: Florida Gulf CoastFacts & features
Interior
Bedrooms & bathrooms
- Bedrooms: 3
- Bathrooms: 3
- Full bathrooms: 2
- 1/2 bathrooms: 1
Rooms
- Room types: Bathroom, Family Room, Screened Porch
Heating
- Central, Electric
Cooling
- Central Air, Electric
Appliances
- Included: Dryer, Dishwasher, Electric Cooktop, Freezer, Disposal, Microwave, Range, Refrigerator, Washer
- Laundry: Inside, Laundry Tub
Features
- Breakfast Bar, Bedroom on Main Level, Breakfast Area, Dual Sinks, Entrance Foyer, Family/Dining Room, French Door(s)/Atrium Door(s), Living/Dining Room, Main Level Primary, Pantry, Shower Only, Separate Shower, Vaulted Ceiling(s), Walk-In Closet(s), Window Treatments, Split Bedrooms, Bathroom, Family Room, Screened Porch
- Flooring: Carpet, Laminate, Tile
- Doors: French Doors
- Windows: Single Hung, Window Coverings
Interior area
- Total structure area: 3,564
- Total interior livable area: 1,978 sqft
Video & virtual tour
Property
Parking
- Total spaces: 2
- Parking features: Attached, Driveway, Garage, Paved, Two Spaces, Garage Door Opener
- Attached garage spaces: 2
- Has uncovered spaces: Yes
Features
- Stories: 1
- Patio & porch: Lanai, Open, Porch, Screened
- Exterior features: Sprinkler/Irrigation, None
- Has private pool: Yes
- Pool features: Concrete, In Ground, Outside Bath Access, Pool Equipment, Screen Enclosure
- Has view: Yes
- View description: Landscaped, Pool
- Waterfront features: None
Lot
- Size: 10,018 Square Feet
- Dimensions: 80 x 125 x 80 x 125
- Features: Rectangular Lot, Sprinklers Automatic
Details
- Parcel number: 084523C304987.0030
- Lease amount: $0
- Zoning description: R1
Construction
Type & style
- Home type: SingleFamily
- Architectural style: Ranch,One Story
- Property subtype: Single Family Residence
Materials
- Block, Concrete, Stucco
- Roof: Shingle
Condition
- Resale
- Year built: 1996
Utilities & green energy
- Sewer: Assessment Paid, Public Sewer
- Water: Assessment Paid, Public
- Utilities for property: Cable Available, High Speed Internet Available
Community & HOA
Community
- Features: Non-Gated
- Condo and coop fee: $0
- Membership fee: $0
- Subdivision: CAPE CORAL
HOA
- Has HOA: No
- Amenities included: See Remarks
- Services included: None
Location
- Region: Cape Coral
Financial & listing details
- Price per square foot: $222/sqft
- Tax assessed value: $321,701
- Annual tax amount: $2,998
- Date on market: 4/17/2026
- Cumulative days on market: 145 days
- Listing terms: All Financing Considered,Cash,FHA,VA Loan
- Ownership: Single Family
- Road surface type: Paved
Estimated market value
Not available
Estimated sales range
Not available
Not available
Price history
| Date | Event | Price |
|---|---|---|
| 6/8/2026 | Price change | $439,900-2.2%$222/sqft |
Source:  Florida Gulf Coast MLS #2026013460 Report a problem Florida Gulf Coast MLS #2026013460 Report a problem | ||
| 4/17/2026 | Listed for sale | $450,000-2%$228/sqft |
Source: Florida Gulf Coast MLS #2026013460 Report a problem | ||
| 2/16/2026 | Listing removed | $459,000$232/sqft |
Source: Florida Gulf Coast MLS #225018508 Report a problem | ||
| 7/22/2025 | Price change | $459,000-6.1%$232/sqft |
Source: Florida Gulf Coast MLS #225018508 Report a problem | ||
| 2/23/2025 | Listed for sale | $489,000+262.8%$247/sqft |
Source:  SWFLMLS #225018508 Report a problem SWFLMLS #225018508 Report a problem | ||
| 3/8/1996 | Sold | $134,800$68/sqft |
Source: Public Record Report a problem | ||
Public tax history
| Year | Property taxes | Tax assessment |
|---|---|---|
| 2025 | $2,999 +7.2% | $165,761 +2.9% |
| 2024 | $2,797 +5.2% | $161,089 +3% |
| 2023 | $2,660 +8.9% | $156,397 +3% |
| 2022 | $2,443 -0.1% | $151,842 +3% |
| 2021 | $2,446 -0.6% | $147,419 +1.4% |
| 2020 | $2,461 +3.3% | $145,384 -32.1% |
| 2019 | $2,382 | $213,991 +53.4% |
| 2018 | $2,382 +0.8% | $139,465 +2.1% |
| 2017 | $2,365 +0.8% | $136,596 -31.5% |
| 2016 | $2,345 +2.9% | $199,293 +18.2% |
| 2015 | $2,278 -0.1% | $168,604 +5.3% |
| 2014 | $2,281 -3.1% | $160,098 +9.3% |
| 2013 | $2,354 +14.3% | $146,514 +3% |
| 2012 | $2,059 +2% | $142,302 +12.9% |
| 2011 | $2,018 -0.1% | $125,995 +3.2% |
| 2010 | $2,021 -2% | $122,132 -2.8% |
| 2009 | $2,061 +6.6% | $125,680 -32.3% |
| 2008 | $1,934 -9.6% | $185,690 -29.6% |
| 2007 | $2,138 -0.5% | $263,780 -10% |
| 2006 | $2,149 -5% | $292,940 +71.3% |
| 2004 | $2,262 -2.1% | $170,990 +12.1% |
| 2003 | $2,309 +0.4% | $152,600 +8.8% |
| 2002 | $2,301 | $140,310 +23% |
| 2000 | -- | $114,050 |
Find assessor info on the county website
Monthly payment
Est. payment
Payment breakdown
Explore the cost of this home by adjusting the details. Changes won't be saved.Climate risks
Neighborhood: 33914


Similar homes
- $449,0003 bd2 ba1.9k sqft4914 SW 25th Ct, Cape Coral, FL 33914For Sale

 MLS ID #2026032837, Stephen Griffis, RE/MAX Trend. Florida Gulf Coast MLS
 - $435,0003 bd2 ba1.8k sqft1712 Beach Pkwy W, Cape Coral, FL 33914For Sale
 MLS ID #2025009756, Chris Weeks, Experience Real Estate Group. Florida Gulf Coast MLS
 - $425,0003 bd2 ba2k sqft3418 Oasis Blvd, Cape Coral, FL 33914For Sale
 MLS ID #2026030302, Frank Glaab, Epique Realty Inc.. Florida Gulf Coast MLS
 - $399,9004 bd3 ba1.9k sqft901 SW 51st Ter, Cape Coral, FL 33914For Sale
 MLS ID #2026036790, Kenneth Bracher, Starlink Realty, Inc. Florida Gulf Coast MLS
 - $425,0004 bd3 ba2.1k sqft2658 SW 31st Lane Cpe, Cape Coral, FL 33914For SaleMLS ID #2026029283, Crystal Wall, Re/Max Sunshine. Florida Gulf Coast MLS
- $396,0003 bd2 ba1.4k sqft2501 SW 52nd Ter, Cape Coral, FL 33914For SaleMLS ID #2026019519, Charles Poladian, Premiere Plus Realty Company. Florida Gulf Coast MLS
- $419,0004 bd2 ba2.3k sqft1721 SW 30th Ter, Cape Coral, FL 33914For SaleMLS ID #2026025698, Agnieszka Pisarczyk, LPT Realty, LLC. Florida Gulf Coast MLS
- $459,9003 bd2 ba2.1k sqft3201 SW 4th Ln, Cape Coral, FL 33991For SaleMLS ID #2026037614, Kristin Perreault, Dalton Wade Inc. Florida Gulf Coast MLS
- $409,0003 bd2 ba1.5k sqft2718 SW 9th Pl, Cape Coral, FL 33914For SaleMLS ID #2026012612, Patrick Beach, Cypress Realty Inc.. Florida Gulf Coast MLS
- $530,0004 bd5 ba2.9k sqft4918 SW 27th Ave, Cape Coral, FL 33914For SaleMLS ID #2026035013, Susan Crater, Starlink Realty, Inc. Florida Gulf Coast MLS
- $450,0003 bd2 ba1.8k sqft2118 SW 12th Ave, Cape Coral, FL 33991For SaleMLS ID #2026032849, Tammy Jeffery, RE/MAX Trend. Florida Gulf Coast MLS
- $439,9003 bd2 ba2k sqft2322 SW 17th St, Cape Coral, FL 33991For SaleMLS ID #2026004747, Arthur Janowski, Coldwell Banker Realty. Florida Gulf Coast MLS
- $440,0003 bd2 ba2.2k sqft218 NW 22nd Ave, Cape Coral, FL 33993For SaleMLS ID #2026009959, Traci Daley, Palm Paradise Realty Group. Florida Gulf Coast MLS
- $329,9003 bd2 ba1.3k sqft3820 SW 20th Ave, Cape Coral, FL 33914For SaleMLS ID #2026025323, Doreen Falcone, Coldwell Banker Realty. Florida Gulf Coast MLS
- $449,0003 bd3 ba1.9k sqft7660 Grande Pine Rd, Bokeelia, FL 33922For SaleMLS ID #2026037371, Michael Shevlin, Century 21 Sunbelt Realty. Florida Gulf Coast MLS
- $400,0004 bd3 ba2.3k sqft534 SE 32nd Ter, Cape Coral, FL 33904For SaleMLS ID #2026028961, Denny Grimes, Keller Williams Realty Naples. Florida Gulf Coast MLS
- $465,0003 bd2 ba2.1k sqft1112 SW 9th Ct, Cape Coral, FL 33991For SaleMLS ID #2026012778, Joel Pupo, First Step Realty Group. Florida Gulf Coast MLS
- $449,9004 bd2 ba2.2k sqft1805 SW 4th Ave, Cape Coral, FL 33991For SaleMLS ID #2026032134, Roxana Torres, Esquire Real Estate Serv.. Florida Gulf Coast MLS
- $459,0004 bd3 ba2.3k sqft2452 Blackburn Cir, Cape Coral, FL 33991For SaleMLS ID #2026006300, Peter Hitzel, Real Broker, LLC. Florida Gulf Coast MLS
- $464,9003 bd2 ba2k sqft126 SW 39th Pl, Cape Coral, FL 33991For SaleMLS ID #2026018121, Carlos Ordinola, Marzucco Real Estate. Florida Gulf Coast MLS
