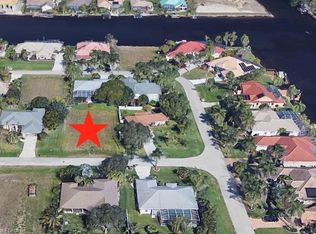
Welcome to your Southwest Cape Coral oasis! This 3 bedroom, 2 bathroom ranch-style home sits on a corner lot with a split floor plan, an open living area, and a Florida room that extends your living space and offers a comfortable spot to enjoy the outdoors without the heat. There's also plenty of room in the yard to add a pool. The primary suite includes a remodeled bathroom and European-style doors that give the space a clean, updated feel. This home has been beautifully maintained with a new roof in 2023, AC and water heater in 2024, and electrical updated in 2025. When it comes to storm protection, this home is well-prepared with impact-resistant windows and doors installed throughout, hurricane-rated garage door, and a hurricane-rated lanai. The sliding patio doors also have manual roll-down hurricane shutters for added protection. Outside, the corner lot provides extra space and is surrounded by mature tropical landscaping including fig trees, a Florida peach tree, bougainvillea, birds of paradise, hibiscus, and a mix of palms throughout. Located in the highly desirable area of Southwest Cape, just a short 7 minute drive to Cape Harbour, Rum Runners, and many other waterfront restaurants. If you're looking for a move-in ready home where the big-ticket updates are already behind you, this is the one!
Active
Price cut: $13K (8/3)
$396,000
2501 SW 52nd Ter, Cape Coral, FL 33914
3beds
1,411sqft
Single Family Residence
Built in 1989
0.26 Acres Lot
$381,700 Zestimate®
$281/sqft
$-- HOA
What's special
Hurricane-rated lanaiCorner lotSplit floor planHurricane-rated garage door
- 124 days
- 257
- 5
Zillow last checked:
Listing updated:
Listed by:
Charles Poladian 239-744-6780,
Premiere Plus Realty Company,
Jami Kolev 239-268-3839,
Premiere Plus Realty Company
Source: Florida Gulf Coast MLS,MLS#: 2026019519 Originating MLS: Florida Gulf Coast
Originating MLS: Florida Gulf CoastFacts & features
Interior
Bedrooms & bathrooms
- Bedrooms: 3
- Bathrooms: 2
- Full bathrooms: 2
Rooms
- Room types: Screened Porch
Primary bedroom
- Description: Master Bedroom
- Dimensions: 12.00 x 13.00
Bedroom
- Description: Bedroom
- Dimensions: 14.00 x 10.00
Bedroom
- Description: Bedroom
- Dimensions: 10.00 x 11.00
Dining room
- Description: Dining Room
- Dimensions: 15.00 x 8.00
Garage
- Description: Garage
- Dimensions: 20.00 x 26.00
Kitchen
- Description: Kitchen
- Dimensions: 11.00 x 7.00
Living room
- Description: Living Room
- Dimensions: 15.00 x 21.00
Screened porch
- Description: Lanai
- Dimensions: 21.00 x 9.00
Heating
- Central, Electric
Cooling
- Central Air, Ceiling Fan(s), Electric
Appliances
- Included: Dryer, Electric Cooktop, Refrigerator, Washer
Features
- Eat-in Kitchen, Pantry, Shower Only, Separate Shower, Split Bedrooms, Screened Porch
- Flooring: Laminate
- Windows: Impact Glass
- Furnished: Yes
Interior area
- Total structure area: 1,893
- Total interior livable area: 1,411 sqft
Video & virtual tour
Property
Parking
- Total spaces: 2
- Parking features: Attached, Garage, Two Spaces, Garage Door Opener
- Attached garage spaces: 2
Features
- Stories: 1
- Patio & porch: Lanai, Porch, Screened
- Exterior features: Room For Pool
- Waterfront features: None
Lot
- Size: 0.26 Acres
- Dimensions: 90 x 125 x 90 x 125
- Features: Corner Lot
Details
- Parcel number: 174523C305041.0320
- Lease amount: $0
- Zoning description: R1
Construction
Type & style
- Home type: SingleFamily
- Architectural style: Ranch,One Story
- Property subtype: Single Family Residence
Materials
- Block, Concrete, Stucco
- Roof: Shingle
Condition
- Resale
- Year built: 1989
Utilities & green energy
- Sewer: Assessment Paid
- Water: Assessment Paid
- Utilities for property: Cable Available
Community & HOA
Community
- Features: Boat Facilities
- Security: Security System, Smoke Detector(s)
- Condo and coop fee: $0
- Membership fee: $0
- Subdivision: CAPE CORAL
HOA
- Has HOA: No
- Amenities included: None
- Services included: None
Location
- Region: Cape Coral
Financial & listing details
- Price per square foot: $281/sqft
- Tax assessed value: $185,896
- Annual tax amount: $2,278
- Date on market: 5/7/2026
- Cumulative days on market: 124 days
- Listing terms: All Financing Considered,Cash,FHA,VA Loan
- Ownership: Single Family
- Road surface type: Paved
Estimated market value
$381,700
$363,000 - $401,000
$1,815/mo
Price history
| Date | Event | Price |
|---|---|---|
| 8/3/2026 | Price change | $396,000-3.2%$281/sqft |
Source:  Florida Gulf Coast MLS #2026019519 Report a problem Florida Gulf Coast MLS #2026019519 Report a problem | ||
| 5/7/2026 | Listed for sale | $409,000+265.2%$290/sqft |
Source: Florida Gulf Coast MLS #2026019519 Report a problem | ||
| 10/8/2001 | Sold | $112,000$79/sqft |
Source: Public Record Report a problem | ||
Public tax history
| Year | Property taxes | Tax assessment |
|---|---|---|
| 2025 | $2,279 +8.4% | $122,423 +2.9% |
| 2024 | $2,102 +6.3% | $118,973 +3% |
| 2023 | $1,978 +10.4% | $115,508 +3% |
| 2022 | $1,792 -5.4% | $112,144 |
| 2021 | $1,894 -11.8% | -- |
| 2020 | $2,146 -3.9% | $107,375 -27.7% |
| 2019 | $2,233 | $148,572 +44.2% |
| 2018 | $2,233 -0.1% | $103,004 +2.1% |
| 2017 | $2,234 +0.3% | $100,885 -22.1% |
| 2016 | $2,228 +1.4% | $129,469 +6% |
| 2015 | $2,197 -2.7% | $122,191 +9.2% |
| 2014 | $2,259 +5.4% | $111,901 +8.7% |
| 2013 | $2,143 +6.4% | $102,904 +9.1% |
| 2012 | $2,015 +0.3% | $94,302 +2.3% |
| 2011 | $2,008 -1.6% | $92,137 -0.5% |
| 2010 | $2,041 -17.7% | $92,565 -19% |
| 2009 | $2,480 +3.6% | $114,270 -35% |
| 2008 | $2,393 -8% | $175,930 -23.5% |
| 2007 | $2,601 -9.1% | $229,850 +0.1% |
| 2006 | $2,861 -7.1% | $229,540 +110.3% |
| 2004 | $3,082 -1.1% | $109,150 +6.1% |
| 2003 | $3,117 -17.3% | $102,890 +9.2% |
| 2002 | $3,770 | $94,230 +29.7% |
| 2000 | -- | $72,670 |
Find assessor info on the county website
Monthly payment
Est. payment
Payment breakdown
Explore the cost of this home by adjusting the details. Changes won't be saved.Climate risks
Neighborhood: 33914
Similar homes
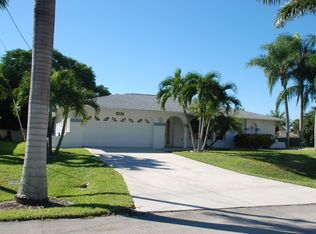
- $389,0003 bd2 ba1.5k sqft1538 SW 49th St, Cape Coral, FL 33914For Sale
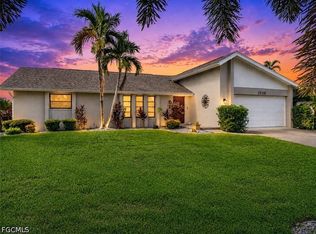
 MLS ID #2026035766, Michael Hogentogler, Realty One Group MVP. Florida Gulf Coast MLS
 - $325,0003 bd2 ba1.4k sqft4934 SW 20th Pl, Cape Coral, FL 33914For Sale
 MLS ID #2026025307, Tiffany Packard, The Keyes Company. Florida Gulf Coast MLS
 - $409,0003 bd2 ba1.5k sqft2718 SW 9th Pl, Cape Coral, FL 33914For Sale
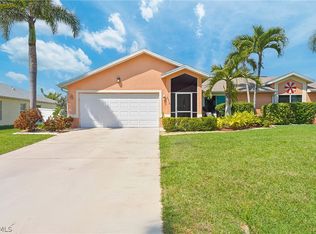 MLS ID #2026012612, Patrick Beach, Cypress Realty Inc.. Florida Gulf Coast MLS
 - $469,9003 bd2 ba1.8k sqft1820 SW 51st St, Cape Coral, FL 33914For Sale
 MLS ID #2026025414, Sue Jones, Century 21 Selling Paradise. Florida Gulf Coast MLS
 - $350,0003 bd2 ba1.5k sqft1127 SW 29th St, Cape Coral, FL 33914For SaleMLS ID #2026020728, Erica Kolinski, Florida Future Realty Inc. Florida Gulf Coast MLS
- $329,9003 bd2 ba1.3k sqft3820 SW 20th Ave, Cape Coral, FL 33914For SaleMLS ID #2026025323, Doreen Falcone, Coldwell Banker Realty. Florida Gulf Coast MLS
- $325,0003 bd2 ba1.2k sqft1324 Gleason Pkwy, Cape Coral, FL 33914For SaleMLS ID #2026030611, Karen Bond, KW Florida Living. Florida Gulf Coast MLS
- $380,0003 bd2 ba1.8k sqft128 SE 45th St, Cape Coral, FL 33904For SaleMLS ID #2026036625, Anthony Wallis, Blue Line Realty of SWFL. Florida Gulf Coast MLS
- $312,5003 bd2 ba1.5k sqft4354 SW 20th Ave, Cape Coral, FL 33914For SaleMLS ID #2026003994, Mike Darda, Compass Florida LLC. Florida Gulf Coast MLS
- $329,9003 bd2 ba1.4k sqft4108 SW 6th Ave, Cape Coral, FL 33914For SaleMLS ID #2026009344, Frank Allraun, John R. Wood Properties. Florida Gulf Coast MLS
- $314,9003 bd2 ba1.5k sqft226 SW 44th Ter, Cape Coral, FL 33914For SaleMLS ID #2026032230, Jonathan Semple, RE/MAX Realty Team. Florida Gulf Coast MLS
- $499,9993 bd2 ba1.4k sqft2609 SW 37th St, Cape Coral, FL 33914For SaleMLS ID #2026018167, Sherry Ciccone, Sun Coast Global, Inc.. Florida Gulf Coast MLS
- $424,9003 bd2 ba1.7k sqft539 W Archer Pkwy, Cape Coral, FL 33904For SaleMLS ID #2026034224, Christina Kalkmann, RE/MAX Trend. Florida Gulf Coast MLS
- $450,0003 bd2 ba1.8k sqft2118 SW 12th Ave, Cape Coral, FL 33991For SaleMLS ID #2026032849, Tammy Jeffery, RE/MAX Trend. Florida Gulf Coast MLS
- $425,0003 bd2 ba1.4k sqft6561 E Town And River Dr, Fort Myers, FL 33919For SaleMLS ID #2026032799, Christy Knight, John R. Wood Properties. Florida Gulf Coast MLS
- $367,0003 bd2 ba1.5k sqft3706 NW 1st Ter, Cape Coral, FL 33993For SaleMLS ID #2026013496, Frank Petrizze, Epique Realty Inc.. Florida Gulf Coast MLS
- $450,0003 bd2 ba1.5k sqft1305 SW 24th St, Cape Coral, FL 33991For SaleMLS ID #2026025014, Kimberly Sands, Century 21 AllPoints Realty. Florida Gulf Coast MLS
- $339,9003 bd2 ba1.4k sqft3606 Country Club Blvd, Cape Coral, FL 33904For SaleMLS ID #2026031391, Renee Renna, Cape Coral Real Estate & RE. Florida Gulf Coast MLS
- $360,0004 bd2 ba1.7k sqft1628 Country Club Blvd, Cape Coral, FL 33990For SaleMLS ID #2025026441, Luis Rodriguez Vivar, South Beaches Realty Corp. Florida Gulf Coast MLS
- $449,0003 bd3 ba1.9k sqft7660 Grande Pine Rd, Bokeelia, FL 33922For SaleMLS ID #2026037371, Michael Shevlin, Century 21 Sunbelt Realty. Florida Gulf Coast MLS
