Skip main navigation
Closed
  • $870,000

    5213 SW 25th Pl, Cape Coral, FL 33914

    3beds
    2,603sqft
    Single Family Residence
    Built in 2008
    10,018 Square Feet Lot
    $842,400 Zestimate®
    $334/sqft
    $5,684 Estimated rent

    Home value

    $842,400

    $741,000 - $952,000

    $5,684/mo

    Zestimate® history
    Loading
    Loading...

    Owner options

    List your home for rent

    $5,684/mo

    Rent Zestimate®

    Find your next renter with Zillow Rental Manager. Plus, with online applications, you can quickly screen prospective tenants – for free.

    Learn more

    $5,684/mo

    Rent Zestimate®

    Refinance and save

    $5,636/mo

    Est. payment

    Refinancing to a lower rate could help reduce your monthly payments and save thousands over the life of the loan.

    See today's rates

    $5,636/mo

    Est. payment

    Explore your selling options

    Work with a Zillow partner agent

    Leverage their expertise and Zillow's premium Showcase listings to get your home seen by more buyers.

    Get started

    List with your own agent

    Get your home in front of millions of buyers by listing it on Zillow.

    Learn how to do it

    Sell it yourself

    Take full control of how buyers see your home on Zillow by listing For Sale by Owner (FSBO).

    List your home

    What's special

    Boat liftWaterfall spaDisappearing edge heated poolFrench doorsLuxurious berber carpetCurb appealTiki hut
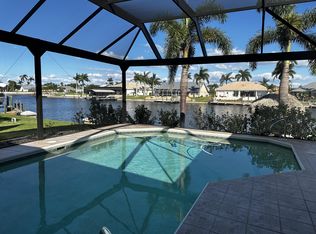
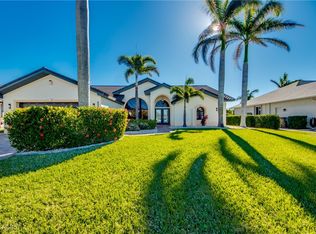
    MOTIVATED SELLER SAID SLASH THE PRICE! DON'T MISS OUT! $50,000 REDUCTION ON THIS GULF ACCESS PROPERTY! As you approach 5213 SW 25th Place in Cape Coral you notice the slope of the elevation and the curb appeal. It is practical, lush, and safe. Your eye is drawn to the dramatic trio of ROYAL PALM TREES and the beautiful cluster palms framing the arch and columns of the entryway. When you enter through the glass calla lily-etched double doors of this impressively colonnaded and lovingly appointed home, your eye is drawn from the foyer through the luxurious living room w/twin leather lounging sofas through the double set of glass French doors. Glancing briefly at the disappearing edge heated pool w/waterfall spa, your eye catches the sparkling water of the wide & beautiful MERRICK CANAL. You smile when you see the tiki hut next to your boat on the 14k lb boat lift as you imagine the gatherings, the music, the food, the fun! Taking it all in, you begin to realize that YES! THIS IS MY OWN PRIVATE PARADISE!  A private tour of this superb home is a MUST to understand everything it has to offer at such a reasonable price: 2022 Asphalt coated METAL ROOF valued at $87,000! 3 BEDROOMS +DEN / SPLIT BEDROOM & SPLIT LIVING ROOM FLOOR PLAN / 3 BATHS / 2 CAR Garage 2800+ square feet. TURNKEY FURNISHED & APPOINTED. Caged, heated, chlorine pool w/waterfall spa is wifi compatible. The extra large composite deck is equipped w/both water & electric. The entire house is protected with hurricane shutters, but NO FLOOD INSURANCE IS NEEDED as it's in X500 FLOOD ZONE and ALL ASSESSMENTS are PAID IN FULL. A leisurely 'no-wake' boat ride to open water is approximately 20 mins w/only the Sands bridge to navigate under. Separate casual and formal living areas allow for ample and varied levels of entertainment. The gorgeous kitchen boasts solid wood cabinets stained in a lovely "island inspired richness" accentuated by fluted and turned leg decorative columns & by the granite countertops & backsplash. Ample task, under & over cabinet lighting, a HUGE walk-in pantry, vegetable sink, pull out cupboards, double ovens, and stainless steel appliances inspire creativity and enhance each and every dish you prepare. Adjacent to the kitchen the casual living area has an adjacent wet bar with dual wine coolers, the pool bath is nearby, too. The formal areas are easily accessible but discreetly separate from the kitchen. Each room is trimmed w/beautiful crown moulding, some have DOUBLE crown moulding, and extra high baseboards. The bedrooms have luxurious Berber carpet. The S P A C I O U S MASTER BEDROOM allows access to the pool deck through an impressive set of French doors. A sitting area, a large ensuite w/double bowl vanity, extra-large shower, jetted tub, and private water closet complete this sanctuary. For added safety an ADP/CounterStrike Security system w/cameras is installed.  Be sure to check out the video walk thru.  Subject to FIRPTA. TUNRKEY w/some exclusions.

    Zillow last checked:

    Listing updated:

    Listed by:

    Tracy Annette Meadows 574-529-0123,

    SWFL Real Estate Experts

    Bought with:

    Dale Saccone, 258035810

    Miloff Aubuchon Realty Group

    Source: Florida Gulf Coast MLS,MLS#: 225044351MLS LogoOriginating MLS: Florida Gulf Coast

    Facts & features

    Interior

    Bedrooms & bathrooms
    • Bedrooms: 3
    • Bathrooms: 3
    • Full bathrooms: 3
    Rooms
    • Room types: Den, Great Room, Screened Porch
    Heating
    • Central, Electric
    Cooling
    • Central Air, Ceiling Fan(s), Electric
    Appliances
    • Included: Built-In Oven, Double Oven, Dryer, Dishwasher, Electric Cooktop, Freezer, Disposal, Ice Maker, Microwave, Refrigerator, RefrigeratorWithIce Maker, Self Cleaning Oven, Wine Cooler, Washer
    • Laundry: Inside, Laundry Tub
    Features
    • Attic, Wet Bar, Breakfast Bar, Built-in Features, Bathtub, Tray Ceiling(s), Separate/Formal Dining Room, Dual Sinks, Entrance Foyer, French Door(s)/Atrium Door(s), High Ceilings, Jetted Tub, Kitchen Island, Main Level Primary, Pantry, Pull Down Attic Stairs, Sitting Area in Primary, Separate Shower, Cable TV, Walk-In Pantry, Bar, Den, Great Room, Screened Porch
    • Flooring: Carpet, Tile
    • Doors: French Doors
    • Windows: Double Hung, Sliding, Transom Window(s), Window Coverings
    • Attic: Pull Down Stairs
    • Furnished: Yes
    Interior area
    • Total structure area: 3,130
    • Total interior livable area: 2,603 sqft

    Property

    Parking
    • Total spaces: 2
    • Parking features: Attached, Garage, Garage Door Opener
    • Attached garage spaces: 2
    Features
    • Stories: 1
    • Patio & porch: Lanai, Porch, Screened
    • Exterior features: Sprinkler/Irrigation, Shutters Electric, Shutters Manual
    • Has private pool: Yes
    • Pool features: Concrete, Electric Heat, Heated, Outside Bath Access, Pool/Spa Combo
    • Has spa: Yes
    • Spa features: Electric Heat, Gunite
    • Has view: Yes
    • View description: Canal, Landscaped, Pool, Water
    • Has water view: Yes
    • Water view: Canal,Water
    • Waterfront features: Canal Access, Seawall
    Lot
    • Size: 10,018 Square Feet
    • Features: Rectangular Lot, Sprinklers Automatic
    Details
    • Parcel number: 174523C305019.0550
    • Lease amount: $0
    • Zoning description: R1-W

    Construction

    Type & style
    • Home type: SingleFamily
    • Architectural style: Ranch,One Story
    • Property subtype: Single Family Residence
    Materials
    • Block, Concrete, Stucco
    • Roof: Metal
    Condition
    • Resale
    • Year built: 2008

    Utilities & green energy

    • Sewer: Assessment Paid
    • Water: Assessment Paid
    • Utilities for property: Cable Available, High Speed Internet Available

    Community & HOA

    Community
    • Features: Boat Facilities, Non-Gated
    • Security: Security System Leased, Burglar Alarm (Monitored), Key Card Entry, Security System, Smoke Detector(s)
    • Condo and coop fee: $0
    • Membership fee: $0
    • Subdivision: CAPE CORAL
    HOA
    • Has HOA: No
    • Amenities included: None
    • Services included: None
    Location
    • Region: Cape Coral

    Financial & listing details

    • Price per square foot: $334/sqft
    • Tax assessed value: $938,899
    • Annual tax amount: $14,740
    • Date on market: 5/7/2025
    • Cumulative days on market: 120 days
    • Listing terms: All Financing Considered,Cash
    • Ownership: Single Family
    • Contingency: Inspection

    Price history

    DateEventPrice
    9/3/2025Sold$870,000-6.4%$334/sqft
    Source: Florida Gulf Coast MLS #225044351 Report a problem
    7/29/2025Pending sale$929,900$357/sqft
    Source: Florida Gulf Coast MLS #225044351 Report a problem
    7/10/2025Price change$929,900-2%$357/sqft
    Source: SWFLMLS #225044351 Report a problem
    6/10/2025Price change$949,000-5%$365/sqft
    Source: SWFLMLS #225044351 Report a problem
    5/8/2025Listed for sale$999,000+117.2%$384/sqft
    Source: SWFLMLS #225044351 Report a problem
    10/29/2009Sold$459,900+33.3%$177/sqft
    Source: Public Record Report a problem
    11/18/2004Sold$345,000+550.9%$133/sqft
    Source: Public Record Report a problem
    7/7/1998Sold$53,000$20/sqft
    Source: Public Record Report a problem

    Public tax history

    YearProperty taxesTax assessment
    2025$15,299 +3.8%$902,525 +10%
    2024$14,741 +5.8%$820,477 +10%
    2023$13,932 +8.8%$745,888 +10%
    2022$12,809 +11.6%$678,080
    2021$11,482 +3.1%--
    2020$11,142 -1.5%$560,396 -0.7%
    2019$11,314 $564,468 +6.9%
    2018$11,314 +3.7%$528,120 -5.2%
    2017$10,911 -6.7%$557,163 +9.9%
    2016$11,690 +7.6%$506,779 +5.3%
    2015$10,862 +1.7%$481,294 -3.2%
    2014$10,684 -5%$497,103 +9.3%
    2013$11,243 +16.7%$454,722 +7.9%
    2012$9,633 +0.8%$421,494 +2.7%
    2011$9,558 +6%$410,295 +8.8%
    2010$9,017 -14.3%$377,273 -17.7%
    2009$10,528 +191.4%$458,370 +177.8%
    2008$3,612 -41.8%$165,000 -47.2%
    2007$6,203 -12.8%$312,730 -8%
    2006$7,111 +51.9%$339,920 +100%
    2004$4,680 +5.2%$169,920 +12.4%
    2003$4,448 +19.9%$151,220 +44%
    2002$3,711 $104,980 +99.5%
    2000-- $52,610
    Find assessor info on the county website

    Neighborhood: 33914

    Nearby schools

    GreatSchools rating
    Get pre-qualified for a loan
    At Zillow Home Loans, we can pre-qualify you in as little as 5 minutes with no impact to your credit score.

    An equal housing lender. NMLS #10287.

    Sell for more on Zillow
    Get a Zillow Showcase℠ listing at no additional cost and you could sell for .
    $842,400
    2% more
    +$16,848
    With Zillow Showcase(estimated)
    $859,248