Nestled at the end of a quiet road on an oversized triple lot, this beautifully maintained 3 bedroom, 2 bath home offers the perfect blend of space and comfort. The kitchen is sunlight filled and features an expansive counter space, updated cabinetry, a breakfast bar, pantry, and direct access to a laundry room with utility sink. Pocketing sliding glass doors extend the living space to the lanai, creating a seamless indoor/outdoor experience. The primary suite is generously sized with private lanai access, two walk-in closets, and an updated ensuite bath complete with a beautifully tiled shower, modern vanity, and a private water closet. Two spacious guest bedrooms share an updated bath with convenient lanai access - perfect for future pool plans. Additional highlights include a 2020 roof, tile flooring throughout, new blinds, a new front entry door, and full hurricane shutter protection. The expansive yard offers irrigation, plenty of room to play, and a fenced dog run for your furry friends. Located in desirable Southwest Cape Coral, this home is tucked away in a quiet neighborhood while still being just minutes from shopping, dining, and everyday conveniences.
Active
$350,000
1127 SW 29th St, Cape Coral, FL 33914
3beds
1,584sqft
Single Family Residence
Built in 1999
0.31 Acres Lot
$-- Zestimate®
$221/sqft
$-- HOA
What's special
Modern vanityNew blindsTwo spacious guest bedroomsBreakfast barFenced dog runOversized triple lotTile flooring throughout
- 158 days
- 159
- 13
Zillow last checked:
Listing updated:
Listed by:
Erica Kolinski 239-677-7144,
Florida Future Realty Inc
Source: Florida Gulf Coast MLS,MLS#: 2026020728 Originating MLS: Florida Gulf Coast
Originating MLS: Florida Gulf CoastFacts & features
Interior
Bedrooms & bathrooms
- Bedrooms: 3
- Bathrooms: 2
- Full bathrooms: 2
Rooms
- Room types: Screened Porch, Great Room
Primary bedroom
- Description: Master Bedroom
- Dimensions: 16.00 x 13.80
Bedroom
- Description: Bedroom
- Dimensions: 11.30 x 10.50
Bedroom
- Description: Bedroom
- Dimensions: 16.60 x 10.80
Dining room
- Description: Dining Room
- Dimensions: 12.80 x 11.90
Living room
- Description: Living Room
- Dimensions: 19.00 x 18.00
Screened porch
- Description: Lanai
- Dimensions: 13.10 x 12.70
Heating
- Central, Electric
Cooling
- Central Air, Ceiling Fan(s), Electric
Appliances
- Included: Dryer, Dishwasher, Microwave, Range, Refrigerator, Washer
- Laundry: Inside, Laundry Tub
Features
- Breakfast Bar, Entrance Foyer, Living/Dining Room, Pantry, Shower Only, Separate Shower, Vaulted Ceiling(s), Walk-In Closet(s), Window Treatments, Split Bedrooms, Screened Porch, Great Room
- Flooring: Tile
- Windows: Single Hung, Shutters, Window Coverings
Interior area
- Total structure area: 1,986
- Total interior livable area: 1,584 sqft
Video & virtual tour
Property
Parking
- Total spaces: 2
- Parking features: Attached, Deeded, Driveway, Garage, Paved, Two Spaces, Garage Door Opener
- Attached garage spaces: 2
- Has uncovered spaces: Yes
Features
- Stories: 1
- Patio & porch: Lanai, Patio, Porch, Screened
- Exterior features: Patio
- Has view: Yes
- View description: Landscaped
- Waterfront features: None
Lot
- Size: 0.31 Acres
- Dimensions: 62 x 125 x 153 x 125
- Features: Multiple lots, Oversized Lot
Details
- Parcel number: 344423C303205.0440
- Lease amount: $0
- Zoning description: R1
Construction
Type & style
- Home type: SingleFamily
- Architectural style: Ranch,One Story
- Property subtype: Single Family Residence
Materials
- Block, Concrete, Stucco
- Roof: Shingle
Condition
- Resale
- Year built: 1999
Utilities & green energy
- Sewer: Public Sewer
- Water: Public
- Utilities for property: Cable Available
Community & HOA
Community
- Features: Non-Gated
- Security: None
- Condo and coop fee: $0
- Membership fee: $0
- Subdivision: CAPE CORAL
HOA
- Has HOA: No
- Amenities included: None
- Services included: None
- HOA phone: 000-000-0000
Location
- Region: Cape Coral
Financial & listing details
- Price per square foot: $221/sqft
- Tax assessed value: $200,266
- Annual tax amount: $5,858
- Date on market: 5/11/2026
- Cumulative days on market: 158 days
- Listing terms: All Financing Considered,Cash,FHA,VA Loan
- Ownership: Single Family
- Road surface type: Paved
Estimated market value
Not available
Estimated sales range
Not available
Not available
Price history
| Date | Event | Price |
|---|---|---|
| 5/11/2026 | Listed for sale | $350,000+257.1%$221/sqft |
Source:  Florida Gulf Coast MLS #2026020728 Report a problem Florida Gulf Coast MLS #2026020728 Report a problem | ||
| 8/9/2019 | Listing removed | $2,795$2/sqft |
Source: Harbour Shores Realty #217062751 Report a problem | ||
| 8/21/2018 | Listed for rent | $2,795$2/sqft |
Source: Harbour Shores Realty #217062751 Report a problem | ||
| 5/8/2018 | Listing removed | $2,795$2/sqft |
Source: Harbour Shores Realty #217062751 Report a problem | ||
| 10/15/2017 | Listed for rent | $2,795+59.7%$2/sqft |
Source: Harbour Shores Realty #217062751 Report a problem | ||
| 3/20/2017 | Listed for rent | $1,750$1/sqft |
Source: Florida Westshore Realty Inc #216059104 Report a problem | ||
| 1/4/2011 | Sold | $98,000-1.9%$62/sqft |
Source: Public Record Report a problem | ||
| 11/7/2010 | Price change | $99,900-3.8%$63/sqft |
Source: Schooner Bay Realty, Inc. #201034506 Report a problem | ||
| 10/29/2010 | Price change | $103,900-1%$66/sqft |
Source: Schooner Bay Realty, Inc. #201034506 Report a problem | ||
| 10/2/2010 | Price change | $104,900-4.5%$66/sqft |
Source: Schooner Bay Realty, Inc. #201034506 Report a problem | ||
| 7/31/2010 | Listed for sale | $109,900+57.2%$69/sqft |
Source: Schooner Bay Realty, Inc. #201034506 Report a problem | ||
| 7/20/2010 | Sold | $69,900-12.1%$44/sqft |
Source: Public Record Report a problem | ||
| 1/23/2010 | Listed for sale | $79,500-38.8%$50/sqft |
Source: Century 21 Sunbelt Realty, Inc #201003509 Report a problem | ||
| 6/5/2008 | Sold | $130,000-2.3%$82/sqft |
Source: Public Record Report a problem | ||
| 9/30/2003 | Sold | $133,000+2560%$84/sqft |
Source: Public Record Report a problem | ||
| 10/20/1998 | Sold | $5,000$3/sqft |
Source: Public Record Report a problem | ||
Public tax history
| Year | Property taxes | Tax assessment |
|---|---|---|
| 2025 | $5,859 -9.1% | $200,266 -13.6% |
| 2024 | $6,444 +2.1% | $231,717 +10% |
| 2023 | $6,313 +6.9% | $210,652 +10% |
| 2022 | $5,906 +7.3% | $191,502 |
| 2021 | $5,506 +5% | -- |
| 2020 | $5,244 +3.5% | $158,266 +4.8% |
| 2019 | $5,066 | $151,002 -1.1% |
| 2018 | $5,066 -1.6% | $152,621 +7.4% |
| 2017 | $5,148 +2.8% | $142,112 +8.5% |
| 2016 | $5,007 +2% | $130,949 +9.7% |
| 2015 | $4,908 +4% | $119,397 +10.3% |
| 2014 | $4,718 +48.9% | $108,211 +13.4% |
| 2013 | $3,169 +4.7% | $95,401 +17.2% |
| 2012 | $3,027 -17.2% | $81,406 +16.9% |
| 2011 | $3,656 +28.5% | $69,628 +10.8% |
| 2010 | $2,844 -2.6% | $62,857 -14.1% |
| 2009 | $2,922 -39.7% | $73,180 -51.6% |
| 2008 | $4,846 -12.7% | $151,210 -19.1% |
| 2007 | $5,551 +39.9% | $186,930 -8.6% |
| 2006 | $3,969 +52.9% | $204,590 +82.2% |
| 2004 | $2,595 +75.1% | $112,300 +11.1% |
| 2003 | $1,482 +0.9% | $101,060 +12.3% |
| 2002 | $1,469 | $89,970 +18.2% |
| 2000 | -- | $76,130 |
Find assessor info on the county website
Monthly payment
Est. payment
Payment breakdown
Explore the cost of this home by adjusting the details. Changes won't be saved.Climate risks
Neighborhood: 33914
Similar homes
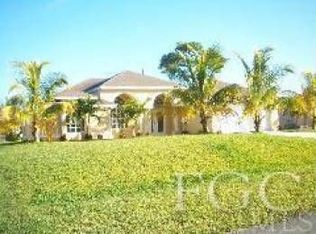
- $345,0003 bd2 ba1.5k sqft2408 SW 53rd St, Cape Coral, FL 33914For Sale
 MLS ID #2026035294, Tiffany Packard, The Keyes Company. Florida Gulf Coast MLS
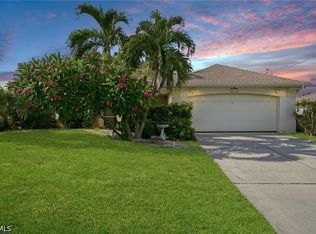
 - $375,0003 bd2 ba1.5k sqft2806 SW 33rd St, Cape Coral, FL 33914For Sale
 MLS ID #2026036565, Frank Ehrhardt, Real Broker LLC. Florida Gulf Coast MLS
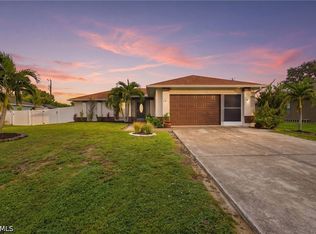
 - $355,0003 bd2 ba1.3k sqft624 SW 9th Ave, Cape Coral, FL 33991For Sale
 MLS ID #2026042089, Taylor Rompel, John R. Wood Properties. Florida Gulf Coast MLS
 - $389,0004 bd2 ba1.8k sqft2521 SW 11th Pl, Cape Coral, FL 33914For Sale
 MLS ID #2026017401, Sanja Jovanovic, Epique Realty Inc.. Florida Gulf Coast MLS
 - $329,9003 bd2 ba1.4k sqft4108 SW 6th Ave, Cape Coral, FL 33914For SaleMLS ID #2026009344, Frank Allraun, John R. Wood Properties. Florida Gulf Coast MLS
- $304,0003 bd2 ba1.1k sqft222 SW 44th St, Cape Coral, FL 33914For SaleMLS ID #2026041660, Crystal Garcia, Keller Williams Elite Realty. Florida Gulf Coast MLS
- $325,0003 bd2 ba1.4k sqft4934 SW 20th Pl, Cape Coral, FL 33914For SaleMLS ID #2026025307, Tiffany Packard, The Keyes Company. Florida Gulf Coast MLS
- $379,0003 bd2 ba1.8k sqft2500 EL DORADO BOULEVARD N, CAPE CORAL, FL 33993For Sale
 MLS ID #A4709446, Caroline Teixeira, TOP FLORIDA HOMES. Stellar MLS
 - $400,0003 bd2 ba1.8k sqft930 SW 37th Ter, Cape Coral, FL 33914For SaleMLS ID #2025009161, Kati Weiss, Best Invest Realty LLC. Florida Gulf Coast MLS
- $312,5003 bd2 ba1.5k sqft4354 SW 20th Ave, Cape Coral, FL 33914For SaleMLS ID #2026003994, Mike Darda, Compass Florida LLC. Florida Gulf Coast MLS
- $396,0003 bd2 ba1.4k sqft2501 SW 52nd Ter, Cape Coral, FL 33914For SaleMLS ID #2026019519, Charles Poladian, Premiere Plus Realty Company. Florida Gulf Coast MLS
- $304,9003 bd2 ba1.5k sqft226 SW 44th Ter, Cape Coral, FL 33914For SaleMLS ID #2026032230, Jonathan Semple, RE/MAX Realty Team. Florida Gulf Coast MLS
- $369,9003 bd2 ba1.9k sqft2229 Cape Heather Cir, Cape Coral, FL 33991For SaleMLS ID #2026038174, Christine Maier, RE/MAX Trend. Florida Gulf Coast MLS
- $409,9003 bd2 ba1.7k sqft5118 SW 19th Pl, Cape Coral, FL 33914For SaleMLS ID #2026025146, Bryan Keane, The Keyes Company. Florida Gulf Coast MLS
- $334,9003 bd2 ba1.4k sqft1630 SW 15th Ave, Cape Coral, FL 33991For SaleMLS ID #2026017201, Jimi Walton, Schooner Bay Realty, Inc.. Florida Gulf Coast MLS
- $340,0003 bd2 ba1.6k sqft1413 Trafalgar Pkwy, Cape Coral, FL 33991For SaleMLS ID #2026041477, Diana Rodriguez, Realty One Group MVP. Florida Gulf Coast MLS
- $289,9003 bd2 ba1.4k sqft4547 SE 11th Ave, Cape Coral, FL 33904For SaleMLS ID #2026016643, Kevin Daly, Century 21 Sunbelt Realty. Florida Gulf Coast MLS
- $380,0003 bd3 ba1.9k sqft1014 SW 15th Ave, Cape Coral, FL 33991For SaleMLS ID #2026038107, A.J. Ackerman, LPT Realty, LLC. Florida Gulf Coast MLS
- $299,9004 bd2 ba1.6k sqft906 SW 7th Ct, Cape Coral, FL 33991For SaleMLS ID #2026040013, Bernie Stiller, Top Selling Realty. Florida Gulf Coast MLS
- $344,9003 bd2 ba1.4k sqft2214 SE 13th St, Cape Coral, FL 33990For SaleMLS ID #2026034213, Victor Aviles, Compass Florida, LLC. Florida Gulf Coast MLS
