Welcome to this Beautiful Pool Home located in Southwest Cape Coral, the city's Premier Residential Area. Offering Southern Exposure and a Spacious Floor Plan with 3 Bedrooms, a Den, 2 Baths, and 1,881 sq ft of Living area. Pocketing sliding glass doors Blend and Expand your Indoor Living Space with the Large Screened Lanai and Pool Deck Area, Perfect for Relaxing and Entertaining, whether you are swimming in your Heated Saltwater Pool, enjoying the Spa, or just spending time with friends and family. The Updated Kitchen has Gorgeous Granite Counters, Wood Cabinets, Ample Storage, Stainless Steel Appliances, and a Breakfast Bar. The Primary Suite has Direct Lanai Access and offers a Good-sized Bedroom, His & Hers Walk-in Closets, Updated Bathroom, His & Hers Vanities, Separate Water Closet, and a Large Walk-in shower. Additional Features and Improvements include an Updated Guest Bath, Large Laundry Room, Spillover Spa, Sprinkler System, New Pool Pump 2025, New Microwave 2025, New Accordion Shutters 2025, New Storm Smart Hurricane Screens 2023, New Overhead Garage Door 2023, New Side Garage Door 2023, New Roof 2022, New Carpet 2022, New Electric Panel 2021, Pool Heater is approximately 6 years old, and the Home was Repiped in 2020. All Bedrooms, Living Room, and Lanai are equipped with Ceiling Fans. Hurricane Screens, Accordion Shutters, and manual panels for 1 window provide Storm Protection for all windows, sliding glass doors, and the front door of the Home. The Seller has Transferable Flood Insurance, paying $3,784 per year. All Utility Assessments are Paid in Full. Conveniently located close to Shopping, Dining, Cape Harbour and Tarpon Point; less than a 5-minute drive to Camelot Park, a 6.4-acre park featuring a Playground, Picnic Pavilions, Tennis/Pickleball, and Paved Walking Trail; and just a short drive to RSW International Airport, Punta Gorda Airport, and the Beaches. Make an offer today and start enjoying the Florida Lifestyle you’ve always wanted.
Active
Price cut: $5K (8/23)
$469,900
1820 SW 51st St, Cape Coral, FL 33914
3beds
1,881sqft
Single Family Residence
Built in 1992
10,018 Square Feet Lot
$-- Zestimate®
$250/sqft
$-- HOA
What's special
Large screened lanaiHeated saltwater poolGorgeous granite countersBreakfast barGood-sized bedroomLarge laundry roomUpdated guest bath
- 81 days
- 818
- 55
Zillow last checked:
Listing updated:
Listed by:
Sue Jones 239-699-3498,
Century 21 Selling Paradise
Source: Florida Gulf Coast MLS,MLS#: 2026025414 Originating MLS: Florida Gulf Coast
Originating MLS: Florida Gulf CoastFacts & features
Interior
Bedrooms & bathrooms
- Bedrooms: 3
- Bathrooms: 2
- Full bathrooms: 2
Rooms
- Room types: Den, Screened Porch
Heating
- Central, Electric
Cooling
- Central Air, Electric
Appliances
- Included: Dishwasher, Freezer, Disposal, Microwave, Range, Refrigerator, Washer
- Laundry: Washer Hookup, Dryer Hookup, Inside
Features
- Attic, Breakfast Bar, Dual Sinks, Entrance Foyer, Family/Dining Room, Living/Dining Room, Main Level Primary, Pantry, Pull Down Attic Stairs, Shower Only, Separate Shower, Cable TV, Walk-In Closet(s), Split Bedrooms, Den, Screened Porch
- Flooring: Carpet, Laminate, Tile
- Windows: Single Hung, Shutters
- Attic: Pull Down Stairs
Interior area
- Total structure area: 3,757
- Total interior livable area: 1,881 sqft
Video & virtual tour
Property
Parking
- Total spaces: 2
- Parking features: Attached, Garage, Two Spaces, Garage Door Opener
- Attached garage spaces: 2
Features
- Stories: 1
- Patio & porch: Lanai, Porch, Screened
- Exterior features: Sprinkler/Irrigation, Shutters Manual
- Has private pool: Yes
- Pool features: Concrete, Electric Heat, Heated, In Ground, Pool Equipment, Screen Enclosure, Salt Water
- Has spa: Yes
- Spa features: Electric Heat, Gunite, In Ground, Screened
- Has view: Yes
- View description: Landscaped
- Waterfront features: None, Across the Road Water Frontage
Lot
- Size: 10,018 Square Feet
- Dimensions: 80 x 125 x 80 x 125
- Features: Rectangular Lot, Sprinklers Automatic
Details
- Parcel number: 164523C204617.0210
- Lease amount: $0
- Zoning description: R1
Construction
Type & style
- Home type: SingleFamily
- Architectural style: Ranch,One Story
- Property subtype: Single Family Residence
Materials
- Block, Concrete, Stucco
- Roof: Shingle
Condition
- Resale
- Year built: 1992
Utilities & green energy
- Sewer: Assessment Paid, Public Sewer
- Water: Assessment Paid, Public
- Utilities for property: Cable Available, High Speed Internet Available
Community & HOA
Community
- Features: Non-Gated
- Condo and coop fee: $0
- Membership fee: $0
- Subdivision: CAPE CORAL
HOA
- Has HOA: No
- Amenities included: Park
- Services included: None
Location
- Region: Cape Coral
Financial & listing details
- Price per square foot: $250/sqft
- Tax assessed value: $373,616
- Annual tax amount: $3,290
- Date on market: 6/19/2026
- Cumulative days on market: 82 days
- Listing terms: All Financing Considered,Cash,FHA,VA Loan
- Ownership: Single Family
- Road surface type: Paved
Estimated market value
Not available
Estimated sales range
Not available
Not available
Price history
| Date | Event | Price |
|---|---|---|
| 8/23/2026 | Price change | $469,900-1.1%$250/sqft |
Source:  Florida Gulf Coast MLS #2026025414 Report a problem Florida Gulf Coast MLS #2026025414 Report a problem | ||
| 7/7/2026 | Listed for sale | $474,900$252/sqft |
Source: Florida Gulf Coast MLS #2026025414 Report a problem | ||
| 7/1/2026 | Pending sale | $474,900$252/sqft |
Source: Florida Gulf Coast MLS #2026025414 Report a problem | ||
| 6/19/2026 | Listed for sale | $474,900+313%$252/sqft |
Source: Florida Gulf Coast MLS #2026025414 Report a problem | ||
| 1/31/2001 | Sold | $115,000$61/sqft |
Source: Public Record Report a problem | ||
Public tax history
| Year | Property taxes | Tax assessment |
|---|---|---|
| 2025 | $3,291 +6.6% | $185,178 +2.9% |
| 2024 | $3,085 +4.8% | $179,959 +3% |
| 2023 | $2,943 +8.2% | $174,717 +3% |
| 2022 | $2,719 -5.2% | $169,628 +3% |
| 2021 | $2,869 -8.2% | $164,687 +1.4% |
| 2020 | $3,126 -1.6% | $162,413 -27.9% |
| 2019 | $3,176 | $225,282 +44.6% |
| 2018 | $3,176 -0.2% | $155,801 +2.1% |
| 2017 | $3,183 -0.1% | $152,596 -30.5% |
| 2016 | $3,185 +1.2% | $219,434 +3.6% |
| 2015 | $3,146 -2.4% | $211,788 +12.4% |
| 2014 | $3,225 +2.9% | $188,495 +7.2% |
| 2013 | $3,135 +5.9% | $175,900 +13.8% |
| 2012 | $2,960 +1.1% | $154,594 +2.2% |
| 2011 | $2,926 +0% | $151,325 +10.9% |
| 2010 | $2,926 +0.4% | $136,437 -1.2% |
| 2009 | $2,915 +3.9% | $138,050 -37.2% |
| 2008 | $2,806 +7.2% | $219,960 -11.9% |
| 2007 | $2,618 -8.3% | $249,730 -4.4% |
| 2006 | $2,856 -7.1% | $261,140 +95.8% |
| 2004 | $3,075 -1.3% | $133,350 +14% |
| 2003 | $3,115 -6.4% | $117,000 +11.1% |
| 2002 | $3,328 | $105,270 +15.2% |
| 2000 | -- | $91,390 |
Find assessor info on the county website
Monthly payment
Est. payment
Payment breakdown
Explore the cost of this home by adjusting the details. Changes won't be saved.Climate risks
Neighborhood: 33914

Similar homes
- $450,0003 bd2 ba2k sqft801 SW 52nd St, Cape Coral, FL 33914For Sale

 MLS ID #2026026044, Capt. Mick Jensen, DomainRealty.com LLC. Florida Gulf Coast MLS
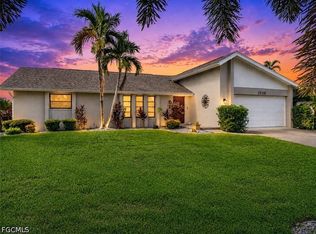
 - $389,0003 bd2 ba1.5k sqft1538 SW 49th St, Cape Coral, FL 33914For Sale
 MLS ID #2026035766, Michael Hogentogler, Realty One Group MVP. Florida Gulf Coast MLS
 - $440,0003 bd2 ba1.8k sqft3809 Agualinda Blvd, Cape Coral, FL 33914For Sale
 MLS ID #2026016838, Nelson Rua, John R. Wood Properties. Florida Gulf Coast MLS
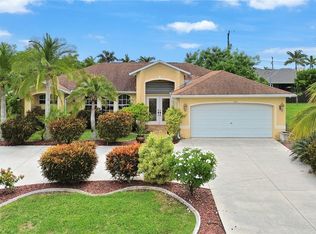
 - $435,0003 bd2 ba1.8k sqft1712 Beach Pkwy W, Cape Coral, FL 33914For Sale
 MLS ID #2025009756, Chris Weeks, Experience Real Estate Group. Florida Gulf Coast MLS
 - $499,9003 bd2 ba2.2k sqft3512 SW 17th Pl, Cape Coral, FL 33914For SaleMLS ID #2026016763, Kara Pleasant, Weichert Realtors Agency ONE. Florida Gulf Coast MLS
- $396,0003 bd2 ba1.4k sqft2501 SW 52nd Ter, Cape Coral, FL 33914For SaleMLS ID #2026019519, Charles Poladian, Premiere Plus Realty Company. Florida Gulf Coast MLS
- $419,0004 bd2 ba2.3k sqft1721 SW 30th Ter, Cape Coral, FL 33914For SaleMLS ID #2026025698, Agnieszka Pisarczyk, LPT Realty, LLC. Florida Gulf Coast MLS
- $699,9003 bd2 ba1.6k sqft5000 SW 17th Ave, Cape Coral, FL 33914For SaleMLS ID #2026025666, Terry Mell, The Keyes Company. Florida Gulf Coast MLS
- $409,9904 bd2 ba1.7k sqft2613 SW 7th Pl, Cape Coral, FL 33914For SaleMLS ID #2026015605, Araceli Escobedo, Nicklaus Vance. Florida Gulf Coast MLS
- $400,0003 bd2 ba1.8k sqft930 SW 37th Ter, Cape Coral, FL 33914For SaleMLS ID #2025009161, Kati Weiss, Best Invest Realty LLC. Florida Gulf Coast MLS
- $575,0003 bd2 ba2.2k sqft2547 SW 5th Ave, Cape Coral, FL 33914For SaleMLS ID #2026031350, Gary Barton, Premiere Plus Realty Company. Florida Gulf Coast MLS
- $376,0003 bd2 ba1.5k sqft4005 SW 27th Ave, Cape Coral, FL 33914For SaleMLS ID #2026018722, Mike Darda, Compass Florida LLC. Florida Gulf Coast MLS
- $469,9004 bd2 ba2.1k sqft1239 SE 23rd Ave, Cape Coral, FL 33990For SaleMLS ID #2026035991, Rebecca Giacobba, LPT Realty, LLC. Florida Gulf Coast MLS
- $350,0003 bd2 ba1.5k sqft1127 SW 29th St, Cape Coral, FL 33914For SaleMLS ID #2026020728, Erica Kolinski, Florida Future Realty Inc. Florida Gulf Coast MLS
- $329,9003 bd2 ba1.3k sqft3820 SW 20th Ave, Cape Coral, FL 33914For SaleMLS ID #2026025323, Doreen Falcone, Coldwell Banker Realty. Florida Gulf Coast MLS
- $599,0003 bd2 ba1.5k sqft4814 SW 1st Ct, Cape Coral, FL 33914For SaleMLS ID #2026013086, Alisa Dudenhoeffer, Cape Premier Realty LLC. Florida Gulf Coast MLS
- $314,9003 bd2 ba1.5k sqft226 SW 44th Ter, Cape Coral, FL 33914For SaleMLS ID #2026032230, Jonathan Semple, RE/MAX Realty Team. Florida Gulf Coast MLS
- $399,9994 bd2 ba1.8k sqft3014 SW 9th Place Cpe, Coral, FL 33914For SaleMLS ID #2025019259, Monika Simic, Loyal Real Estate Services. Florida Gulf Coast MLS
- $424,9003 bd2 ba1.7k sqft539 W Archer Pkwy, Cape Coral, FL 33904For SaleMLS ID #2026034224, Christina Kalkmann, RE/MAX Trend. Florida Gulf Coast MLS
- $535,0004 bd3 ba1.7k sqft2202 SW 14th Ave, Cape Coral, FL 33991For SaleMLS ID #2026035227, Nicole McNair, Palm Paradise Realty Group. Florida Gulf Coast MLS
