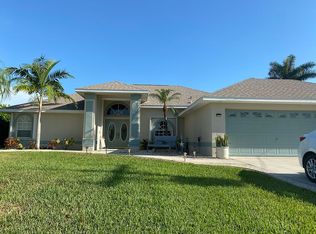
Discover the relaxed Florida lifestyle in this charming 3-bed, 2-bath pool home in Cape Coral’s beloved Unit 64. Perched on a high-elevation corner lot, the home stands out immediately with fresh, light exterior paint, bold black shingles, and vibrant tropical landscaping that creates a picture-perfect first impression.
Inside, you’ll find spacious rooms, oversized closets, and a soothing palette of coastal greys and whites. The home has been thoughtfully updated and styled with vacation-rental appeal - bright, breezy, and ready for guests or full-time living.
The oversized garage, impact window protection, new 2022 roof, and 2022 AC Unit add comfort and confidence, while the property’s elevation keeps this flood insurance low and transferable. This home stayed dry during the surge that affected nearby areas, making it an even more desirable option for buyers seeking peace of mind.
The screened-in pool and expansive covered lanai create a true outdoor oasis - perfect for morning coffee, afternoon swims, or evening gatherings. Located just south of Cape Coral Parkway, you’re minutes from The Westin, Tarpon Point Marina, waterfront dining, boat ramps, and some of the most coveted Gulf-access neighborhoods in the city.
Active
$450,000
801 SW 52nd St, Cape Coral, FL 33914
3beds
2,045sqft
Single Family Residence
Built in 1986
0.26 Acres Lot
$434,500 Zestimate®
$220/sqft
$-- HOA
What's special
Screened-in poolExpansive covered lanaiOversized garageTrue outdoor oasisBold black shinglesImpact window protectionFresh light exterior paint
- 55 days
- 451
- 27
Zillow last checked:
Listing updated:
Listed by:
Capt. Mick Jensen 239-222-3727,
DomainRealty.com LLC,
Emily Schwartze 314-960-9936,
DomainRealty.com LLC
Source: Florida Gulf Coast MLS,MLS#: 2026026044 Originating MLS: Florida Gulf Coast
Originating MLS: Florida Gulf CoastFacts & features
Interior
Bedrooms & bathrooms
- Bedrooms: 3
- Bathrooms: 2
- Full bathrooms: 2
Rooms
- Room types: Screened Porch
Heating
- Central, Electric
Cooling
- Central Air, Ceiling Fan(s), Electric
Appliances
- Included: Dishwasher, Freezer, Ice Maker, Range, Refrigerator, RefrigeratorWithIce Maker, Washer
- Laundry: Washer Hookup, Dryer Hookup, Inside
Features
- Attic, Breakfast Bar, Cathedral Ceiling(s), Entrance Foyer, Living/Dining Room, Pull Down Attic Stairs, Shower Only, Separate Shower, Cable TV, Split Bedrooms, Screened Porch
- Flooring: Tile, Vinyl
- Windows: Single Hung, Impact Glass
- Attic: Pull Down Stairs
- Furnished: Yes
Interior area
- Total structure area: 2,595
- Total interior livable area: 2,045 sqft
Video & virtual tour
Property
Parking
- Total spaces: 2
- Parking features: Attached, Driveway, Garage, Paved, Garage Door Opener
- Attached garage spaces: 2
- Has uncovered spaces: Yes
Features
- Stories: 1
- Patio & porch: Lanai, Porch, Screened
- Exterior features: Fence, Fruit Trees, Sprinkler/Irrigation
- Has private pool: Yes
- Pool features: Concrete, In Ground
- Has view: Yes
- View description: Landscaped
- Waterfront features: None
Lot
- Size: 0.26 Acres
- Dimensions: 90 x 125 x 90 x 125
- Features: Corner Lot, Oversized Lot, Sprinklers Automatic
Details
- Parcel number: 154523C301681.0280
- Lease amount: $0
- Zoning description: R1
Construction
Type & style
- Home type: SingleFamily
- Architectural style: Ranch,One Story
- Property subtype: Single Family Residence
Materials
- Block, Concrete, Stucco
- Roof: Shingle
Condition
- Resale
- Year built: 1986
Utilities & green energy
- Sewer: Assessment Paid, Public Sewer
- Water: Assessment Paid, Public
- Utilities for property: Cable Available
Community & HOA
Community
- Features: Boat Facilities, Non-Gated
- Security: Key Card Entry, Smoke Detector(s)
- Condo and coop fee: $0
- Membership fee: $0
- Subdivision: SKYLINE SOUTH
HOA
- Has HOA: No
- Amenities included: None
- Services included: None
Location
- Region: Cape Coral
Financial & listing details
- Price per square foot: $220/sqft
- Tax assessed value: $342,847
- Annual tax amount: $6,371
- Date on market: 7/13/2026
- Cumulative days on market: 56 days
- Listing terms: All Financing Considered,Cash,FHA
- Ownership: Single Family
Estimated market value
$434,500
$413,000 - $456,000
Not available
Price history
| Date | Event | Price |
|---|---|---|
| 7/13/2026 | Listed for sale | $450,000+2.3%$220/sqft |
Source:  Florida Gulf Coast MLS #2026026044 Report a problem Florida Gulf Coast MLS #2026026044 Report a problem | ||
| 2/10/2023 | Sold | $440,000-5.4%$215/sqft |
Source: Florida Gulf Coast MLS #222051801 Report a problem | ||
| 1/19/2023 | Pending sale | $465,000$227/sqft |
Source:  Florida Gulf Coast MLS #222051801 Report a problem Florida Gulf Coast MLS #222051801 Report a problem | ||
| 1/13/2023 | Price change | $465,000-2.1%$227/sqft |
Source: Florida Gulf Coast MLS #222051801 Report a problem | ||
| 11/1/2022 | Price change | $475,000-2.1%$232/sqft |
Source: Florida Gulf Coast MLS #222051801 Report a problem | ||
| 8/31/2022 | Price change | $485,000+1%$237/sqft |
Source: Florida Gulf Coast MLS #222051801 Report a problem | ||
| 8/17/2022 | Pending sale | $480,000$235/sqft |
Source: Florida Gulf Coast MLS #222051801 Report a problem | ||
| 7/27/2022 | Listed for sale | $480,000+244.3%$235/sqft |
Source: Florida Gulf Coast MLS #222051801 Report a problem | ||
| 9/22/2010 | Sold | $139,400-2.4%$68/sqft |
Source: Public Record Report a problem | ||
| 7/10/2010 | Listed for sale | $142,900+42.9%$70/sqft |
Source: McWilliams Buckley & Associates, Inc., REALTORS #201031283 Report a problem | ||
| 2/25/2010 | Sold | $100,000-48.7%$49/sqft |
Source: Public Record Report a problem | ||
| 6/1/2004 | Sold | $194,900+63.8%$95/sqft |
Source: Public Record Report a problem | ||
| 5/18/1994 | Sold | $119,000$58/sqft |
Source: Public Record Report a problem | ||
Public tax history
| Year | Property taxes | Tax assessment |
|---|---|---|
| 2025 | $6,371 -6.2% | $342,847 -9.3% |
| 2024 | $6,795 -7.6% | $377,856 -8.3% |
| 2023 | $7,352 +158.4% | $411,940 +132.4% |
| 2022 | $2,845 +0.4% | $177,278 +4.5% |
| 2021 | $2,835 -0.9% | $169,677 +1.4% |
| 2020 | $2,861 +3.3% | $167,334 -23.8% |
| 2019 | $2,769 | $219,639 +36.8% |
| 2018 | $2,769 +0.5% | $160,522 +2.1% |
| 2017 | $2,756 +0.8% | $157,220 -21.1% |
| 2016 | $2,735 +2.6% | $199,318 +11.5% |
| 2015 | $2,666 -0.3% | $178,694 +17.8% |
| 2014 | $2,675 +0.8% | $151,702 -1.4% |
| 2013 | $2,654 -13.4% | $153,801 +13.8% |
| 2012 | $3,064 +5.3% | $135,103 +7.6% |
| 2011 | $2,911 +50.2% | $125,506 +6.4% |
| 2010 | $1,938 -23.4% | $117,973 -20% |
| 2009 | $2,529 -18.8% | $147,520 -31.7% |
| 2008 | $3,114 -5.5% | $216,130 -17% |
| 2007 | $3,296 -0.7% | $260,440 +0.1% |
| 2006 | $3,319 -11.2% | $260,270 +55.8% |
| 2004 | $3,736 +10.3% | $167,080 +16.5% |
| 2003 | $3,389 +16% | $143,460 +20.4% |
| 2002 | $2,920 | $119,120 +18.5% |
| 2000 | -- | $100,560 |
Find assessor info on the county website
Monthly payment
Est. payment
Payment breakdown
Explore the cost of this home by adjusting the details. Changes won't be saved.Climate risks
Neighborhood: 33914


Similar homes
- $499,0003 bd2 ba2.2k sqft937 El Dorado Pkwy W, Cape Coral, FL 33914For Sale

 MLS ID #2026034665, Eliani Iglesias Martinez, Roelens Realty & Property Mana. Florida Gulf Coast MLS
 - $454,9003 bd2 ba1.8k sqft402 SW 37th Ln, Cape Coral, FL 33914For Sale
 MLS ID #2026013229, Dean Miskic, Pelican Vista Realty. Florida Gulf Coast MLS
 - $400,0003 bd2 ba2k sqft430 SW 44th Ter, Cape Coral, FL 33914For Sale
 MLS ID #2026028419, Tim Greig, Mamba Realty LLC. Florida Gulf Coast MLS
 - $519,0003 bd2 ba1.5k sqft4800 SW 12th Pl, Cape Coral, FL 33914For Sale
 MLS ID #2026030709, Stacy Gebig, The Keyes Company. Florida Gulf Coast MLS
 - $464,9003 bd2 ba1.9k sqft2506 SW 38th St, Cape Coral, FL 33914For SaleMLS ID #2026008916, Steven Shortino, Hamilton Franklin Realty LLC. Florida Gulf Coast MLS
- $440,0003 bd2 ba1.8k sqft3809 Agualinda Blvd, Cape Coral, FL 33914For SaleMLS ID #2026016838, Nelson Rua, John R. Wood Properties. Florida Gulf Coast MLS
- $459,9003 bd2 ba1.6k sqft3721 SW 13th Ave, Cape Coral, FL 33914For SaleMLS ID #225040765, Greisy Valdes, Mamba Realty LLC. Florida Gulf Coast MLS
- $499,0003 bd2 ba1.4k sqft1732 SW 36th Ter, Cape Coral, FL 33914For SaleMLS ID #2026027655, Char Seuffert, Re/Max Sunshine. Florida Gulf Coast MLS
- $450,0003 bd2 ba1.8k sqft2118 SW 12th Ave, Cape Coral, FL 33991For SaleMLS ID #2026032849, Tammy Jeffery, RE/MAX Trend. Florida Gulf Coast MLS
- $360,0003 bd2 ba1.3k sqft241 SW 43rd St, Cape Coral, FL 33914For SaleMLS ID #2026033705, Ryan Correll, Sellstate Max Performance. Florida Gulf Coast MLS
- $425,0004 bd3 ba2.1k sqft2658 SW 31st Lane Cpe, Cape Coral, FL 33914For SaleMLS ID #2026029283, Crystal Wall, Re/Max Sunshine. Florida Gulf Coast MLS
- $499,0004 bd3 ba1.9k sqft2309 SW 27th St, Cape Coral, FL 33914For SaleMLS ID #2026028746, Jill Smith, EXP Realty LLC. Florida Gulf Coast MLS
- $314,9003 bd2 ba1.5k sqft226 SW 44th Ter, Cape Coral, FL 33914For SaleMLS ID #2026032230, Jonathan Semple, RE/MAX Realty Team. Florida Gulf Coast MLS
- $405,9003 bd2 ba1.3k sqft2919 SW 25th St, Cape Coral, FL 33914For SaleMLS ID #2026029472, Geary Quinn, Realty One Group MVP. Florida Gulf Coast MLS
- $525,0004 bd2 ba1.7k sqft1605 SW 43rd St, Cape Coral, FL 33914For SaleMLS ID #2026030314, Todd Tooley, John R. Wood Properties. Florida Gulf Coast MLS
- $376,0003 bd2 ba1.5k sqft4005 SW 27th Ave, Cape Coral, FL 33914For SaleMLS ID #2026018722, Mike Darda, Compass Florida LLC. Florida Gulf Coast MLS
- $660,0004 bd3 ba1.8k sqft5103 Pelican Blvd, Cape Coral, FL 33914For SaleMLS ID #2026017301, Tiffany Packard, The Keyes Company. Florida Gulf Coast MLS
- $548,0003 bd2 ba2k sqft3905 Agualinda Blvd, Cape Coral, FL 33914For SaleMLS ID #2026008881, Hank Bertodatto, Epique Realty Inc.. Florida Gulf Coast MLS
- $325,0003 bd2 ba1.4k sqft4934 SW 20th Pl, Cape Coral, FL 33914For SaleMLS ID #2026025307, Tiffany Packard, The Keyes Company. Florida Gulf Coast MLS
- $599,0003 bd2 ba1.9k sqft1927 Savona Pkwy W, Cape Coral, FL 33914For SaleMLS ID #2026028022, Lori Alexander, Century 21 Selling Paradise. Florida Gulf Coast MLS
