Seller financing available! Located in desirable Unit 64, this updated pool home offers the convenience of being within walking or biking distance to Tarpon Point Marina, where you'll find waterfront restaurants, live music, boutique shopping, dolphin tours, sunset views, and the Westin Cape Coral Resort. It's a rare opportunity to enjoy one of Cape Coral's most popular destinations without ever needing to get in the car.
Inside, the home features an open floor plan, tile flooring throughout, and a completely updated kitchen that serves as the heart of the home. The layout provides an easy flow between the kitchen, living areas, and outdoor spaces, making it well suited for both everyday living and gathering with family and friends.
Both bathrooms have been completely updated with new vanities, toilets, mirrors, and lighting fixtures. The laundry room has also been upgraded with new cabinetry, countertops, a laundry tub, and updated fixtures.
The garage has been partially converted into a dedicated music room, creating additional living space while still preserving storage space within the garage. The room is believed to be soundproofed and offers flexibility for a variety of uses. The conversion could potentially be reversed if desired.
Step outside to enjoy your private pool and hot tub, surrounded by a screened lanai with a newer cage and tile flooring. The fully fenced backyard is enhanced by vibrant, well-maintained landscaping, a large permitted storage shed, and plenty of space for outdoor enjoyment.
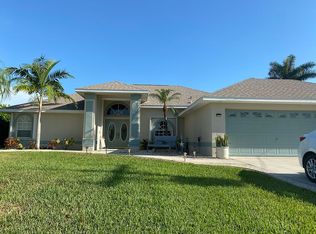
The property features a circular driveway with plenty of parking for guests, plus additional gated side parking with room for a boat, trailer, or multiple vehicles. A paver extension connects the circular driveway to the side gate, providing convenient access to additional fenced parking behind the home. A carport cover is included, and the property was previously equipped with a remote-controlled gate.
Major updates include a 2021 roof, hurricane impact windows and doors, complete repiping, and an updated electrical panel. The beverage center includes a dedicated water purification system serving both the sink and ice maker. According to the owner, the home has remained high and dry through past storm seasons.
Whether you're looking for space for your hobbies, room for your boat, or the ability to walk to some of Cape Coral's best waterfront dining and entertainment, this property checks all the boxes. Furnishings are available for purchase separately and are negotiable outside of the sale of the home. Transferrable flood policy is available! Seller is FIRM on price.
Pending
$400,000
805 SW 52nd St, Cape Coral, FL 33914
3beds
1,451sqft
:
Get pre-qualified$2,606/mo
Single Family Residence
Built in 1985
10,628 Square Feet Lot
$-- Zestimate®
$276/sqft
$-- HOA
What's special
Carport coverCompletely updated kitchenOpen floor planLarge permitted storage shedTile flooring throughoutUpdated pool homeVibrant well-maintained landscaping
- 30 days |
- 1,301 |
- 126 |
Likely to sell faster than
Zillow last checked:
Listing updated:
Listed by:
Brooke Cole Murray 239-841-4664,
RE/MAX Nautical Realty,
Brenda Cole 239-841-4663,
RE/MAX Nautical Realty
Source: Florida Gulf Coast MLS,MLS#: 2026027249 Originating MLS: Florida Gulf Coast
Originating MLS: Florida Gulf CoastFacts & features
Interior
Bedrooms & bathrooms
- Bedrooms: 3
- Bathrooms: 2
- Full bathrooms: 2
Rooms
- Room types: Den, Screened Porch
Heating
- Central, Electric
Cooling
- Central Air, Electric
Appliances
- Included: Dryer, Dishwasher, Freezer, Microwave, Range, Refrigerator, Washer
- Laundry: Washer Hookup, Dryer Hookup, Inside, Laundry Tub
Features
- Bedroom on Main Level, Eat-in Kitchen, Kitchen Island, Living/Dining Room, Main Level Primary, Shower Only, Separate Shower, Split Bedrooms, Den, Screened Porch
- Flooring: Tile
- Windows: Sliding, Impact Glass
Interior area
- Total structure area: 1,881
- Total interior livable area: 1,451 sqft
Video & virtual tour
Property
Parking
- Total spaces: 2
- Parking features: Attached, Garage
- Attached garage spaces: 2
Features
- Stories: 1
- Patio & porch: Lanai, Patio, Porch, Screened
- Exterior features: Security/High Impact Doors, Sprinkler/Irrigation, Patio
- Has private pool: Yes
- Pool features: Concrete, In Ground, Screen Enclosure
- Has spa: Yes
- Spa features: Above Ground, Screened
- Has view: Yes
- View description: Landscaped
- Waterfront features: None
Lot
- Size: 10,628 Square Feet
- Dimensions: 85 x 125 x 85 x 125
- Features: Oversized Lot, Sprinklers Automatic
Details
- Parcel number: 154523C301681.0300
- Lease amount: $0
- Zoning description: R1
Construction
Type & style
- Home type: SingleFamily
- Architectural style: Ranch,One Story
- Property subtype: Single Family Residence
Materials
- Block, Concrete, Stucco
- Roof: Shingle
Condition
- Resale
- Year built: 1985
Utilities & green energy
- Sewer: Assessment Paid, Public Sewer
- Water: Assessment Paid, Public
- Utilities for property: Cable Available
Community & HOA
Community
- Features: Boat Facilities, Non-Gated, Street Lights
- Condo and coop fee: $0
- Membership fee: $0
- Subdivision: CAPE CORAL
HOA
- Has HOA: No
- Services included: Street Lights
Location
- Region: Cape Coral
Financial & listing details
- Price per square foot: $276/sqft
- Tax assessed value: $281,829
- Annual tax amount: $5,401
- Date on market: 6/24/2026
- Cumulative days on market: 31 days
- Listing terms: All Financing Considered,Cash,Owner May Carry
- Ownership: Single Family
Estimated market value
Not available
Estimated sales range
Not available
Not available
Price history
| Date | Event | Price |
|---|---|---|
| 7/20/2026 | Pending sale | $400,000$276/sqft |
Source:  Florida Gulf Coast MLS #2026027249 Report a problem Florida Gulf Coast MLS #2026027249 Report a problem | ||
| 6/24/2026 | Listed for sale | $400,000$276/sqft |
Source: Florida Gulf Coast MLS #2026027249 Report a problem | ||
Public tax history
| Year | Property taxes | Tax assessment |
|---|---|---|
| 2025 | $5,401 -10.6% | $281,829 -14.8% |
| 2024 | $6,044 +173.4% | $330,909 +156.1% |
| 2023 | $2,211 +9.8% | $129,196 +3% |
| 2022 | $2,014 +6.1% | $125,433 |
| 2021 | $1,898 +0% | -- |
| 2020 | $1,897 +3.6% | $114,922 -39.2% |
| 2019 | $1,832 | $188,951 +71.4% |
| 2018 | $1,832 +1.2% | $110,243 +2.1% |
| 2017 | $1,809 +1.3% | $107,976 -35.1% |
| 2016 | $1,786 +3.5% | $166,385 +11.3% |
| 2015 | $1,726 +0.7% | $149,496 +15.8% |
| 2014 | $1,714 -2.7% | $129,111 +3% |
| 2013 | $1,762 +16.9% | $125,410 +16.6% |
| 2012 | $1,507 +2.3% | $107,593 +9.8% |
| 2011 | $1,473 -11.8% | $97,991 -7.2% |
| 2010 | $1,669 -12.3% | $105,586 -19.9% |
| 2009 | $1,902 +17.4% | $131,750 -29.3% |
| 2008 | $1,620 -11.5% | $186,330 -20.1% |
| 2007 | $1,830 -0.4% | $233,130 +0.1% |
| 2006 | $1,838 +16% | $232,940 +67.7% |
| 2004 | $1,584 -1.5% | $138,890 +17.2% |
| 2003 | $1,608 -2.2% | $118,520 +20% |
| 2002 | $1,644 | $98,790 +18.6% |
| 2000 | -- | $83,330 |
Find assessor info on the county website
Monthly payment
Est. payment
Payment breakdown
Explore the cost of this home by adjusting the details. Changes won't be saved.Climate risks
Neighborhood: 33914
Nearby schools
GreatSchools rating
- 6/10Pelican Elementary SchoolGrades: PK-5Distance: 2.2 mi
- 7/10Gulf Middle SchoolGrades: 6-8Distance: 2.5 mi
- 3/10Ida S. Baker High SchoolGrades: 9-12Distance: 2.7 mi
- $353,0003 bd2 ba1.4k sqft809 SW 52nd St, Cape Coral, FL 33914Off Market
- $450,0003 bd2 ba2k sqft801 SW 52nd St, Cape Coral, FL 33914For Sale

- $255,0004 bd2 ba1.4k sqft806 SW 51st Ter, Cape Coral, FL 33914Sold

- $493,1004 bd3 ba2.4k sqft802 SW 51st Ter, Cape Coral, FL 33914Off Market
- $800,0004 bd4 ba2.5k sqft812 SW 51st Ter, Cape Coral, FL 33914Sold
- $424,4003 bd2 ba2.1k sqft813 SW 52nd St, Cape Coral, FL 33914Off Market
- $1,299,0004 bd3 ba-- sqft808 SW 52nd St, Cape Coral, FL 33914For Sale
- $363,7003 bd2 ba1.7k sqft804 SW 52nd St, Cape Coral, FL 33914Off Market
A local agent can set up tours, give advice and negotiate with sellers.
A local lender can help you make sure your offer is ready when you are.
Similar homes
- $399,9003 bd2 ba1.6k sqft1424 SW 49th St, Cape Coral, FL 33914For Sale

 MLS ID #2026030971, Mike Darda, Compass Florida LLC. Florida Gulf Coast MLS
 - $415,0003 bd2 ba1.5k sqft905 SW 52nd St, Cape Coral, FL 33914For Sale
 MLS ID #2026026160, Lin Miller, Sellstate Priority Realty. Florida Gulf Coast MLS
 - $425,0003 bd2 ba1.7k sqft5936 SW 1st Ct, Cape Coral, FL 33914For Sale
 MLS ID #2026028518, Danielle Sharp, Sharp Homes Realty. Florida Gulf Coast MLS
 - $450,0003 bd2 ba2k sqft801 SW 52nd St, Cape Coral, FL 33914For SaleMLS ID #2026026044, Capt. Mick Jensen, DomainRealty.com LLC. Florida Gulf Coast MLS
- $420,0003 bd2 ba2k sqft430 SW 44th Ter, Cape Coral, FL 33914For SaleMLS ID #2026028419, Tim Greig, Mamba Realty LLC. Florida Gulf Coast MLS
- $399,9004 bd2 ba1.7k sqft3221 SW 11th Pl, Cape Coral, FL 33914For SaleMLS ID #2026024944, Dayaidys Acosta Fernandez, Universe Realty Group, Inc. Florida Gulf Coast MLS
- $365,0003 bd2 ba1.7k sqft3803 Pelican Blvd, Cape Coral, FL 33914For SaleMLS ID #2026022052, Vickie Townes, Epique Realty Inc.. Florida Gulf Coast MLS
- $519,0003 bd2 ba1.5k sqft4800 SW 12th Pl, Cape Coral, FL 33914For SaleMLS ID #2026030709, Stacy Gebig, The Keyes Company. Florida Gulf Coast MLS
- $376,0003 bd2 ba1.5k sqft4005 SW 27th Ave, Cape Coral, FL 33914For SaleMLS ID #2026018722, Mike Darda, Compass Florida LLC. Florida Gulf Coast MLS
- $350,0003 bd2 ba1.5k sqft1127 SW 29th St, Cape Coral, FL 33914For SaleMLS ID #2026020728, Erica Kolinski, Florida Future Realty Inc. Florida Gulf Coast MLS
- $399,9003 bd2 ba1.4k sqft310 SE 47th St, Cape Coral, FL 33904For SaleMLS ID #2026006788, Kinh Nguyen, Century 21 AllPoints Realty. Florida Gulf Coast MLS
- $344,9993 bd2 ba1.7k sqft2929 SW 8th Ct, Cape Coral, FL 33914For SaleMLS ID #2026018697, Jadene Nicholson, Marzucco Real Estate. Florida Gulf Coast MLS
- $329,9003 bd2 ba1.4k sqft4108 SW 6th Ave, Cape Coral, FL 33914For SaleMLS ID #2026009344, Frank Allraun, John R. Wood Properties. Florida Gulf Coast MLS
- $405,0003 bd2 ba1.4k sqft2301 SE 5th Ct, Cape Coral, FL 33990For SaleMLS ID #2026021356, Amy Kelly, RE/MAX Realty Team. Florida Gulf Coast MLS
- $455,0003 bd2 ba1.8k sqft3809 Agualinda Blvd, Cape Coral, FL 33914For SaleMLS ID #2026016838, Nelson Rua, John R. Wood Properties. Florida Gulf Coast MLS
- $459,9003 bd2 ba1.8k sqft402 SW 37th Ln, Cape Coral, FL 33914For SaleMLS ID #2026013229, Dean Miskic, Pelican Vista Realty. Florida Gulf Coast MLS
- $499,0003 bd2 ba1.4k sqft1732 SW 36th Ter, Cape Coral, FL 33914For SaleMLS ID #2026027655, Char Seuffert, Re/Max Sunshine. Florida Gulf Coast MLS
- $415,0003 bd2 ba2k sqft2812 SW 29th Ave, Cape Coral, FL 33914For SaleMLS ID #225051859, Kelly Suddarth, The Keyes Company. Florida Gulf Coast MLS
- $380,0003 bd2 ba1.6k sqft627 SE 34th St, Cape Coral, FL 33904For SaleMLS ID #2026019588, Tim Sweeney, Elite Edge Fl Realty. Florida Gulf Coast MLS
- $293,0003 bd2 ba1.4k sqft4934 SW 20th Pl, Cape Coral, FL 33914For SaleMLS ID #2026025307, Tiffany Packard, The Keyes Company. Florida Gulf Coast MLS
