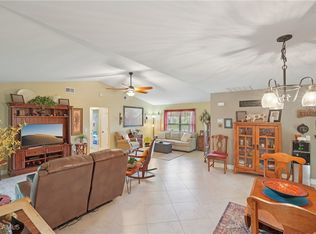
THREE PARCEL SITE! Single family home in one of the most desired areas of Cape Coral. Recent updates include- New CPVC plumbing throughout, New Roof 2020, New A/C 2019 w/ ductwork, New whole home SOLAR PANEL system (leased - seller willing to pay off balance at closing), guest/mother-in-law suite w/ it's own a/c unit & 621 sq ft under air ($50k addition), new wood flooring, new irrigation system. This home offers a wonderful layout, great room design, screened & French door front entry, split bedroom floor plan, sliding door access to pool lanai from great room, master bedroom, guest room, & guest suite, cathedral ceiling, wide galley kitchen, breakfast nook, formal dining room, laundry room w/ shelving & utility tub, long screened lanai, and a wide driveway leading to a 2-car garage.. A fantastic property for seasonal and annual SWFL living. You will love the outdoor living space that includes a long screened covered lanai, screened pool area, and a large fenced-in backyard. Very convenient location that has easy access to lots of shopping/dining options, large shopping centers, city parks & golf courses, plus just a short drive to the gorgeous beaches lining the Gulf coast.
Active
Price cut: $15K (8/6)
$435,000
534 SE 32nd Ter, Cape Coral, FL 33904
4beds
2,348sqft
:
Get pre-qualified$2,833/mo
Single Family Residence
Built in 1989
0.34 Acres Lot
$-- Zestimate®
$185/sqft
$-- HOA
What's special
Screened pool areaLong screened lanaiOutdoor living spaceWonderful layoutGreat room designBreakfast nookLarge fenced-in backyard
- 25 days |
- 1,378 |
- 139 |
Likely to sell faster than
Zillow last checked:
Listing updated:
Listed by:
Denny Grimes 239-689-7600,
Keller Williams Realty Naples,
Tony Erpenbeck 239-849-5090,
Keller Williams Realty Naples
Source: Florida Gulf Coast MLS,MLS#: 2026028961 Originating MLS: Florida Gulf Coast
Originating MLS: Florida Gulf CoastFacts & features
Interior
Bedrooms & bathrooms
- Bedrooms: 4
- Bathrooms: 3
- Full bathrooms: 3
Rooms
- Room types: Bathroom, Guest Quarters, Screened Porch, Great Room
Heating
- Central, Electric
Cooling
- Central Air, Ceiling Fan(s), Electric, Zoned
Appliances
- Included: Cooktop, Dishwasher, Freezer, Disposal, Microwave, Range, Refrigerator, Self Cleaning Oven
- Laundry: Washer Hookup, Dryer Hookup, Inside, Laundry Tub
Features
- Breakfast Area, Cathedral Ceiling(s), Separate/Formal Dining Room, Entrance Foyer, French Door(s)/Atrium Door(s), Multiple Primary Suites, Pantry, Cable TV, Walk-In Closet(s), Window Treatments, Split Bedrooms, Bathroom, Guest Quarters, Screened Porch, Great Room
- Flooring: Laminate, Tile
- Doors: French Doors
- Windows: Single Hung, Sliding, Window Coverings
Interior area
- Total structure area: 2,831
- Total interior livable area: 2,348 sqft
Video & virtual tour
Property
Parking
- Total spaces: 2
- Parking features: Attached, Driveway, Garage, Paved, Two Spaces, Garage Door Opener
- Attached garage spaces: 2
- Has uncovered spaces: Yes
Features
- Stories: 1
- Patio & porch: Lanai, Patio, Porch, Screened
- Exterior features: Fence, Sprinkler/Irrigation, None, Patio
- Has private pool: Yes
- Pool features: Concrete, In Ground, Pool Equipment, Screen Enclosure
- Has view: Yes
- View description: Landscaped
- Waterfront features: None
Lot
- Size: 0.34 Acres
- Dimensions: 120 x 125 x 120 x 125
- Features: Oversized Lot, Sprinklers Automatic
Details
- Parcel number: 014523C200420.0160
- Lease amount: $0
- Zoning description: R1
Construction
Type & style
- Home type: SingleFamily
- Architectural style: Ranch,One Story
- Property subtype: Single Family Residence
Materials
- Block, Concrete, Stucco
- Roof: Shingle
Condition
- Resale
- Year built: 1989
Utilities & green energy
- Sewer: Assessment Paid, Public Sewer
- Water: Public
- Utilities for property: Cable Available
Green energy
- Energy efficient items: Solar Panel(s)
Community & HOA
Community
- Features: Non-Gated
- Security: None, Smoke Detector(s)
- Condo and coop fee: $0
- Membership fee: $0
- Subdivision: CAPE CORAL
HOA
- Has HOA: No
- Amenities included: None
- Services included: None
Location
- Region: Cape Coral
Financial & listing details
- Price per square foot: $185/sqft
- Tax assessed value: $359,089
- Annual tax amount: $5,919
- Date on market: 7/13/2026
- Cumulative days on market: 25 days
- Listing terms: All Financing Considered,Cash
- Ownership: Single Family
- Road surface type: Paved
Estimated market value
Not available
Estimated sales range
Not available
Not available
Price history
| Date | Event | Price |
|---|---|---|
| 8/6/2026 | Price change | $435,000-3.3%$185/sqft |
Source:  Florida Gulf Coast MLS #2026028961 Report a problem Florida Gulf Coast MLS #2026028961 Report a problem | ||
| 7/13/2026 | Listed for sale | $450,000+270.4%$192/sqft |
Source: Florida Gulf Coast MLS #2026028961 Report a problem | ||
| 11/3/1999 | Sold | $121,500$52/sqft |
Source: Public Record Report a problem | ||
Public tax history
| Year | Property taxes | Tax assessment |
|---|---|---|
| 2025 | $5,920 -38.7% | $150,603 +2.9% |
| 2024 | $9,655 +1.5% | $146,359 +3% |
| 2023 | $9,511 +2.4% | $142,096 +3% |
| 2022 | $9,289 -0.2% | $137,957 +3% |
| 2021 | $9,311 +0.2% | $133,939 +1.4% |
| 2020 | $9,290 +322.2% | $132,090 -46.2% |
| 2019 | $2,200 | $245,482 +93.7% |
| 2018 | $2,200 +0.9% | $126,712 +2.1% |
| 2017 | $2,182 +1.2% | $124,106 -38.8% |
| 2016 | $2,156 +3.5% | $202,921 +11.1% |
| 2015 | $2,082 +0.3% | $182,703 +6.8% |
| 2014 | $2,077 +2.5% | $171,097 +10.5% |
| 2013 | $2,025 +9.8% | $154,807 +14.9% |
| 2012 | $1,845 +2.1% | $134,696 +11% |
| 2011 | $1,807 -0.1% | $121,336 +9.3% |
| 2010 | $1,809 -1.7% | $110,965 -2.4% |
| 2009 | $1,839 -18.4% | $113,740 -43.3% |
| 2008 | $2,253 -8.1% | $200,490 -25.7% |
| 2007 | $2,452 -0.6% | $270,010 -4.2% |
| 2006 | $2,466 -5.1% | $281,940 +63.4% |
| 2004 | $2,598 -2.1% | $172,590 +10.5% |
| 2003 | $2,653 +0.3% | $156,170 +13.2% |
| 2002 | $2,644 | $137,970 +36.1% |
| 2000 | -- | $101,380 |
Find assessor info on the county website
Monthly payment
Est. payment
Payment breakdown
Explore the cost of this home by adjusting the details. Changes won't be saved.Climate risks
Neighborhood: 33904
Nearby schools
GreatSchools rating
- 6/10Pelican Elementary SchoolGrades: PK-5Distance: 1.2 mi
- 7/10Gulf Middle SchoolGrades: 6-8Distance: 3.1 mi
- 5/10Cape Coral High SchoolGrades: 9-12Distance: 1.6 mi
- $300,0003 bd2 ba1.6k sqft538 SE 32nd Ter, Cape Coral, FL 33904Sold
- $323,9003 bd2 ba1.4k sqft528 SE 32nd Ter, Cape Coral, FL 33904Off Market
- $439,7004 bd2 ba2.9k sqft547 SE 33rd St, Cape Coral, FL 33904Off Market
- $303,6003 bd2 ba1.2k sqft539 SE 33rd St, Cape Coral, FL 33904Off Market
- $391,5003 bd2 ba1.4k sqft531 SE 32nd Ter, Cape Coral, FL 33904Off Market
- $318,7003 bd2 ba1.4k sqft531 SE 32nd Terrace Cpe, Coral, FL 33904Off Market
- $301,2002 bd2 ba1.3k sqft542 SE 32nd Ter, Cape Coral, FL 33904Off Market
- $320,4003 bd2 ba1.3k sqft535 SE 33rd St, Cape Coral, FL 33904Off Market
A local agent can set up tours, give advice and negotiate with sellers.
Similar homes
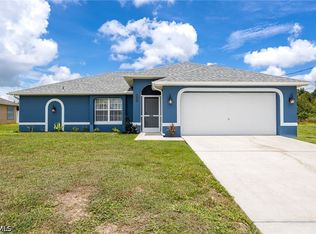
- $395,0004 bd2 ba1.7k sqft1103 SW 18th Ave, Cape Coral, FL 33991For Sale
 MLS ID #2026032454, Alexandra Reiber, Starlink Realty, Inc. Florida Gulf Coast MLS
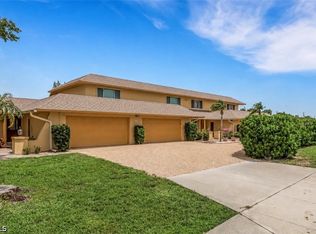
 - $239,9003 bd3 ba2.4k sqft3605 Country Club Blvd #C, Cape Coral, FL 33904For Sale
 MLS ID #2026033301, Leann Cody, RE/MAX Realty Team. Florida Gulf Coast MLS
 - $425,0003 bd2 ba1.7k sqft5936 SW 1st Ct, Cape Coral, FL 33914For Sale
 MLS ID #2026028518, Danielle Sharp, Sharp Homes Realty. Florida Gulf Coast MLS
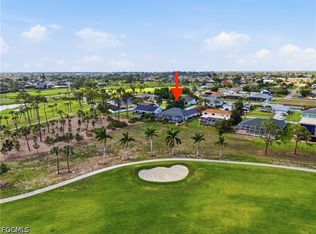
 - $450,0003 bd3 ba2.2k sqft1022 SW 18th Ter, Cape Coral, FL 33991For Sale
 MLS ID #2026017828, Margaret Troup, Troup Real Estate LLC. Florida Gulf Coast MLS
 - $425,0003 bd2 ba1.4k sqft6561 E Town And River Dr, Fort Myers, FL 33919For SaleMLS ID #2026032799, Christy Knight, John R. Wood Properties. Florida Gulf Coast MLS
- $419,0004 bd2 ba2.3k sqft1721 SW 30th Ter, Cape Coral, FL 33914For SaleMLS ID #2026025698, Agnieszka Pisarczyk, LPT Realty, LLC. Florida Gulf Coast MLS
- $454,9003 bd2 ba1.8k sqft402 SW 37th Ln, Cape Coral, FL 33914For SaleMLS ID #2026013229, Dean Miskic, Pelican Vista Realty. Florida Gulf Coast MLS
- $399,9004 bd3 ba1.7k sqft3042 SW 10th Pl, Cape Coral, FL 33914For SaleMLS ID #225058710, Marceleen Wurst, Royal Shell Real Estate, Inc.. Florida Gulf Coast MLS
- $389,0003 bd2 ba1.3k sqft1205 SE 12th Ln, Cape Coral, FL 33990For SaleMLS ID #2026032360, Berry Cessna, EXP Realty LLC. Florida Gulf Coast MLS
- $395,0003 bd2 ba1.9k sqft1714 SE 21st TER, CAPE CORAL, FL 33990For Sale
 MLS ID #226022585, Laurel McGarel, PA, Realty One Group MVP. SWFLMLS
 - $395,0003 bd2 ba1.6k sqft242 SW 45th Ter, Cape Coral, FL 33914For SaleMLS ID #2026031380, Matthew Bonson, Century 21 Selling Paradise. Florida Gulf Coast MLS
- $399,9003 bd2 ba1.9k sqft1722 SE 2nd St, Cape Coral, FL 33990For SaleMLS ID #2026029836, Sherry Nisbet, Experience Real Estate Group L. Florida Gulf Coast MLS
- $495,0003 bd2 ba2k sqft2206 SE 10th Pl, Cape Coral, FL 33990For SaleMLS ID #2026024612, Adrian Waring, Priceless Realty, Inc.. Florida Gulf Coast MLS
- $465,0003 bd2 ba2.1k sqft1112 SW 9th Ct, Cape Coral, FL 33991For SaleMLS ID #2026012778, Joel Pupo, First Step Realty Group. Florida Gulf Coast MLS
- $439,9003 bd2 ba2k sqft2322 SW 17th St, Cape Coral, FL 33991For SaleMLS ID #2026004747, Arthur Janowski, Coldwell Banker Realty. Florida Gulf Coast MLS
- $545,0003 bd2 ba1.8k sqft1409 SW 43rd Ter, Cape Coral, FL 33914For SaleMLS ID #2026031536, Kara Pleasant, Weichert Realtors Agency ONE. Florida Gulf Coast MLS
- $484,9004 bd2 ba2.5k sqft469 NE 1st Pl, Cape Coral, FL 33909For SaleMLS ID #2026024206, Julie Millam, Gulf Coast Living Real Estate, Inc. Florida Gulf Coast MLS
- $439,0003 bd2 ba1.5k sqft311 NE 17th Pl, Cape Coral, FL 33909For SaleMLS ID #2026017914, Julie Hummel, RE/MAX Realty Group. Florida Gulf Coast MLS
- $298,0003 bd2 ba1.2k sqft934 SE 25th Ln, Cape Coral, FL 33904For SaleMLS ID #2026018132, Vickie Townes, Epique Realty Inc.. Florida Gulf Coast MLS
- $450,0003 bd2 ba1.8k sqft3809 Agualinda Blvd, Cape Coral, FL 33914For SaleMLS ID #2026016838, Nelson Rua, John R. Wood Properties. Florida Gulf Coast MLS
