Enjoy the Florida lifestyle you've been dreaming about in this spacious pool home offering nearly 2,000 square feet of flexible living space, a sparkling screened pool and spillover spa, and a fully fenced backyard—all priced under $400,000. Major updates have already been completed, including a 3-year-old roof, NEW air-conditioning system, and NEW water heater, providing peace of mind for years to come. Soaring vaulted ceilings and an open, versatile floor plan feature two living areas, two dining spaces, a convenient pool bath, and abundant natural light, creating the perfect setting for everyday living and entertaining. Outside, the expansive screened lanai offers multiple covered seating areas overlooking the pool, while the spacious backyard provides room for pets, play, gardening, or future outdoor enhancements. Conveniently located near shopping, dining, schools, parks, and Cape Coral's many amenities, this home presents an outstanding opportunity to personalize cosmetic finishes while enjoying the benefits of the major improvements already completed.
For sale
$395,000
1714 SE 21st TER, CAPE CORAL, FL 33990
3beds
1,964sqft
:
Get pre-qualified$2,548/mo
Single Family Residence
Built in 2001
10,018 Square Feet Lot
$-- Zestimate®
$201/sqft
$-- HOA
What's special
Expansive screened lanaiAbundant natural lightSpacious backyardMultiple covered seating areasOpen versatile floor planConvenient pool bathSpillover spa
- 30 days |
- 682 |
- 55 |
Likely to sell faster than
Zillow last checked:
Listing updated:
Listed by:
Laurel McGarel, PA 239-350-3019,
Realty One Group MVP,
Edwills Martinez 239-628-7027,
Realty One Group MVP
Source: SWFLMLS,MLS#: 226022585 Originating MLS: Naples
Originating MLS: NaplesFacts & features
Interior
Bedrooms & bathrooms
- Bedrooms: 3
- Bathrooms: 2
- Full bathrooms: 2
Rooms
- Room types: Family Room, Screened Lanai/Porch, 3 Bed
Primary bedroom
- Dimensions: 12.1 x 16.6
Bedroom
- Dimensions: 11.1 x 12.8
Bedroom
- Dimensions: 11.7 x 9.11
Dining room
- Dimensions: 10.11 x 10.7
Dining room
- Dimensions: 11.1 x 18.9
Family room
- Dimensions: 12.2 x 14.11
Garage
- Dimensions: 19.5 x 20.1
Kitchen
- Dimensions: 10.3 x 10.3
Other
- Dimensions: 33 x 31.2
Living room
- Dimensions: 17.9 x 12.1
Heating
- Central
Cooling
- Ceiling Fan(s), Central Air
Appliances
- Included: Dishwasher, Dryer, Range, Refrigerator, Washer
- Laundry: Washer/Dryer Hookup, Inside
Features
- Vaulted Ceiling(s), Volume Ceiling, Walk-In Closet(s), Window Coverings, Family Room, Laundry in Residence, Screened Lanai/Porch
- Flooring: Carpet, Laminate, Tile
- Windows: Window Coverings
- Has fireplace: No
Interior area
- Total structure area: 2,399
- Total interior livable area: 1,964 sqft
Video & virtual tour
Property
Parking
- Total spaces: 2
- Parking features: Driveway, Attached
- Attached garage spaces: 2
- Has uncovered spaces: Yes
Features
- Stories: 1
- Patio & porch: Screened Lanai/Porch
- Has private pool: Yes
- Pool features: In Ground, Pool Bath, Screen Enclosure
- Has spa: Yes
- Spa features: In Ground, Pool Bath, Screened
- Fencing: Fenced
- Has view: Yes
- View description: Landscaped Area
- Waterfront features: None
Lot
- Size: 10,018 Square Feet
- Features: Regular
Details
- Parcel number: 294424C405387.0170
- Zoning: R1
Construction
Type & style
- Home type: SingleFamily
- Architectural style: Ranch
- Property subtype: Single Family Residence
Materials
- Block, Stucco
- Foundation: Concrete Block
- Roof: Shingle
Condition
- New construction: No
- Year built: 2001
Utilities & green energy
- Water: Central
Community & HOA
Community
- Features: Non-Gated
- Subdivision: CAPE CORAL
HOA
- Has HOA: No
- Amenities included: None
Location
- Region: Cape Coral
Financial & listing details
- Price per square foot: $201/sqft
- Tax assessed value: $409,398
- Annual tax amount: $2,745
- Date on market: 7/8/2026
- Lease term: Buyer Finance/Cash,FHA,VA
- Road surface type: Paved
Estimated market value
Not available
Estimated sales range
Not available
Not available
Price history
| Date | Event | Price |
|---|---|---|
| 7/8/2026 | Listed for sale | $395,000+64.6%$201/sqft |
Source:  SWFLMLS #226022585 Report a problem SWFLMLS #226022585 Report a problem | ||
| 6/4/2007 | Sold | $240,000+84.8%$122/sqft |
Source: Public Record Report a problem | ||
| 7/20/2001 | Sold | $129,900$66/sqft |
Source: Public Record Report a problem | ||
Public tax history
| Year | Property taxes | Tax assessment |
|---|---|---|
| 2025 | $2,745 +7.8% | $148,144 +2.9% |
| 2024 | $2,547 +5.8% | $143,969 +3% |
| 2023 | $2,408 +9.6% | $139,776 +3% |
| 2022 | $2,197 +0.6% | $135,705 |
| 2021 | $2,185 -0.3% | -- |
| 2020 | $2,192 +3.4% | $129,933 -35.4% |
| 2019 | $2,120 | $201,086 +61.3% |
| 2018 | $2,120 +1% | $124,644 +2.1% |
| 2017 | $2,100 +1.1% | $122,080 -36% |
| 2016 | $2,077 +3.1% | $190,864 +13.2% |
| 2015 | $2,014 +0.3% | $168,608 +1.6% |
| 2014 | $2,008 -3.2% | $165,999 +14.3% |
| 2013 | $2,075 +16.9% | $145,198 +8.5% |
| 2012 | $1,775 +2.2% | $133,795 +20.8% |
| 2011 | $1,738 -19.5% | $110,791 -17.3% |
| 2010 | $2,159 +5.3% | $134,001 +7.1% |
| 2009 | $2,049 -33.4% | $125,120 -38.4% |
| 2008 | $3,079 -40.4% | $203,160 -28.1% |
| 2007 | $5,169 +1788.8% | $282,480 -0.6% |
| 2006 | $274 -87.5% | $284,100 +89.1% |
| 2004 | $2,194 -1.9% | $150,240 +23.9% |
| 2003 | $2,238 -22.2% | $121,270 +3.3% |
| 2002 | $2,876 | $117,340 +3455.8% |
| 2000 | -- | $3,300 |
Find assessor info on the county website
Monthly payment
Est. payment
Payment breakdown
Explore the cost of this home by adjusting the details. Changes won't be saved.Climate risks
Neighborhood: 33990
Nearby schools
GreatSchools rating
- 6/10Caloosa Elementary SchoolGrades: PK-5Distance: 2 mi
- 4/10Caloosa Middle SchoolGrades: 6-8Distance: 2.2 mi
- 5/10Cape Coral High SchoolGrades: 9-12Distance: 2.5 mi
- $333,9003 bd2 ba1.7k sqft1718 SE 21st Ter, Cape Coral, FL 33990Off Market

- $330,9003 bd2 ba1.9k sqft1710 SE 21st Ter, Cape Coral, FL 33990Off Market
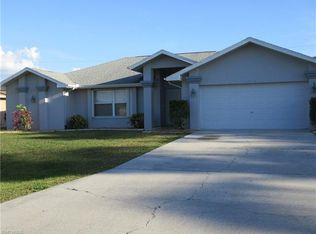
- $266,1003 bd2 ba1.4k sqft1713 SE 21st Ln, Cape Coral, FL 33990Off Market
- $67,830-- bd-- ba-- sqft1717 SE 21st Ln, Cape Coral, FL 33990Off Market
- $357,8003 bd2 ba1.6k sqft1722 SE 21st Ter, Cape Coral, FL 33990Off Market
- $259,9003 bd2 ba1.3k sqft1709 SE 21st Ln, Cape Coral, FL 33990Sold
- $316,8003 bd2 ba1.9k sqft1706 SE 21st Ter, Cape Coral, FL 33990Off Market
- $353,3004 bd2 ba1.6k sqft1713 SE 21st Ter, Cape Coral, FL 33990Off Market
A local agent can set up tours, give advice and negotiate with sellers.
Similar homes
- $374,0003 bd2 ba1.7k sqft1725 SE 11th Ter, Cape Coral, FL 33990For Sale

 MLS ID #2026030937, Judi Fernandez, ViiBE Realty. Florida Gulf Coast MLS
 - $399,9003 bd2 ba1.9k sqft1722 SE 2nd St, Cape Coral, FL 33990For Sale
 MLS ID #2026029836, Sherry Nisbet, Experience Real Estate Group L. Florida Gulf Coast MLS
 - $375,0003 bd2 ba1.5k sqft329 SE 16th PL, CAPE CORAL, FL 33990For Sale

 MLS ID #226023460, Anthony Yimin, Realty One Group MVP. SWFLMLS
 - $400,0004 bd2 ba2.1k sqft3042 NW 3rd PL, CAPE CORAL, FL 33993For Sale
 MLS ID #226025650, Marc E Lobdell, Coldwell Banker Realty. SWFLMLS
 - $435,0004 bd3 ba2.3k sqft534 SE 32nd Ter, Cape Coral, FL 33904For SaleMLS ID #2026028961, Denny Grimes, Keller Williams Realty Naples. Florida Gulf Coast MLS
- $380,0003 bd2 ba1.7k sqft1315 NE 20th AVE, CAPE CORAL, FL 33909For SaleMLS ID #226014563, Lisandra Cuba Rivero, Fortex Realty Inc. SWFLMLS
- $250,0003 bd2 ba1.3k sqft1015 SE 4th Pl, Cape Coral, FL 33990For SaleMLS ID #2026030879, Jenn Spears, RE/MAX Realty Team. Florida Gulf Coast MLS
- $350,0003 bd2 ba1.5k sqft1127 SW 29th St, Cape Coral, FL 33914For SaleMLS ID #2026020728, Erica Kolinski, Florida Future Realty Inc. Florida Gulf Coast MLS
- $433,0004 bd2 ba2.1k sqftCape Coral, Cape Coral, FL 33993For Sale
 MLS ID #A12053522, Kyle Belanger, LoKation. MIAMI
 - $465,0003 bd2 ba2.1k sqft1112 SW 9th Ct, Cape Coral, FL 33991For SaleMLS ID #2026012778, Joel Pupo, First Step Realty Group. Florida Gulf Coast MLS
- $344,9993 bd2 ba1.7k sqft2929 SW 8th Ct, Cape Coral, FL 33914For SaleMLS ID #2026018697, Jadene Nicholson, Marzucco Real Estate. Florida Gulf Coast MLS
- $439,0003 bd2 ba1.5k sqft311 NE 17th Pl, Cape Coral, FL 33909For SaleMLS ID #2026017914, Julie Hummel, RE/MAX Realty Group. Florida Gulf Coast MLS
- $396,0003 bd2 ba1.4k sqft2501 SW 52nd Ter, Cape Coral, FL 33914For SaleMLS ID #2026019519, Charles Poladian, Premiere Plus Realty Company. Florida Gulf Coast MLS
- $375,0004 bd3 ba2.4k sqft2513 Keystone Lake Dr, Cape Coral, FL 33909For SaleMLS ID #2026030303, Matthew Patterson, KW Peace River Partners. Florida Gulf Coast MLS
- $320,0003 bd2 ba1.6k sqft246 SW 37th ST, CAPE CORAL, FL 33914For SaleMLS ID #226024904, Kyle Johnson, Coldwell Banker Realty. SWFLMLS
- $435,0003 bd2 ba1.8k sqft1223 NW 40th PL, CAPE CORAL, FL 33993For SaleMLS ID #226013673, Steve Bacardi, LLC, Coldwell Banker Realty. SWFLMLS
- $298,0003 bd2 ba1.2k sqft934 SE 25th Ln, Cape Coral, FL 33904For SaleMLS ID #2026018132, Vickie Townes, Epique Realty Inc.. Florida Gulf Coast MLS
- $349,0003 bd2 ba1.8k sqft4105 NE 20th PL, CAPE CORAL, FL 33909For SaleMLS ID #226025385, Amanda Brown, Gulf Coast International Prop. SWFLMLS
- $339,0003 bd2 ba1.7k sqft4308 NE 21st Ave, Cape Coral, FL 33909For SaleMLS ID #2026030072, Stephen Griffis, RE/MAX Trend. Florida Gulf Coast MLS
- $469,9003 bd2 ba1.4k sqft2741 McGregor BLVD, FORT MYERS, FL 33901For SaleMLS ID #226026448, Corey Lannon, EXP Realty LLC. SWFLMLS
