Located in one of Southwest Cape Coral’s most desirable Gulf-access neighborhoods, this inviting pool residence combines coastal charm, everyday comfort, and an exceptional waterside lifestyle.
Offering 3 bedrooms, 2 bathrooms, and 1,846 square feet, the thoughtfully designed floor plan provides generous living spaces with excellent functionality. ** Significant improvements add peace of mind, including a new HVAC system and water heater (2025), roof and gutters (2020), IMPACT-RESISTANT WINDOWS, SLIDING GLASS DOORS, AND GARAGE DOOR (2018), plus fresh exterior paint (2026). Upgraded BLOWN-IN INSULATION (2025) further enhances energy efficiency and year-round climate control. **
A RARE WOOD-BURNING FIREPLACE creates a warm and inviting focal point seldom found in Southwest Florida homes. A reverse osmosis system provides filtered water to both the kitchen sink and refrigerator. Step outside to your private waterfront retreat, where a POOL AND SPA overlook the GULF-ACCESS CANAL —an ideal setting for relaxing, entertaining, and enjoying beautiful Florida days year-round.
Boating enthusiasts will appreciate having ONLY ONE BRIDGE TO OPEN WATER and an approximately 25-minute boat ride to the Gulf. The three-year-old dock is already equipped with electricity and water, providing an excellent foundation for creating a waterfront setup tailored to your boating lifestyle.
Additional highlights include an oversized two-car garage with built-in storage and a location outside a designated flood zone. Conveniently situated near schools, shopping, dining, and Cape Coral’s popular waterfront restaurants, this home offers tremendous potential as a year-round residence or seasonal retreat.
Contingent financing
Price cut: $10K (8/5)
$545,000
1409 SW 43rd Ter, Cape Coral, FL 33914
3beds
1,846sqft
Single Family Residence
Built in 1991
10,018 Square Feet Lot
$526,600 Zestimate®
$295/sqft
$-- HOA
What's special
Inviting pool residenceRare wood-burning fireplacePrivate waterfront retreatFresh exterior paintUpgraded blown-in insulationImpact-resistant windowsSliding glass doors
- 36 days
- 639
- 52
Likely to sell faster than
Zillow last checked:
Listing updated:
Listed by:
Kara Pleasant 239-699-6382,
Weichert Realtors Agency ONE
Source: Florida Gulf Coast MLS,MLS#: 2026031536 Originating MLS: Florida Gulf Coast
Originating MLS: Florida Gulf CoastFacts & features
Interior
Bedrooms & bathrooms
- Bedrooms: 3
- Bathrooms: 2
- Full bathrooms: 2
Rooms
- Room types: Bathroom, Family Room, Guest Quarters, Great Room
Primary bedroom
- Description: Master Bedroom
Bedroom
- Description: Bedroom
Bedroom
- Description: Bedroom
Dining room
- Description: Dining Room
Kitchen
- Description: Kitchen
Living room
- Description: Living Room
Screened porch
- Description: Lanai
Utility room
- Description: Utility Room
Heating
- Central, Electric
Cooling
- Central Air, Ceiling Fan(s), Electric
Appliances
- Included: Dryer, Dishwasher, Electric Cooktop, Freezer, Disposal, Microwave, Refrigerator, Washer
- Laundry: Inside, Laundry Tub
Features
- Breakfast Bar, Built-in Features, Bedroom on Main Level, Dual Sinks, Fireplace, High Ceilings, Living/Dining Room, Multiple Shower Heads, Custom Mirrors, Main Level Primary, Pantry, Shower Only, Separate Shower, Cable TV, High Speed Internet, Bathroom, Family Room, Guest Quarters, Great Room
- Flooring: Carpet, Tile
- Windows: Impact Glass
- Has fireplace: Yes
Interior area
- Total structure area: 2,366
- Total interior livable area: 1,846 sqft
Video & virtual tour
Property
Parking
- Total spaces: 2
- Parking features: Attached, Driveway, Garage, Paved, Two Spaces, Garage Door Opener
- Attached garage spaces: 2
- Has uncovered spaces: Yes
Features
- Stories: 1
- Patio & porch: Open, Patio, Porch
- Exterior features: Fence, Security/High Impact Doors, Sprinkler/Irrigation, Patio
- Has private pool: Yes
- Pool features: Concrete, In Ground
- Has spa: Yes
- Spa features: Gunite, In Ground
- Has view: Yes
- View description: Canal, Water
- Has water view: Yes
- Water view: Canal,Water
- Waterfront features: Canal Access
Lot
- Size: 10,018 Square Feet
- Dimensions: 80 x 125 x 80 x 125
- Features: Rectangular Lot, Sprinklers Automatic
Details
- Parcel number: 104523C103353.0190
- Lease amount: $0
- Zoning description: R1
Construction
Type & style
- Home type: SingleFamily
- Architectural style: Florida,Ranch,One Story
- Property subtype: Single Family Residence
Materials
- Block, Concrete, Stucco
- Roof: Shingle
Condition
- Resale
- Year built: 1991
Utilities & green energy
- Sewer: Assessment Paid, Public Sewer
- Water: Assessment Paid, Public
- Utilities for property: Cable Available, High Speed Internet Available
Community & HOA
Community
- Features: Non-Gated, None
- Security: Burglar Alarm (Monitored), Security System
- Condo and coop fee: $0
- Membership fee: $0
- Subdivision: CAPE CORAL
HOA
- Has HOA: No
- Amenities included: Guest Suites
- Services included: None
Location
- Region: Cape Coral
Financial & listing details
- Price per square foot: $295/sqft
- Tax assessed value: $438,244
- Annual tax amount: $7,836
- Date on market: 8/5/2026
- Cumulative days on market: 36 days
- Listing terms: All Financing Considered,Cash,FHA,VA Loan
- Ownership: Single Family
- Contingency: Financing
- Road surface type: Paved
Estimated market value
$526,600
$500,000 - $553,000
Not available
Price history
| Date | Event | Price |
|---|---|---|
| 9/1/2026 | Pending sale | $545,000$295/sqft |
Source:  Florida Gulf Coast MLS #2026031536 Report a problem Florida Gulf Coast MLS #2026031536 Report a problem | ||
| 8/5/2026 | Price change | $545,000-1.8%$295/sqft |
Source: Florida Gulf Coast MLS #2026031536 Report a problem | ||
| 4/22/2026 | Price change | $555,000-7.3%$301/sqft |
Source: Florida Gulf Coast MLS #2025023641 Report a problem | ||
| 3/30/2026 | Price change | $599,000-2.6%$324/sqft |
Source: Florida Gulf Coast MLS #2025023641 Report a problem | ||
| 12/7/2025 | Price change | $615,000+2.5%$333/sqft |
Source: Florida Gulf Coast MLS #2025023641 Report a problem | ||
| 4/1/2025 | Price change | $600,000-4%$325/sqft |
Source:  SWFLMLS #225021813 Report a problem SWFLMLS #225021813 Report a problem | ||
| 3/29/2025 | Price change | $625,000-2.3%$339/sqft |
Source: SWFLMLS #225021813 Report a problem | ||
| 3/14/2025 | Price change | $640,000-1.1%$347/sqft |
Source: SWFLMLS #225021813 Report a problem | ||
| 2/27/2025 | Price change | $647,000-0.5%$350/sqft |
Source: SWFLMLS #225021813 Report a problem | ||
| 1/24/2025 | Price change | $649,999-3%$352/sqft |
Source: SWFLMLS #224071197 Report a problem | ||
| 11/14/2024 | Price change | $670,000-1.5%$363/sqft |
Source: SWFLMLS #224071197 Report a problem | ||
| 10/25/2024 | Price change | $680,000-0.7%$368/sqft |
Source: SWFLMLS #224071197 Report a problem | ||
| 8/30/2024 | Listed for sale | $685,000+197.8%$371/sqft |
Source: SWFLMLS #224071197 Report a problem | ||
| 3/26/2010 | Sold | $230,000-8%$125/sqft |
Source: Public Record Report a problem | ||
| 2/11/2010 | Listed for sale | $249,900-66.6%$135/sqft |
Source: Quest Realty Solutions Inc #201007527 Report a problem | ||
| 6/2/2006 | Sold | $749,000+25%$406/sqft |
Source: Public Record Report a problem | ||
| 8/25/2005 | Sold | $599,000+50.1%$324/sqft |
Source: Public Record Report a problem | ||
| 12/17/2004 | Sold | $399,000+182.8%$216/sqft |
Source: Public Record Report a problem | ||
| 11/5/2001 | Sold | $141,100$76/sqft |
Source: Public Record Report a problem | ||
Public tax history
| Year | Property taxes | Tax assessment |
|---|---|---|
| 2025 | $7,837 +52.4% | $438,244 +72.8% |
| 2024 | $5,142 +2.6% | $253,646 +3% |
| 2023 | $5,011 +4.9% | $246,258 +3% |
| 2022 | $4,776 -1.6% | $239,085 |
| 2021 | $4,854 +1.5% | -- |
| 2020 | $4,782 +2.6% | $228,916 -19.7% |
| 2019 | $4,662 | $285,049 +29.8% |
| 2018 | $4,662 +0% | $219,597 +2.1% |
| 2017 | $4,661 +0.2% | $215,080 -14.6% |
| 2016 | $4,651 +0.5% | $251,908 +7.5% |
| 2015 | $4,627 -0.7% | $234,294 +3.8% |
| 2014 | $4,661 -0.4% | $225,794 +7.5% |
| 2013 | $4,679 +4.5% | $210,001 +3.6% |
| 2012 | $4,477 +1.2% | $202,606 +3.8% |
| 2011 | $4,423 -19.8% | $195,191 -3.5% |
| 2010 | $5,516 -16.5% | $202,282 -21.7% |
| 2009 | $6,603 +3.5% | $258,230 -14.9% |
| 2008 | $6,378 -28.1% | $303,300 -31.6% |
| 2007 | $8,865 -8.4% | $443,230 -6.3% |
| 2006 | $9,679 +196.9% | $472,940 +114.8% |
| 2004 | $3,260 -2.4% | $220,190 +13.4% |
| 2003 | $3,341 +0.1% | $194,180 +19.7% |
| 2002 | $3,338 | $162,240 +26.3% |
| 2000 | -- | $128,470 |
Find assessor info on the county website
Monthly payment
Est. payment
Payment breakdown
Explore the cost of this home by adjusting the details. Changes won't be saved.Climate risks
Neighborhood: 33914
Nearby schools
Schools provided by the listing agent
- Elementary: GULF ELEMENTARY SCHOOL
- Middle: GULF MIDDLE SCHOOL
- High: IDA BAKER HIGH SCHOOL
Source: Florida Gulf Coast MLS. This data may not be complete. We recommend contacting the local school district to confirm school assignments for this home.
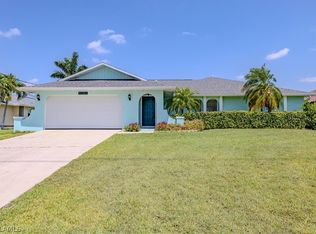


Similar homes
- $424,9903 bd2 ba1.5k sqft1729 El Dorado Pkwy W, Cape Coral, FL 33914For Sale

 MLS ID #2026038055, Gordon Kelly, Royal Shell Real Estate, Inc.. Florida Gulf Coast MLS
 - $499,0003 bd2 ba1.4k sqft1732 SW 36th Ter, Cape Coral, FL 33914For Sale
 MLS ID #2026027655, Char Seuffert, Re/Max Sunshine. Florida Gulf Coast MLS
 - $499,9003 bd2 ba2.2k sqft3512 SW 17th Pl, Cape Coral, FL 33914For Sale
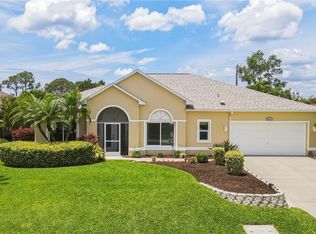 MLS ID #2026016763, Kara Pleasant, Weichert Realtors Agency ONE. Florida Gulf Coast MLS
 - $574,9003 bd2 ba1.7k sqft1928 Savona Pkwy, Cape Coral, FL 33904For Sale
 MLS ID #2026035925, Mike Darda, Compass Florida LLC. Florida Gulf Coast MLS
 - $450,0003 bd2 ba2k sqft801 SW 52nd St, Cape Coral, FL 33914For SaleMLS ID #2026026044, Capt. Mick Jensen, DomainRealty.com LLC. Florida Gulf Coast MLS
- $727,0003 bd3 ba2.2k sqft4315 SW 22nd Ct, Cape Coral, FL 33914For SaleMLS ID #2026036709, Ted Stout, Realmark Realty Group II LLC. Florida Gulf Coast MLS
- $499,9993 bd2 ba1.4k sqft2609 SW 37th St, Cape Coral, FL 33914For SaleMLS ID #2026018167, Sherry Ciccone, Sun Coast Global, Inc.. Florida Gulf Coast MLS
- $539,9004 bd3 ba1.8k sqft2714 SW 28th Ave, Cape Coral, FL 33914For SaleMLS ID #2026014953, Taylor Rompel, John R. Wood Properties. Florida Gulf Coast MLS
- $550,0002 bd2 ba1.2k sqft171 SW 51st Ter, Cape Coral, FL 33914For SaleMLS ID #2026023218, Nicole DiZio, Marzucco Real Estate. Florida Gulf Coast MLS
- $400,0003 bd2 ba2k sqft430 SW 44th Ter, Cape Coral, FL 33914For SaleMLS ID #2026028419, Tim Greig, Mamba Realty LLC. Florida Gulf Coast MLS
- $535,0004 bd3 ba1.7k sqft2202 SW 14th Ave, Cape Coral, FL 33991For SaleMLS ID #2026035227, Nicole McNair, Palm Paradise Realty Group. Florida Gulf Coast MLS
- $454,9003 bd2 ba1.8k sqft402 SW 37th Ln, Cape Coral, FL 33914For SaleMLS ID #2026013229, Dean Miskic, Pelican Vista Realty. Florida Gulf Coast MLS
- $524,9003 bd2 ba1.7k sqft212 Kamal Pkwy, Cape Coral, FL 33904For SaleMLS ID #2026033859, Terry Carlson, Premiere Plus Realty Company. Florida Gulf Coast MLS
- $699,9003 bd2 ba1.6k sqft5000 SW 17th Ave, Cape Coral, FL 33914For SaleMLS ID #2026025666, Terry Mell, The Keyes Company. Florida Gulf Coast MLS
- $530,0003 bd2 ba1.6k sqft4232 SE 8th Pl, Cape Coral, FL 33904For SaleMLS ID #2026030073, Claudia Hart, Century 21 Selling Paradise. Florida Gulf Coast MLS
- $625,0004 bd2 ba2k sqft2105 SW 29th Ter, Cape Coral, FL 33914For SaleMLS ID #2026015167, Nick Sartell, KW Florida Living. Florida Gulf Coast MLS
- $425,0003 bd2 ba2k sqft3418 Oasis Blvd, Cape Coral, FL 33914For SaleMLS ID #2026030302, Frank Glaab, Epique Realty Inc.. Florida Gulf Coast MLS
- $575,0003 bd2 ba1.7k sqft4933 Triton Ct W, Cape Coral, FL 33904For SaleMLS ID #2026029183, Mandy Elliott, LPT Realty, LLC. Florida Gulf Coast MLS
- $780,0003 bd3 ba2.3k sqft4419 SW 11th Ave, Cape Coral, FL 33914For SaleMLS ID #2026006717, Nick Sartell, KW Florida Living. Florida Gulf Coast MLS
- $314,9003 bd2 ba1.5k sqft226 SW 44th Ter, Cape Coral, FL 33914For SaleMLS ID #2026032230, Jonathan Semple, RE/MAX Realty Team. Florida Gulf Coast MLS
