Welcome to 1605 NW 43rd Ave, your future “why didn’t we move here sooner?” home, tucked inside one of the most desirable pockets of NW Cape Coral. Surrounded by an enclave of stunning Gulf-access homes, this 4+Den, 2-Bath, 2-Car Garage beauty delivers space, style, and just the right amount of bragging rights. Step into the gourmet chef’s kitchen—yes, that kitchen—the one with high-end appliances, custom cabinetry, and an island so massive it deserves its own zip code. Whether you love cooking or just love looking like you love cooking, this kitchen has your back.
Need to work from home? Lucky you. The executive office/den comes loaded with custom built-ins, plush carpet, and “I mean business” energy strong enough to make your old cubicle cry. When it’s time to unwind, the primary suite becomes your personal oasis, complete with dual sinks, a walk-in shower, and a garden tub perfect for relaxing, hiding from responsibilities, or soaking while pondering why you didn’t buy this house sooner. Meanwhile, the split floorplan gives your guests or family their own wing with three oversized bedrooms, so everyone has space to spread out and avoid thermostat arguments.
Step outside to your recently built sparkling pool, designed for low-maintenance fun and maximum cannonball potential. Lounging, splashing, sun-soaking—this backyard handles it all, no lifeguard required. And the location? You’re just minutes from Publix (because snacks are important), Burnt Store Marina, Joe Stonis Park, Sirenia Vista Park, the upcoming Seven Islands waterfront village, Pine Island Road, Matlacha, and a straight shot to some of the best Gulf beaches Florida has to offer.
Buy now and enjoy serious equity and appreciation over the next 5 years as the NW Cape continues to skyrocket in popularity. This home blends luxury, comfort, personality, and just enough humor to remind you that life in Florida is supposed to be fun. Welcome home.
Active
Price cut: $20K (6/1)
$425,000
1605 NW 43rd Ave, Cape Coral, FL 33993
4beds
2,331sqft
:
Get pre-qualified$2,768/mo
Single Family Residence
Built in 2005
10,628 Square Feet Lot
$418,900 Zestimate®
$182/sqft
$-- HOA
What's special
Three oversized bedroomsRecently built sparkling poolCustom cabinetryHigh-end appliances
- 267 days |
- 787 |
- 75 |
Zillow last checked:
Listing updated:
Listed by:
Brandon Reitz 239-257-5095,
Sea Glass Gulf Realty
Source: Florida Gulf Coast MLS,MLS#: 2025020367 Originating MLS: Florida Gulf Coast
Originating MLS: Florida Gulf CoastFacts & features
Interior
Bedrooms & bathrooms
- Bedrooms: 4
- Bathrooms: 2
- Full bathrooms: 2
Rooms
- Room types: Den, Screened Porch, Great Room
Heating
- Central, Electric
Cooling
- Central Air, Electric
Appliances
- Included: Double Oven, Dryer, Dishwasher, Range, Refrigerator, Washer, Water Softener
Features
- Bedroom on Main Level, Bathtub, Dual Sinks, Family/Dining Room, Kitchen Island, Living/Dining Room, Main Level Primary, Separate Shower, Walk-In Closet(s), Split Bedrooms, Den, Screened Porch, Great Room
- Flooring: Carpet, Tile
- Windows: Single Hung, Shutters
Interior area
- Total structure area: 2,772
- Total interior livable area: 2,331 sqft
Video & virtual tour
Property
Parking
- Total spaces: 2
- Parking features: Attached, Driveway, Garage, Paved
- Attached garage spaces: 2
- Has uncovered spaces: Yes
Features
- Stories: 1
- Patio & porch: Lanai, Porch, Screened
- Exterior features: Sprinkler/Irrigation
- Has private pool: Yes
- Pool features: Concrete, Electric Heat, Heated, In Ground, Pool Equipment, Salt Water
- Has view: Yes
- View description: Landscaped
- Waterfront features: None
Lot
- Size: 10,628 Square Feet
- Dimensions: 80 x 125 x 80 x 125
- Features: Rectangular Lot, Sprinklers Automatic
Details
- Parcel number: 364322C305268.0030
- Lease amount: $0
- Zoning description: R1-D
Construction
Type & style
- Home type: SingleFamily
- Architectural style: Ranch,One Story
- Property subtype: Single Family Residence
Materials
- Block, Concrete, Stucco
- Roof: Shingle
Condition
- Resale
- Year built: 2005
Utilities & green energy
- Sewer: Septic Tank
- Water: Well
- Utilities for property: Cable Available
Community & HOA
Community
- Features: Boat Facilities, Non-Gated
- Condo and coop fee: $0
- Membership fee: $0
- Subdivision: CAPE CORAL
HOA
- Has HOA: No
- Amenities included: None
- Services included: None
- HOA phone: 000-000-0000
Location
- Region: Cape Coral
Financial & listing details
- Price per square foot: $182/sqft
- Tax assessed value: $349,142
- Annual tax amount: $4,087
- Date on market: 11/13/2025
- Cumulative days on market: 268 days
- Listing terms: All Financing Considered,Cash
- Ownership: Single Family
- Road surface type: Paved
Estimated market value
$418,900
$398,000 - $440,000
$3,186/mo
Price history
| Date | Event | Price |
|---|---|---|
| 6/1/2026 | Price change | $425,000-4.5%$182/sqft |
Source:  Florida Gulf Coast MLS #2025020367 Report a problem Florida Gulf Coast MLS #2025020367 Report a problem | ||
| 4/24/2026 | Price change | $445,000-1.1%$191/sqft |
Source: Florida Gulf Coast MLS #2025020367 Report a problem | ||
| 3/31/2026 | Price change | $449,9000%$193/sqft |
Source: Florida Gulf Coast MLS #2025020367 Report a problem | ||
| 2/4/2026 | Price change | $450,000-2.2%$193/sqft |
Source: Florida Gulf Coast MLS #2025020367 Report a problem | ||
| 12/13/2025 | Price change | $459,900-1.1%$197/sqft |
Source: Florida Gulf Coast MLS #2025020367 Report a problem | ||
| 11/14/2025 | Listed for sale | $465,000+47.6%$199/sqft |
Source: Florida Gulf Coast MLS #2025020367 Report a problem | ||
| 12/20/2019 | Sold | $315,000-1.5%$135/sqft |
Source: Florida Gulf Coast MLS #219063753 Report a problem | ||
| 11/4/2019 | Pending sale | $319,900$137/sqft |
Source: Coldwell Banker Residential Real Estate - Fort Myers #219063753 Report a problem | ||
| 10/1/2019 | Listed for sale | $319,900-5.9%$137/sqft |
Source: Coldwell Banker Residential Re #219063753 Report a problem | ||
| 7/31/2019 | Listing removed | $339,900$146/sqft |
Source: Coldwell Banker Residential Real Estate - Fort Myers #218072155 Report a problem | ||
| 5/6/2019 | Price change | $339,900-2.9%$146/sqft |
Source: Coldwell Banker Residential Real Estate - Fort Myers #218072155 Report a problem | ||
| 3/27/2019 | Price change | $349,900-2.8%$150/sqft |
Source: Coldwell Banker Residential Real Estate - Fort Myers #218072155 Report a problem | ||
| 3/1/2019 | Price change | $359,999-2.7%$154/sqft |
Source: Coldwell Banker Residential Real Estate - Fort Myers #218072155 Report a problem | ||
| 1/3/2019 | Price change | $369,999-1.3%$159/sqft |
Source: Coldwell Banker Residential Real Estate - Fort Myers #218072155 Report a problem | ||
| 11/8/2018 | Listed for sale | $374,999+110.7%$161/sqft |
Source: Coldwell Banker Residential Re #218072155 Report a problem | ||
| 7/24/2015 | Sold | $178,000-3.7%$76/sqft |
Source: Florida Gulf Coast MLS #215003903 Report a problem | ||
| 6/30/2015 | Pending sale | $184,900$79/sqft |
Source: CENTURY 21 Birchwood Realty #215003903 Report a problem | ||
| 1/20/2015 | Listed for sale | $184,900-31.5%$79/sqft |
Source: Century 21 Birchwood Rlty, Inc #215003903 Report a problem | ||
| 5/23/2008 | Listing removed | $269,900$116/sqft |
Source: Century 21 #200746661 Report a problem | ||
| 1/19/2008 | Listed for sale | $269,900+19.2%$116/sqft |
Source: Visual Tour #200746661 Report a problem | ||
| 9/23/2005 | Sold | $226,400$97/sqft |
Source: Public Record Report a problem | ||
Public tax history
| Year | Property taxes | Tax assessment |
|---|---|---|
| 2025 | $4,327 +5.9% | $246,355 +2.9% |
| 2024 | $4,087 +4.1% | $239,412 +3% |
| 2023 | $3,928 +7.3% | $232,439 +3% |
| 2022 | $3,662 -2.1% | $225,669 +3% |
| 2021 | $3,742 +12.6% | $219,096 +14.7% |
| 2020 | $3,322 +48.4% | $191,009 +9% |
| 2019 | $2,238 | $175,248 +8.9% |
| 2018 | $2,238 +1.2% | $160,899 +2.1% |
| 2017 | $2,213 -20.2% | $157,590 +2.1% |
| 2016 | $2,771 +2.8% | $154,349 +13.7% |
| 2015 | $2,697 -8.6% | $135,793 +10.7% |
| 2014 | $2,950 +4.1% | $122,714 +23.6% |
| 2013 | $2,833 +24.1% | $99,302 +1% |
| 2012 | $2,282 +7.4% | $98,310 +11.1% |
| 2011 | $2,124 +0.6% | $88,482 +3.1% |
| 2010 | $2,111 -30.4% | $85,825 -34.5% |
| 2009 | $3,035 -28.1% | $130,960 -43% |
| 2008 | $4,220 -11.8% | $229,790 -11.6% |
| 2007 | $4,784 -9% | $259,860 -6.3% |
| 2006 | $5,257 +667.6% | $277,210 +810.4% |
| 2004 | $685 +184.5% | $30,450 +229.2% |
| 2003 | $241 +8.3% | $9,250 +85% |
| 2002 | $222 | $5,000 +100% |
| 2000 | -- | $2,500 |
Find assessor info on the county website
Monthly payment
Est. payment
Payment breakdown
Explore the cost of this home by adjusting the details. Changes won't be saved.Climate risks
Neighborhood: 33993
Nearby schools
GreatSchools rating
- 6/10Trafalgar Elementary SchoolGrades: PK-5Distance: 5.2 mi
- 4/10Mariner Middle SchoolGrades: 6-8Distance: 3.7 mi
- 3/10Mariner High SchoolGrades: 9-12Distance: 3.7 mi
- $44,413-- bd-- ba-- sqft1609 NW 43rd Ave, Cape Coral, FL 33993Off Market
- $44,4130.25 acres1601 NW 43rd Ave, Cape Coral, FL 33993Off Market
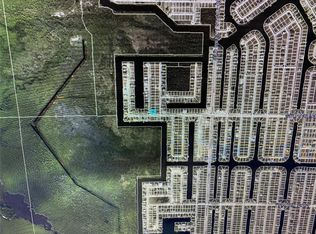
- $44,41310,454 sqft1606 NW 42nd Pl, Cape Coral, FL 33993Off Market
- $44,413-- bd-- ba-- sqft1610 NW 42nd Pl, Cape Coral, FL 33993Off Market
- $60,0000.26 acres1602 NW 42nd Pl, Cape Coral, FL 33993Sold
- $44,413-- bd-- ba-- sqft1613 NW 43rd Ave, Cape Coral, FL 33993Off Market
- $1,132,3793 bd3 ba4.4k sqft1608 NW 43rd Ave, Cape Coral, FL 33993Off Market
- $691,8004 bd2 ba2.1k sqft4303 Gulfstream Pkwy, Cape Coral, FL 33993Off Market
A local agent can set up tours, give advice and negotiate with sellers.
Similar homes
- $444,0003 bd2 ba2.5k sqft3306 NW 16th Ter, Cape Coral, FL 33993For Sale

 MLS ID #2026027038, Frank Glaab, Epique Realty Inc.. Florida Gulf Coast MLS
 - $439,9004 bd2 ba2.3k sqft1417 NW 16th Pl, Cape Coral, FL 33993For Sale
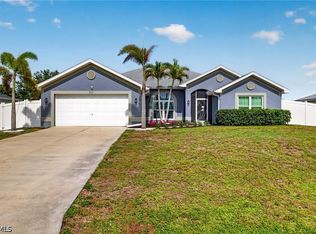 MLS ID #2026021950, Kim Bissett, HomeSmart. Florida Gulf Coast MLS
 - $409,9003 bd2 ba2k sqft211 NW 26th Ave, Cape Coral, FL 33993For Sale
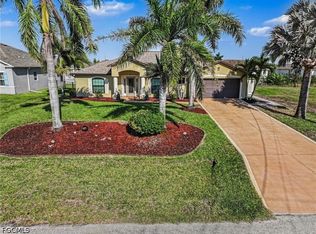 MLS ID #2026014505, JJ Jones, Century 21 AllPoints Realty. Florida Gulf Coast MLS
 - $369,0003 bd3 ba2.2k sqft3608 NW 3rd St, Cape Coral, FL 33993For Sale
 MLS ID #2026029153, Moe Mossa, Savvy Avenue, LLC. Florida Gulf Coast MLS
 - $459,9003 bd2 ba2k sqft220 NW 26th Pl, Cape Coral, FL 33993For SaleMLS ID #2026029832, Brianna Biasella, RE/MAX Trend. Florida Gulf Coast MLS
- $395,0004 bd2 ba1.7k sqft1103 SW 18th Ave, Cape Coral, FL 33991For SaleMLS ID #2026032454, Alexandra Reiber, Starlink Realty, Inc. Florida Gulf Coast MLS
- $330,0004 bd2 ba1.8k sqft3233 NW 21st St, Cape Coral, FL 33993For SaleMLS ID #2026031862, Tricia Magliola, RE/MAX Nautical Realty. Florida Gulf Coast MLS
- $395,0004 bd2 ba1.7k sqft927 NW 12th Ter, Cape Coral, FL 33993For SaleMLS ID #2025020855, Char Seuffert, Re/Max Sunshine. Florida Gulf Coast MLS
- $380,0003 bd2 ba1.6k sqft2824 NW 27th Ave, Cape Coral, FL 33993For SaleMLS ID #2026015046, Lindsay Zavala, Experience Real Estate Group. Florida Gulf Coast MLS
- $425,0004 bd3 ba2.1k sqft2658 SW 31st Lane Cpe, Cape Coral, FL 33914For SaleMLS ID #2026029283, Crystal Wall, Re/Max Sunshine. Florida Gulf Coast MLS
- $449,9004 bd2 ba2.2k sqft1805 SW 4th Ave, Cape Coral, FL 33991For SaleMLS ID #2026032134, Roxana Torres, Esquire Real Estate Serv.. Florida Gulf Coast MLS
- $440,0002 bd2 ba1.7k sqft2617 Brightside Ct, Cape Coral, FL 33991For SaleMLS ID #2026032517, Melissa Patriarca, Redfin Corporation. Florida Gulf Coast MLS
- $545,0004 bd3 ba2.4k sqft3420 NW 45th Ave, Cape Coral, FL 33993For SaleMLS ID #2026013064, Alisa Dudenhoeffer, Cape Premier Realty LLC. Florida Gulf Coast MLS
- $412,0003 bd2 ba2k sqft2466 Ashbury Cir, Cape Coral, FL 33991For SaleMLS ID #2026024821, Alexandra Reiber, Starlink Realty, Inc. Florida Gulf Coast MLS
- $464,9003 bd2 ba2k sqft126 SW 39th Pl, Cape Coral, FL 33991For SaleMLS ID #2026018121, Carlos Ordinola, Marzucco Real Estate. Florida Gulf Coast MLS
- $419,0004 bd2 ba2.3k sqft1721 SW 30th Ter, Cape Coral, FL 33914For SaleMLS ID #2026025698, Agnieszka Pisarczyk, LPT Realty, LLC. Florida Gulf Coast MLS
- $367,0003 bd2 ba1.5k sqft3706 NW 1st Ter, Cape Coral, FL 33993For SaleMLS ID #2026013496, Frank Petrizze, Epique Realty Inc.. Florida Gulf Coast MLS
- $424,9004 bd2 ba1.8k sqft216 SW 29th St, Cape Coral, FL 33914For SaleMLS ID #2026028494, Amanda Palmer, Epique Realty Inc.. Florida Gulf Coast MLS
- $310,0004 bd2 ba1.8k sqft1605 NW 23rd St, Cape Coral, FL 33993For SaleMLS ID #2026028620, Lauren Heikkila, The Keyes Company. Florida Gulf Coast MLS
- $484,9004 bd2 ba2.5k sqft469 NE 1st Pl, Cape Coral, FL 33909For SaleMLS ID #2026024206, Julie Millam, Gulf Coast Living Real Estate, Inc. Florida Gulf Coast MLS
