From the moment you arrive, this distinctive NW Cape Coral home feels warm, inviting, and truly different. Beautiful curb appeal, mature landscaping, and a TILE ROOF set the stage. With over 2,200 sq. ft. under air, this home features a SPLIT FLOOR PLAN, dramatic SOARING CEILINGS with vaulted and tray-ceiling areas, abundant natural light, and an impressive DOUBLE 8-FOOT FRONT DOOR ENTRY opening to formal living and dining areas. The spacious KITCHEN features granite countertops, stainless-steel appliances, lots of cabinet space, and a breakfast bar, flowing into a large, VERSATILE LIVING SPACE combining a bright breakfast NOOK with a spacious FAMILY ROOM. 8-FOOT SLIDERS throughout open to the lanai and beautifully landscaped backyard, creating a seamless indoor-outdoor feel. Framed windows, crown molding, and tile flooring add distinctive character. The PRIMARY SUITE features a TRAY CEILING, HUGE WALK-IN CLOSET, 8-foot slider to the lanai, and ensuite bath with GRANITE DOUBLE VANITY, soaking TUB, WALK-IN SHOWER, and PRIVATE WATER CLOSET. Two spacious guest bedrooms are on the opposite side of the home, with a bathroom between them. A THIRD FULL BATH is conveniently located near the family room; both guest baths feature granite-topped vanities and showers. Outside, enjoy a PRIVATE, beautifully landscaped backyard with tall hedges, established trees, spacious screened-in LANAI, pet door, and GARDEN SHED. A GENERATOR provides added peace of mind. Recent updates include NEW TILE ROOF (2023), A/C and dishwasher (2025), water heater (2024), dryer (2023), refrigerator (2021), fresh exterior paint, and recently treated and painted driveway. 3M window tinting on east- and west-facing windows helps reduce heat/glare from the sun. HURRICANE SHUTTERS provide additional protection. Located in desirable NW Cape Coral with city water and sewer, this quiet neighborhood is ideally situated near beautiful coastal waters and refreshing Gulf breezes. An existing flood insurance policy is transferable to the new owner. A rare combination of CHARACTER, SPACE, PRIVACY, and thoughtful updates—this is a home you’ll want to see in person!
Active
Price cut: $9.1K (8/31)
$349,900
3608 NW 3rd St, Cape Coral, FL 33993
3beds
2,241sqft
Single Family Residence
Built in 2008
10,628 Square Feet Lot
$-- Zestimate®
$156/sqft
$-- HOA
What's special
Pet doorTwo spacious guest bedroomsBreakfast barFramed windowsAbundant natural lightGarden shedBeautiful curb appeal
- 17 days
- 1,720
- 79
Likely to sell faster than
Zillow last checked:
Listing updated:
Listed by:
Michelle Distefano 239-841-4274,
Century 21 Selling Paradise
Source: Florida Gulf Coast MLS,MLS#: 2026035718 Originating MLS: Florida Gulf Coast
Originating MLS: Florida Gulf CoastFacts & features
Interior
Bedrooms & bathrooms
- Bedrooms: 3
- Bathrooms: 3
- Full bathrooms: 3
Rooms
- Room types: Bathroom, Family Room, Guest Quarters, Office, Screened Porch
Heating
- Central, Electric
Cooling
- Central Air, Ceiling Fan(s), Electric
Appliances
- Included: Dryer, Dishwasher, Freezer, Disposal, Microwave, Range, Refrigerator, Washer
- Laundry: Washer Hookup, Dryer Hookup, Inside, Laundry Tub
Features
- Attic, Breakfast Bar, Built-in Features, Breakfast Area, Bathtub, Tray Ceiling(s), Separate/Formal Dining Room, Dual Sinks, Entrance Foyer, High Ceilings, Living/Dining Room, Pull Down Attic Stairs, Separate Shower, Vaulted Ceiling(s), Walk-In Closet(s), Window Treatments, Home Office, Split Bedrooms, Bathroom, Family Room, Guest Quarters, Office, Screened Porch
- Flooring: Tile
- Windows: Single Hung, Sliding, Window Coverings
- Attic: Pull Down Stairs
Interior area
- Total structure area: 2,740
- Total interior livable area: 2,241 sqft
Video & virtual tour
Property
Parking
- Total spaces: 2
- Parking features: Attached, Garage, Garage Door Opener
- Attached garage spaces: 2
Features
- Stories: 1
- Patio & porch: Lanai, Porch, Screened
- Exterior features: Sprinkler/Irrigation, Room For Pool, Shutters Manual, Tennis Court(s)
- Has view: Yes
- View description: Landscaped
- Waterfront features: None
Lot
- Size: 10,628 Square Feet
- Dimensions: 85 x 125 x 85 x 125
- Features: Rectangular Lot, Sprinklers Automatic
Details
- Parcel number: 074423C404174.0170
- Lease amount: $0
- Zoning description: R1
- Other equipment: Generator
Construction
Type & style
- Home type: SingleFamily
- Architectural style: Ranch,One Story
- Property subtype: Single Family Residence
Materials
- Block, Concrete, Stucco
- Roof: Tile
Condition
- Resale
- Year built: 2008
Utilities & green energy
- Sewer: Assessment Unpaid, Public Sewer
- Water: Assessment Unpaid, Public
- Utilities for property: Cable Available
Community & HOA
Community
- Features: Boat Facilities, Non-Gated
- Security: Smoke Detector(s)
- Condo and coop fee: $0
- Membership fee: $0
- Subdivision: CAPE CORAL
HOA
- Has HOA: No
- Amenities included: None
- Services included: None
Location
- Region: Cape Coral
Financial & listing details
- Price per square foot: $156/sqft
- Tax assessed value: $326,145
- Annual tax amount: $3,816
- Date on market: 8/22/2026
- Cumulative days on market: 47 days
- Listing terms: All Financing Considered,Cash,FHA,VA Loan
- Ownership: Single Family
- Road surface type: Paved
Estimated market value
Not available
Estimated sales range
Not available
Not available
Price history
| Date | Event | Price |
|---|---|---|
| 8/31/2026 | Price change | $349,900-2.5%$156/sqft |
Source:  Florida Gulf Coast MLS #2026035718 Report a problem Florida Gulf Coast MLS #2026035718 Report a problem | ||
| 8/23/2026 | Price change | $359,000+2.6%$160/sqft |
Source: Florida Gulf Coast MLS #2026035718 Report a problem | ||
| 8/15/2026 | Price change | $350,000-5.1%$156/sqft |
Source: Florida Gulf Coast MLS #2026029153 Report a problem | ||
| 8/4/2026 | Price change | $369,000-2.6%$165/sqft |
Source: Florida Gulf Coast MLS #2026029153 Report a problem | ||
| 7/23/2026 | Listed for sale | $379,000+170.9%$169/sqft |
Source: Florida Gulf Coast MLS #2026029153 Report a problem | ||
| 10/21/2011 | Sold | $139,900$62/sqft |
Source: Public Record Report a problem | ||
| 9/22/2011 | Pending sale | $139,900$62/sqft |
Source: Fannie Mae #201135017 Report a problem | ||
| 9/10/2011 | Price change | $139,900+27.2%$62/sqft |
Source: Fannie Mae #201135017 Report a problem | ||
| 9/9/2011 | Listed for sale | -- |
Source: foreclosure.com Report a problem | ||
| 2/1/2006 | Sold | $110,000+31%$49/sqft |
Source: Public Record Report a problem | ||
| 4/20/2005 | Sold | $84,000$37/sqft |
Source: Public Record Report a problem | ||
Public tax history
| Year | Property taxes | Tax assessment |
|---|---|---|
| 2025 | $3,817 +6.1% | $159,730 +2.9% |
| 2024 | $3,596 -25.5% | $155,228 +3% |
| 2023 | $4,830 +2.3% | $150,707 +3% |
| 2022 | $4,723 +0.6% | $146,317 +3% |
| 2021 | $4,694 -5.4% | $142,055 +1.4% |
| 2020 | $4,959 +1.6% | $140,094 -30% |
| 2019 | $4,882 | $200,263 +49% |
| 2018 | $4,882 +0.4% | $134,391 +2.1% |
| 2017 | $4,862 +111.7% | $131,627 -27.7% |
| 2016 | $2,296 +3.2% | $181,986 +14.8% |
| 2015 | $2,224 +1.4% | $158,591 +10% |
| 2014 | $2,193 +2.5% | $144,219 +12% |
| 2013 | $2,139 +10.1% | $128,804 +5.7% |
| 2012 | $1,944 -23.8% | $121,809 +12.2% |
| 2011 | $2,551 -9% | $108,583 -7.8% |
| 2010 | $2,803 -11% | $117,740 -13.7% |
| 2009 | $3,150 +705% | $136,380 +657.7% |
| 2008 | $391 -69.5% | $18,000 -74.3% |
| 2007 | $1,281 -29.5% | $70,000 -28.2% |
| 2006 | $1,819 +319.3% | $97,560 +427.4% |
| 2004 | $434 +141.2% | $18,500 +184.6% |
| 2003 | $180 +27.9% | $6,500 +36.8% |
| 2002 | $141 | $4,750 +90% |
| 2000 | -- | $2,500 |
Find assessor info on the county website
Monthly payment
Est. payment
Payment breakdown
Explore the cost of this home by adjusting the details. Changes won't be saved.Climate risks
Neighborhood: 33993


Similar homes
- $330,0004 bd2 ba1.8k sqft3233 NW 21st St, Cape Coral, FL 33993For Sale

 MLS ID #2026031862, Tricia Magliola, RE/MAX Nautical Realty. Florida Gulf Coast MLS
 - $459,9003 bd2 ba2.1k sqft3201 SW 4th Ln, Cape Coral, FL 33991For Sale
 MLS ID #2026037614, Kristin Perreault, Dalton Wade Inc. Florida Gulf Coast MLS
 - $355,0003 bd2 ba1.3k sqft2442 SW Embers Ter, Cape Coral, FL 33991For Sale
 MLS ID #2026021064, Leanne Powell, Vylla Home. Florida Gulf Coast MLS
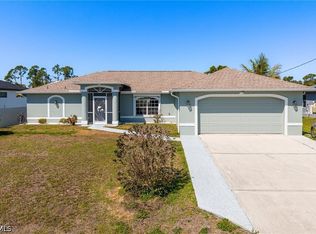
 - $365,0003 bd2 ba1.6k sqft2824 NW 27th Ave, Cape Coral, FL 33993For Sale
 MLS ID #2026015046, Lindsay Zavala, Experience Real Estate Group. Florida Gulf Coast MLS
 - $437,5003 bd2 ba2.5k sqft3306 NW 16th Ter, Cape Coral, FL 33993For SaleMLS ID #2026027038, Frank Glaab, Epique Realty Inc.. Florida Gulf Coast MLS
- $376,0002 bd2 ba1.6k sqft2652 Vareo Ct, Cape Coral, FL 33991For SaleMLS ID #2026015262, Alexandra Reiber, Starlink Realty, Inc. Florida Gulf Coast MLS
- $359,0003 bd2 ba1.8k sqft1815 NE 2nd Pl, Cape Coral, FL 33909For SaleMLS ID #2026034335, Ted Stout, Realmark Realty Group II LLC. Florida Gulf Coast MLS
- $329,9004 bd2 ba1.7k sqft1629 SW 2nd TER, CAPE CORAL, FL 33991For Sale
 MLS ID #226003108, David A Irwin, EXP Realty LLC. SWFLMLS
 - $412,0003 bd2 ba2k sqft2466 Ashbury Cir, Cape Coral, FL 33991For SaleMLS ID #2026024821, Alexandra Reiber, Starlink Realty, Inc. Florida Gulf Coast MLS
- $459,9953 bd2 ba2.2k sqft1511 NW 29th Pl, Cape Coral, FL 33993For SaleMLS ID #2026017151, Ryan Joyce, Marina Park Realty LLC. Florida Gulf Coast MLS
- $342,0004 bd2 ba1.8k sqft13056 Silver Thorn Loop, North Fort Myers, FL 33903For SaleMLS ID #2026036079, Paula Hellenbrand, Encore Realty Services Inc. Florida Gulf Coast MLS
- $464,9003 bd2 ba2k sqft126 SW 39th Pl, Cape Coral, FL 33991For SaleMLS ID #2026018121, Carlos Ordinola, Marzucco Real Estate. Florida Gulf Coast MLS
- $399,5003 bd2 ba1.8k sqft12841 Seaside Key Ct, North Fort Myers, FL 33903For SaleMLS ID #2026037601, Melissa Patriarca, Redfin Corporation. Florida Gulf Coast MLS
- $400,0003 bd2 ba1.5k sqft1728 SW 15th St, Cape Coral, FL 33991For SaleMLS ID #2026027132, Scott Brucker, RE/MAX Trend. Florida Gulf Coast MLS
- $329,9003 bd2 ba1.3k sqft3820 SW 20th Ave, Cape Coral, FL 33914For SaleMLS ID #2026025323, Doreen Falcone, Coldwell Banker Realty. Florida Gulf Coast MLS
- $299,9003 bd2 ba1.8k sqft610 NE 12th St, Cape Coral, FL 33909For SaleMLS ID #2026028316, Alan Dowell, Schooner Bay Realty, Inc.. Florida Gulf Coast MLS
- $399,9003 bd2 ba1.4k sqft152 Nicholas Pkwy E, Cape Coral, FL 33990For SaleMLS ID #2026024912, Kimberly Piper, Five Star Real Estate (Cape Coral). Florida Gulf Coast MLS
- $339,9003 bd2 ba1.4k sqft3606 Country Club Blvd, Cape Coral, FL 33904For SaleMLS ID #2026031391, Renee Renna, Cape Coral Real Estate & RE. Florida Gulf Coast MLS
- $475,0003 bd2 ba1.8k sqft2905 NW 22nd Pl, Cape Coral, FL 33993For SaleMLS ID #2025025206, Amanda Cooper, Re/Max Sunshine. Florida Gulf Coast MLS
- $439,9003 bd2 ba2k sqft2322 SW 17th St, Cape Coral, FL 33991For SaleMLS ID #2026004747, Arthur Janowski, Coldwell Banker Realty. Florida Gulf Coast MLS
