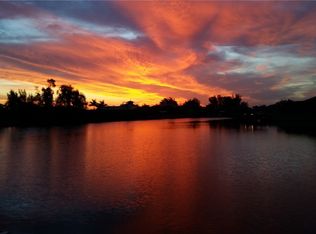
A dream-come-true custom Designer home on canal across from 9th hole fairway with breath-taking views of Coral Oaks Golf Course. Seller is original owner with builder's blueprints available. Fully furnished with expertly designed interior scheme! Featuring: Coffered ceilings with indirect lighting in Dining, Living and Master. Bahama Shutters, granite kitchen & bath countertops, master bath pass through shower with His & Hers closets & jetted tub. Bedrooms are completely furnished with King size bed in master & Queen size in both guest rooms. Electric fireplace for the cool January Florida night with French doors that open to a beautiful lanai area, large granite table & outdoor kitchen. Floors are bamboo, travertine, marble, wood. Fully furnished kitchen includes 2 sets of dishes & silverware, with wood cabinets, pantry and island with built-in wine cooler. Large paver sun deck connected to screened pool area with Infinity Edge pool, large Royal Palms in front, Coconut Palms in back, St Augustine lawn with automatic sprinkler system & more!
Matching paver driveway, walk, entrance, and lanai! Ready to live in, everything is included!
New Tile roof (long term investment & insurance discounts) & gutters June 2026, new pool pump 2026 & pool heater 2025, newer well pump & water pump, new fridge, new master bath faucets, new dishwasher!
Schedule your showing today to see your future dream home!
Active
$639,000
2932 NW 18th Ter, Cape Coral, FL 33993
3beds
2,257sqft
:
Get pre-qualified$4,122/mo
Single Family Residence
Built in 2005
10,018 Square Feet Lot
$609,700 Zestimate®
$283/sqft
$-- HOA
What's special
Electric fireplaceFully furnished kitchenCoconut palms in backJetted tubNew tile roofWood cabinetsBahama shutters
- 27 days |
- 335 |
- 17 |
Likely to sell faster than
Zillow last checked:
Listing updated:
Listed by:
John Baker 239-989-6258,
JBP Management LLC
Source: Florida Gulf Coast MLS,MLS#: 2026023291 Originating MLS: Florida Gulf Coast
Originating MLS: Florida Gulf CoastFacts & features
Interior
Bedrooms & bathrooms
- Bedrooms: 3
- Bathrooms: 2
- Full bathrooms: 2
Rooms
- Room types: Family Room, Office, Screened Porch
Heating
- Central, Electric
Cooling
- Central Air, Electric
Appliances
- Included: Dryer, Dishwasher, Freezer, Disposal, Microwave, Range, Refrigerator, Wine Cooler, Water Purifier, Washer
- Laundry: Inside
Features
- Attic, Cathedral Ceiling(s), Separate/Formal Dining Room, Dual Sinks, Fireplace, Jetted Tub, Kitchen Island, Multiple Shower Heads, Pantry, Pull Down Attic Stairs, Cable TV, Walk-In Pantry, Bar, Walk-In Closet(s), Window Treatments, Home Office, Split Bedrooms, Family Room, Office, Screened Porch
- Flooring: Tile
- Windows: Single Hung, Window Coverings
- Attic: Pull Down Stairs
- Has fireplace: Yes
- Furnished: Yes
Interior area
- Total structure area: 2,802
- Total interior livable area: 2,257 sqft
Video & virtual tour
Property
Parking
- Total spaces: 2
- Parking features: Attached, Garage, Two Spaces, Garage Door Opener
- Attached garage spaces: 2
Features
- Patio & porch: Lanai, Porch, Screened
- Exterior features: Fence, Sprinkler/Irrigation, Outdoor Grill, Outdoor Kitchen, Shutters Manual, Gas Grill
- Has private pool: Yes
- Pool features: Concrete, Electric Heat, Heated, In Ground, Screen Enclosure
- Has view: Yes
- View description: Canal, Golf Course
- Has water view: Yes
- Water view: Canal
- Waterfront features: Canal Access, Seawall
Lot
- Size: 10,018 Square Feet
- Dimensions: 80 x 125 x 80 x 125
- Features: Rectangular Lot, Sprinklers Automatic
Details
- Parcel number: 324323C404103.0480
- Lease amount: $0
- Zoning description: R1
Construction
Type & style
- Home type: SingleFamily
- Architectural style: Florida
- Property subtype: Single Family Residence
Materials
- Block, Concrete, Stucco
- Roof: Tile
Condition
- Resale
- Year built: 2005
Utilities & green energy
- Sewer: Septic Tank
- Water: Well
- Utilities for property: Cable Available, High Speed Internet Available
Community & HOA
Community
- Features: Boat Facilities, Golf
- Security: Smoke Detector(s)
- Condo and coop fee: $0
- Membership fee: $0
- Subdivision: CAPE CORAL
HOA
- Has HOA: No
- Amenities included: See Remarks
- Services included: Trash
Location
- Region: Cape Coral
Financial & listing details
- Price per square foot: $283/sqft
- Tax assessed value: $484,348
- Annual tax amount: $7,751
- Date on market: 6/27/2026
- Cumulative days on market: 28 days
- Listing terms: All Financing Considered,Cash
- Ownership: Single Family
- Road surface type: Paved
Estimated market value
$609,700
$579,000 - $640,000
$2,966/mo
Price history
| Date | Event | Price |
|---|---|---|
| 6/27/2026 | Listed for sale | $639,000+1021.1%$283/sqft |
Source:  Florida Gulf Coast MLS #2026023291 Report a problem Florida Gulf Coast MLS #2026023291 Report a problem | ||
| 1/6/2005 | Sold | $57,000+100%$25/sqft |
Source: Public Record Report a problem | ||
| 3/3/2003 | Sold | $28,500+32.6%$13/sqft |
Source: Public Record Report a problem | ||
| 12/4/2002 | Sold | $21,500+20.1%$10/sqft |
Source: Public Record Report a problem | ||
| 5/20/2002 | Sold | $17,900$8/sqft |
Source: Public Record Report a problem | ||
Public tax history
| Year | Property taxes | Tax assessment |
|---|---|---|
| 2025 | $7,752 +3.7% | $397,849 +10% |
| 2024 | $7,475 +12.5% | $361,681 +10% |
| 2023 | $6,643 +10.6% | $328,801 +10% |
| 2022 | $6,008 +12.2% | $298,910 |
| 2021 | $5,353 +2.6% | -- |
| 2020 | $5,219 +8.5% | $254,351 +9% |
| 2019 | $4,811 | $233,370 -1% |
| 2018 | $4,811 -2.8% | $235,794 -1.3% |
| 2017 | $4,948 -2.8% | $239,015 +6.6% |
| 2016 | $5,090 +5.4% | $224,269 -1.3% |
| 2015 | $4,830 +39.3% | $227,301 -7.6% |
| 2014 | $3,467 +0.4% | $246,115 +15.5% |
| 2013 | $3,452 +11.4% | $213,173 +15.2% |
| 2012 | $3,099 +1.8% | $185,009 +4.6% |
| 2011 | $3,044 -0.2% | $176,829 +4.2% |
| 2010 | $3,052 -21.8% | $169,703 -20.4% |
| 2009 | $3,905 -1% | $213,070 -16% |
| 2008 | $3,944 -22.6% | $253,630 -16.3% |
| 2007 | $5,095 -6.9% | $302,950 -3.6% |
| 2006 | $5,470 +716.2% | $314,220 +956.2% |
| 2004 | $670 +148% | $29,750 +181.2% |
| 2003 | $270 +88.8% | $10,580 +117.7% |
| 2002 | $143 | $4,860 +24% |
| 2000 | -- | $3,920 |
Find assessor info on the county website
Monthly payment
Est. payment
Payment breakdown
Explore the cost of this home by adjusting the details. Changes won't be saved.Climate risks
Neighborhood: 33993
Nearby schools
GreatSchools rating
- 3/10Hector A. Cafferata Jr Elementary SchoolGrades: PK-5Distance: 4.2 mi
- 4/10Mariner Middle SchoolGrades: 6-8Distance: 2.6 mi
- 3/10Mariner High SchoolGrades: 9-12Distance: 2.4 mi
- $65,00010,018.8 Square Feet2928 NW 18th Ter, Cape Coral, FL 33993Sold
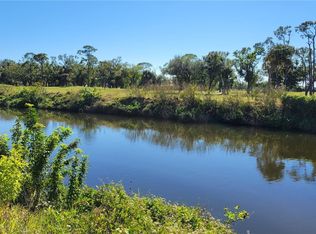
- $55,00010,018.8 Square Feet2936 NW 18th Ter, Cape Coral, FL 33993Sold
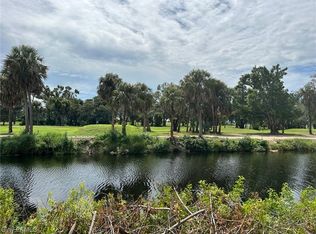
- $57,00010,018.8 Square Feet2924 NW 18th Ter, Cape Coral, FL 33993Sold
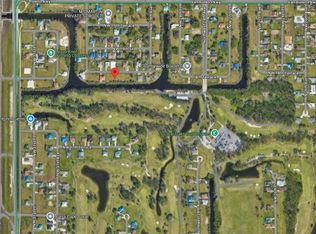
- $47,239-- bd-- ba-- sqft2940 NW 18th Ter, Cape Coral, FL 33993Off Market
- $438,5004 bd2 ba2.2k sqft2931 NW 18th Ter, Cape Coral, FL 33993Sold
- $301,90010,018 Square Feet2925 NW 18th Ter, Cape Coral, FL 33993Off Market
- $324,6003 bd2 ba1.6k sqft2921 NW 18th Ter, Cape Coral, FL 33993Off Market
- $36,338-- bd-- ba-- sqft2920 NW 18th Ter, Cape Coral, FL 33993Off Market
A local agent can set up tours, give advice and negotiate with sellers.
Similar homes
- $579,0004 bd3 ba3.2k sqft2441 NW 9th Ter, Cape Coral, FL 33993For Sale

 MLS ID #2026028971, Juan Aguinaga, Marzucco Real Estate. Florida Gulf Coast MLS
 - $444,0003 bd2 ba2.5k sqft3306 NW 16th Ter, Cape Coral, FL 33993For Sale
 MLS ID #2026027038, Frank Glaab, Epique Realty Inc.. Florida Gulf Coast MLS
 - $599,9003 bd3 ba2.4k sqft3426 SW 7th Ln, Cape Coral, FL 33991For Sale
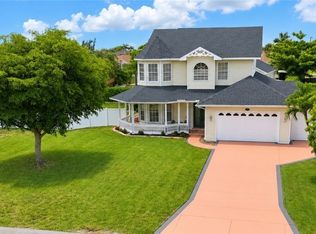 MLS ID #2026025649, Steve Koffman, Royal Shell Real Estate, Inc.. Florida Gulf Coast MLS
 - $800,0003 bd3 ba2.3k sqft1019 NW 42nd Pl, Cape Coral, FL 33993For Sale
 MLS ID #2026013841, Adrian Waring, Priceless Realty, Inc.. Florida Gulf Coast MLS
 - $679,0004 bd4 ba3.3k sqft11913 Princess Grace Ct, Cape Coral, FL 33991For SaleMLS ID #2026012370, Nick Sartell, Keller Williams Realty Fort Myers and the Islands. Florida Gulf Coast MLS
- $600,0003 bd2 ba1.8k sqft1298 Thompson ST, NORTH FORT MYERS, FL 33903For Sale
 MLS ID #226026802, Steve Bacardi, LLC, Coldwell Banker Realty. SWFLMLS
 - $899,9004 bd2 ba2.3k sqft2364 NW 39th Ave, Cape Coral, FL 33993For SaleMLS ID #2026012853, Ted Stout, Realmark Realty Group II LLC. Florida Gulf Coast MLS
- $699,9993 bd2 ba2k sqft2601 SW 37th St, Cape Coral, FL 33914For SaleMLS ID #2026030609, Anthony Canzano, Villa Realty Group, Inc.. Florida Gulf Coast MLS
- $690,0003 bd3 ba2.1k sqft2549 SW 38th St, Cape Coral, FL 33914For SaleMLS ID #2026029894, Jenny Dao, SellState Excelsior Realty. Florida Gulf Coast MLS
- $549,0004 bd2 ba2.2k sqft2319 NE 19th St, Cape Coral, FL 33909For SaleMLS ID #2026025226, Paul Russell, Century 21 Sunbelt Realty. Florida Gulf Coast MLS
- $759,9003 bd3 ba2.5k sqft310 SE 30th Ter, Cape Coral, FL 33904For SaleMLS ID #2026031383, Heather Thornhill, Realty Executives of SWFL. Florida Gulf Coast MLS
- $789,0003 bd3 ba2k sqft4315 SW 26th Ct, Cape Coral, FL 33914For SaleMLS ID #2026031119, Laurie Smith, Experience Real Estate Group. Florida Gulf Coast MLS
- $605,0003 bd2 ba2k sqft2121 SW 39th Terrace Cpe, Coral, FL 33914For SaleMLS ID #2026006470, Jay Buchanan, Royal Shell Real Estate, Inc.. Florida Gulf Coast MLS
- $648,0003 bd2 ba2k sqft15040 Balmoral Loop, Fort Myers, FL 33919For SaleMLS ID #2026029935, Lorrie Curry, Royal Shell Real Estate, Inc.. Florida Gulf Coast MLS
- $535,0003 bd2 ba2k sqft2529 SW 23rd Pl, Cape Coral, FL 33914For SaleMLS ID #2026026184, Jonathan Stuart, Realty One Group MVP. Florida Gulf Coast MLS
- $589,0003 bd2 ba1.4k sqft2550 SW 30th St, Cape Coral, FL 33914For SaleMLS ID #2026008202, Rebecca Sabogal, Royal Palm Realty of SW FL LLC. Florida Gulf Coast MLS
- $464,9003 bd2 ba2k sqft126 SW 39th Pl, Cape Coral, FL 33991For SaleMLS ID #2026018121, Carlos Ordinola, Marzucco Real Estate. Florida Gulf Coast MLS
- $532,2493 bd2 ba2.8k sqft1422 SW 4th Ave, Cape Coral, FL 33991For SaleMLS ID #2026018024, Shelley Gentry, SellState Excelsior Realty. Florida Gulf Coast MLS
- $624,9003 bd3 ba2.9k sqft15440 Kilmarnock Dr, Fort Myers, FL 33912For SaleMLS ID #2026030981, Debra Welsh, Royal Shell Real Estate, Inc.. Florida Gulf Coast MLS
- $539,9003 bd2 ba2.1k sqft2120 SW 8th Pl, Cape Coral, FL 33991For SaleMLS ID #2026019173, Bob Nelson, Coldwell Banker Realty. Florida Gulf Coast MLS
