Custom built 3-bedroom 2 bath plus a den POOL/SPA home on a freshwater canal in highly desirable SW Cape Coral. Open Floor Plan featuring family room with tray ceiling. Sliders open to views of pool/spa and freshwater canal. Formal Dining room, Office/Den, Gourmet kitchen has granite and stainless appliances. Kitchen has built in desk area. Master Suite has tray ceiling, walk in closet, Oversized tub and walk thru shower. This home is being sold TURNKEY. Beautifully Decorated, plantation shutters and ready for new owners! Oversize side load garage has room for 2 cars plus a golf cart. Large lanai has Western exposure with plenty of room for entertaining, enjoying a refreshing dip in the pool or relaxing after a long day in the spa! Enjoy a cup of coffee or afternoon cocktail in the screened lanai or while sitting on the concrete dock pad with breathtaking views of the tranquil canal. This waterfront location allows you to indulge in various water activities, whether it's boating, kayaking or fishing from your concrete dock. Walking distance to Palmetto Pines Golf Course. Quick access to Veteran's Pkwy & Pine Island Rd, with many restaurants, shopping & more. New ROOF in 2023, All Assessments are paid!! Not in a flood zone.
Contingent financing
$539,900
2120 SW 8th Pl, Cape Coral, FL 33991
3beds
2,176sqft
Single Family Residence
Built in 2005
10,018 Square Feet Lot
$-- Zestimate®
$248/sqft
$-- HOA
What's special
Freshwater canalScreened lanaiOpen floor planFormal dining roomPlantation shuttersBeautifully decoratedWalk in closet
- 181 days
- 341
- 20
Zillow last checked:
Listing updated:
Listed by:
Bob Nelson 239-281-0126,
Coldwell Banker Realty
Source: Florida Gulf Coast MLS,MLS#: 2026019173 Originating MLS: Florida Gulf Coast
Originating MLS: Florida Gulf CoastFacts & features
Interior
Bedrooms & bathrooms
- Bedrooms: 3
- Bathrooms: 2
- Full bathrooms: 2
Rooms
- Room types: Bathroom, Den, Screened Porch, Great Room
Heating
- Central, Electric
Cooling
- Central Air, Ceiling Fan(s), Electric
Appliances
- Included: Dryer, Dishwasher, Disposal, Ice Maker, Microwave, Refrigerator, RefrigeratorWithIce Maker, Self Cleaning Oven, Washer
- Laundry: Inside, Laundry Tub
Features
- Built-in Features, Bathtub, Tray Ceiling(s), Separate/Formal Dining Room, Dual Sinks, Entrance Foyer, Family/Dining Room, Living/Dining Room, Pantry, Separate Shower, Cable TV, Walk-In Closet(s), Window Treatments, Split Bedrooms, Bathroom, Den, Screened Porch, Great Room
- Flooring: Tile, Vinyl
- Windows: Single Hung, Sliding, Window Coverings
- Furnished: Yes
Interior area
- Total structure area: 2,729
- Total interior livable area: 2,176 sqft
Video & virtual tour
Property
Parking
- Total spaces: 2
- Parking features: Attached, Garage, Garage Door Opener
- Attached garage spaces: 2
Features
- Stories: 1
- Patio & porch: Lanai, Porch, Screened
- Exterior features: Sprinkler/Irrigation, Shutters Manual
- Has private pool: Yes
- Pool features: Concrete, Electric Heat, Heated, In Ground, Pool Equipment
- Has spa: Yes
- Spa features: Electric Heat, Gunite, In Ground
- Has view: Yes
- View description: Canal
- Has water view: Yes
- Water view: Canal
- Waterfront features: Canal Access, Navigable Water, Seawall
Lot
- Size: 10,018 Square Feet
- Dimensions: 80 x 125 x 80 x 125
- Features: Rectangular Lot, Sprinklers Automatic
Details
- Parcel number: 274423C304380.0270
- Lease amount: $0
- Zoning description: R1
Construction
Type & style
- Home type: SingleFamily
- Architectural style: Ranch,One Story
- Property subtype: Single Family Residence
Materials
- Block, Concrete, Stucco
- Roof: Shingle
Condition
- Resale
- Year built: 2005
Utilities & green energy
- Sewer: Assessment Paid, Public Sewer
- Water: Assessment Paid, Public
- Utilities for property: Cable Available, High Speed Internet Available
Community & HOA
Community
- Features: Boat Facilities, Non-Gated
- Security: Smoke Detector(s)
- Condo and coop fee: $0
- Membership fee: $0
- Subdivision: CAPE CORAL
HOA
- Has HOA: No
- Amenities included: None
- Services included: None
Location
- Region: Cape Coral
Financial & listing details
- Price per square foot: $248/sqft
- Tax assessed value: $503,015
- Annual tax amount: $8,413
- Date on market: 4/27/2026
- Cumulative days on market: 182 days
- Listing terms: All Financing Considered,Cash,FHA,VA Loan
- Ownership: Single Family
- Contingency: Financing
Estimated market value
Not available
Estimated sales range
Not available
Not available
Price history
| Date | Event | Price |
|---|---|---|
| 10/5/2026 | Pending sale | $539,900$248/sqft |
Source:  Florida Gulf Coast MLS #2026019173 Report a problem Florida Gulf Coast MLS #2026019173 Report a problem | ||
| 7/9/2026 | Price change | $539,900-1.7%$248/sqft |
Source: Florida Gulf Coast MLS #2026019173 Report a problem | ||
| 5/11/2026 | Listed for sale | $549,000$252/sqft |
Source: Florida Gulf Coast MLS #2026019173 Report a problem | ||
| 5/3/2026 | Pending sale | $549,000$252/sqft |
Source: Florida Gulf Coast MLS #2026019173 Report a problem | ||
| 4/27/2026 | Listed for sale | $549,000+59.1%$252/sqft |
Source: Florida Gulf Coast MLS #2026019173 Report a problem | ||
| 8/8/2016 | Sold | $345,000-1.1%$159/sqft |
Source: Florida Gulf Coast MLS #216035887 Report a problem | ||
| 6/27/2016 | Pending sale | $349,000$160/sqft |
Source: Miloff Aubuchon Realty Group #216035887 Report a problem | ||
| 5/28/2016 | Listed for sale | $349,000+491.5%$160/sqft |
Source: Miloff Aubuchon Realty Group #216035887 Report a problem | ||
| 7/9/2004 | Sold | $59,000$27/sqft |
Source: Public Record Report a problem | ||
Public tax history
| Year | Property taxes | Tax assessment |
|---|---|---|
| 2025 | $8,414 +9% | $455,145 +10% |
| 2024 | $7,717 +4.5% | $413,768 +10% |
| 2023 | $7,384 +12.8% | $376,153 +10% |
| 2022 | $6,548 +8.7% | $341,957 |
| 2021 | $6,023 +5.3% | -- |
| 2020 | $5,720 +2.3% | $282,609 +2% |
| 2019 | $5,589 | $276,973 +5.5% |
| 2018 | $5,589 +2.9% | $262,432 +2.9% |
| 2017 | $5,432 +0.7% | $255,156 +4.5% |
| 2016 | $5,394 +70.7% | $244,059 +11.2% |
| 2015 | $3,161 -0.7% | $219,399 +7.8% |
| 2014 | $3,182 +0.7% | $203,601 +0.9% |
| 2013 | $3,160 +7.5% | $201,816 +13% |
| 2012 | $2,939 +1.8% | $178,610 +8.4% |
| 2011 | $2,886 -2.5% | $164,823 -0.4% |
| 2010 | $2,961 +4% | $165,505 +1.6% |
| 2009 | $2,846 -27.9% | $162,880 -35.8% |
| 2008 | $3,947 -29% | $253,780 -26.6% |
| 2007 | $5,561 +8.2% | $345,590 +16.8% |
| 2006 | $5,140 | $295,840 |
Find assessor info on the county website
Monthly payment
Est. payment
Payment breakdown
Explore the cost of this home by adjusting the details. Changes won't be saved.Climate risks
Neighborhood: 33991


Similar homes
- $525,0003 bd2 ba2.1k sqft927 SW 28th TER, CAPE CORAL, FL 33914For Sale

 MLS ID #226032335, Claire Gogan, EXP Realty LLC. SWFLMLS
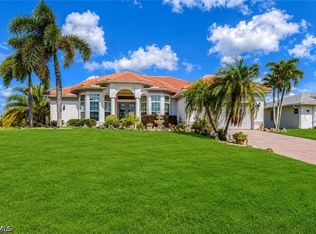
 - $529,9003 bd3 ba2.1k sqft2607 NW 25th St, Cape Coral, FL 33993For Sale
 MLS ID #2026042986, Cory Lauer, EXP Realty LLC. Florida Gulf Coast MLS
 - $533,0003 bd2 ba1.6k sqft1520 SE 15th Pl, Cape Coral, FL 33990For Sale
 MLS ID #2026038598, Heidi Gray, Cornerstone Coastal Properties. Florida Gulf Coast MLS
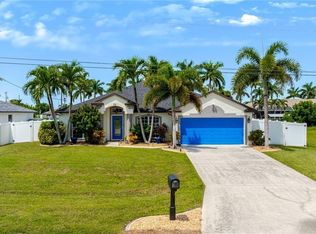
 - $529,0004 bd2 ba2k sqft1926 SE 18th Ave, Cape Coral, FL 33990For Sale
 MLS ID #2026035944, Reyna Dominguez, Epique Realty Inc.. Florida Gulf Coast MLS
 - $412,0003 bd2 ba2k sqft2466 Ashbury Cir, Cape Coral, FL 33991For SaleMLS ID #2026024821, Alexandra Reiber, Starlink Realty, Inc. Florida Gulf Coast MLS
- $400,0003 bd2 ba1.5k sqft1728 SW 15th St, Cape Coral, FL 33991For SaleMLS ID #2026027132, Scott Brucker, RE/MAX Trend. Florida Gulf Coast MLS
- $535,0004 bd2 ba2.2k sqft2319 NE 19th St, Cape Coral, FL 33909For SaleMLS ID #2026025226, Paul Russell, Century 21 Sunbelt Realty. Florida Gulf Coast MLS
- $699,0003 bd3 ba2k sqft1101 SW 20th Ave, Cape Coral, FL 33991For SaleMLS ID #2026033577, Janna Grosso, BMI Florida Real Estate LLC. Florida Gulf Coast MLS
- $389,0004 bd2 ba1.7k sqft2613 SW 7th Pl, Cape Coral, FL 33914For SaleMLS ID #2026015605, Araceli Escobedo, Nicklaus Vance. Florida Gulf Coast MLS
- $479,9003 bd2 ba1.9k sqft22 SE 13th Ave, Cape Coral, FL 33990For SaleMLS ID #2026034698, Joseph Klein, Century 21 Selling Paradise. Florida Gulf Coast MLS
- $559,5004 bd3 ba3k sqft1206 NW 18th Ter, Cape Coral, FL 33993For SaleMLS ID #225056883, Terry Carlson, Premiere Plus Realty Company. Florida Gulf Coast MLS
- $469,9003 bd2 ba1.8k sqft1820 SW 51st St, Cape Coral, FL 33914For SaleMLS ID #2026025414, Sue Jones, Century 21 Selling Paradise. Florida Gulf Coast MLS
- $519,9003 bd2 ba2.2k sqft3021 Scarlet Oak Pl, North Fort Myers, FL 33903For SaleMLS ID #2026019024, Kyra Quarles, John R. Wood Properties. Florida Gulf Coast MLS
- $625,0003 bd3 ba1.7k sqft3315 NW 14th St, Cape Coral, FL 33993For SaleMLS ID #2026041832, Pamela Van Eck, ERA Cape Realty. Florida Gulf Coast MLS
- $399,9004 bd3 ba2.1k sqft614 SW 31st Terrace Cpe, Coral, FL 33914For SaleMLS ID #2026038417, Ruth Haley, Worthington Realty, Inc.. Florida Gulf Coast MLS
- $649,0004 bd4 ba2.5k sqft3208 SE 5th Ave, Cape Coral, FL 33904For SaleMLS ID #2025016911, Henry Albrecht, Gulf Gateway Realty, Inc.. Florida Gulf Coast MLS
- $724,9003 bd3 ba2.4k sqft5605 Merlyn Ln, Cape Coral, FL 33914For SaleMLS ID #2026043480, A.D. Diaz, Century 21 Sunbelt Realty. Florida Gulf Coast MLS
- $749,0004 bd2 ba2.1k sqft2828 SW 36th St, Cape Coral, FL 33914For SaleMLS ID #2026038749, Lisa Gottesman, EXP Realty LLC. Florida Gulf Coast MLS
- $775,0003 bd2 ba1.8k sqft1506 SW 52nd Ln, Cape Coral, FL 33914For SaleMLS ID #2026042556, Tammy Workman, Royal Shell Real Estate, Inc.. Florida Gulf Coast MLS
- $437,5003 bd2 ba2.5k sqft3306 NW 16th Ter, Cape Coral, FL 33993For SaleMLS ID #2026027038, Frank Glaab, Epique Realty Inc.. Florida Gulf Coast MLS
