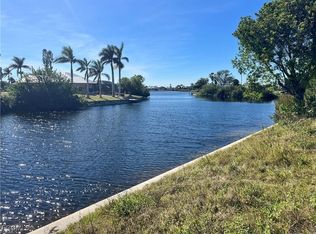
Spacious 4-Bedroom David Weekley Pool Home with Wide Canal Views – This is one of the most pristine fresh water estuaries in Cape Coral! Welcome to this beautifully designed two-story David Weekley home located in the desirable northwest section of Cape Coral. With 4 bedrooms, 3 full baths, and 3,090 square feet of living space, this home offers exceptional flexibility and comfort — perfect for families, multi-generational living, or those who love to entertain.
The main level features the primary suite, offering convenience and privacy, along with two additional bedrooms, a formal living and dining room, and a generously sized great room that flows seamlessly into a large kitchen with center island, breakfast bar, pantry, and adjacent breakfast room. New dishwasher, microwave and washing machine. A cozy sitting area provides yet another spot to relax or gather.
Upstairs, you’ll find a truly impressive space — an enormous suite with a full bath and dedicated study/work area. Whether used as a guest or in-law suite, a private teen retreat, or a game room, the possibilities are endless.
Step outside to your private pool and expansive patio, featuring multiple seating and dining areas — all overlooking a wide freshwater canal and scenic basin. It’s the perfect backdrop for sunset dinners, quiet mornings, or weekend gatherings.
Additional highlights include a newer roof (2020), split bedroom layout, and a peaceful setting in a growing neighborhood with easy access to schools, shopping, and dining.
Active
Price cut: $20.4K (7/11)
$559,500
1206 NW 18th Ter, Cape Coral, FL 33993
4beds
3,090sqft
:
Get pre-qualified$3,610/mo
Single Family Residence
Built in 2005
10,018 Square Feet Lot
$531,100 Zestimate®
$181/sqft
$-- HOA
What's special
Private poolBreakfast barAdjacent breakfast roomGenerously sized great roomSplit bedroom layoutCozy sitting area
- 397 days |
- 1,119 |
- 75 |
Zillow last checked:
Listing updated:
Listed by:
Terry Carlson 239-770-6955,
Premiere Plus Realty Company,
Laurie Carlson 239-910-5543,
Premiere Plus Realty Company
Source: Florida Gulf Coast MLS,MLS#: 225056883 Originating MLS: Florida Gulf Coast
Originating MLS: Florida Gulf CoastFacts & features
Interior
Bedrooms & bathrooms
- Bedrooms: 4
- Bathrooms: 3
- Full bathrooms: 3
Heating
- Central, Electric
Cooling
- Central Air, Ceiling Fan(s), Electric
Appliances
- Included: Double Oven, Dishwasher, Electric Cooktop, Freezer, Disposal, Microwave, Refrigerator
- Laundry: Washer Hookup, Dryer Hookup, Inside, Laundry Tub
Features
- Breakfast Bar, Built-in Features, Bedroom on Main Level, Breakfast Area, Bathtub, Separate/Formal Dining Room, Dual Sinks, Entrance Foyer, High Ceilings, Kitchen Island, Main Level Primary, Pantry, Separate Shower, Walk-In Closet(s), Wired for Sound, Split Bedrooms
- Flooring: Carpet, Tile
- Windows: Double Hung
Interior area
- Total structure area: 3,600
- Total interior livable area: 3,090 sqft
Video & virtual tour
Property
Parking
- Total spaces: 2
- Parking features: Attached, Driveway, Garage, Paved, Garage Door Opener
- Attached garage spaces: 2
- Has uncovered spaces: Yes
Features
- Levels: Two
- Stories: 2
- Patio & porch: Open, Patio, Porch
- Exterior features: Sprinkler/Irrigation, Patio, Shutters Manual
- Has private pool: Yes
- Pool features: In Ground
- Has view: Yes
- View description: Canal, Water
- Has water view: Yes
- Water view: Canal,Water
- Waterfront features: Canal Access, Intersecting Canal
Lot
- Size: 10,018 Square Feet
- Dimensions: 120 x 80 x 120 x 80
- Features: Rectangular Lot, Sprinklers Automatic
Details
- Parcel number: 344323C402918.0470
- Lease amount: $0
- Zoning description: R1-W
Construction
Type & style
- Home type: SingleFamily
- Architectural style: Two Story
- Property subtype: Single Family Residence
Materials
- Block, Concrete, Stucco
- Roof: Shingle
Condition
- Resale
- Year built: 2005
Utilities & green energy
- Sewer: Septic Tank
- Water: Well
- Utilities for property: Cable Available, High Speed Internet Available
Community & HOA
Community
- Features: Boat Facilities, Non-Gated
- Security: Security System, Smoke Detector(s)
- Condo and coop fee: $0
- Membership fee: $0
- Subdivision: CAPE CORAL
HOA
- Has HOA: No
- Amenities included: None
- Services included: None, Security
Location
- Region: Cape Coral
Financial & listing details
- Price per square foot: $181/sqft
- Tax assessed value: $542,884
- Annual tax amount: $8,933
- Date on market: 6/29/2025
- Cumulative days on market: 398 days
- Listing terms: All Financing Considered,Cash
- Ownership: Single Family
Estimated market value
$531,100
$505,000 - $558,000
$5,166/mo
Price history
| Date | Event | Price |
|---|---|---|
| 7/11/2026 | Price change | $559,500-3.5%$181/sqft |
Source:  Florida Gulf Coast MLS #225056883 Report a problem Florida Gulf Coast MLS #225056883 Report a problem | ||
| 2/5/2026 | Price change | $579,900-7.2%$188/sqft |
Source: Florida Gulf Coast MLS #225056883 Report a problem | ||
| 8/11/2025 | Price change | $624,900-3.8%$202/sqft |
Source: Florida Gulf Coast MLS #225056883 Report a problem | ||
| 6/29/2025 | Listed for sale | $649,900+109.6%$210/sqft |
Source:  SWFLMLS #225056883 Report a problem SWFLMLS #225056883 Report a problem | ||
| 4/16/2013 | Sold | $310,000-4.6%$100/sqft |
Source: Public Record Report a problem | ||
| 2/12/2013 | Price change | $325,000-3%$105/sqft |
Source: RE/MAX REALTY TEAM #201241498 Report a problem | ||
| 11/17/2012 | Listed for sale | $334,900$108/sqft |
Source: Re/Max Realty Team #201241498 Report a problem | ||
Public tax history
| Year | Property taxes | Tax assessment |
|---|---|---|
| 2025 | $9,564 +7.1% | $542,884 +9.9% |
| 2024 | $8,933 +7.1% | $494,054 +10% |
| 2023 | $8,343 +4.6% | $449,140 +10% |
| 2022 | $7,976 +12.2% | $408,309 |
| 2021 | $7,110 +3.5% | -- |
| 2020 | $6,871 +3.3% | $343,988 +3.1% |
| 2019 | $6,650 | $333,505 -0.7% |
| 2018 | $6,650 -2.7% | $335,919 -2.8% |
| 2017 | $6,834 -4.4% | $345,626 +9.5% |
| 2016 | $7,149 +8% | $315,577 +5.4% |
| 2015 | $6,622 +2.9% | $299,320 +10.3% |
| 2014 | $6,433 +7.2% | $271,319 +7.1% |
| 2013 | $6,001 +89.8% | $253,215 +13.2% |
| 2012 | $3,162 +1.8% | $223,686 +21.1% |
| 2011 | $3,107 -0.3% | $184,698 +7% |
| 2010 | $3,115 -14.9% | $172,613 -14.3% |
| 2009 | $3,660 -41.7% | $201,450 -45.7% |
| 2007 | $6,280 -1.6% | $371,270 +1.7% |
| 2006 | $6,380 +1157.6% | $364,900 +1558.6% |
| 2004 | $507 +53.9% | $22,000 +65.8% |
| 2003 | $330 +145.7% | $13,270 +196.9% |
| 2002 | $134 | $4,470 +21.1% |
| 2000 | -- | $3,690 |
Find assessor info on the county website
Monthly payment
Est. payment
Payment breakdown
Explore the cost of this home by adjusting the details. Changes won't be saved.Climate risks
Neighborhood: 33993
Nearby schools
GreatSchools rating
- 3/10Hector A. Cafferata Jr Elementary SchoolGrades: PK-5Distance: 2.4 mi
- 4/10Mariner Middle SchoolGrades: 6-8Distance: 1.8 mi
- 3/10Mariner High SchoolGrades: 9-12Distance: 1.6 mi
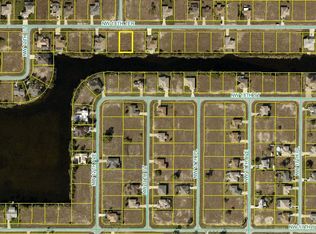
- $95,00010,018.8 Square Feet1202 NW 18th Ter, Cape Coral, FL 33993Lot/Land
- $154,0003 bd2 ba2k sqft1210 NW 18th Ter, Cape Coral, FL 33993Off Market

- $36,338-- bd-- ba-- sqft1214 NW 18th Ter, Cape Coral, FL 33993Off Market
- $411,6004 bd3 ba2.6k sqft1138 NW 18th Ter, Cape Coral, FL 33993Off Market
- $325,0003 bd2 ba1.5k sqft1209 NW 18th Ter, Cape Coral, FL 33993Sold
- $361,36410,781 Square Feet1205 NW 18th Ter, Cape Coral, FL 33993Off Market
- $337,0003 bd2 ba1.3k sqft1213 NW 18th Ter, Cape Coral, FL 33993Sold
- $409,6003 bd2 ba1.9k sqft1218 NW 18th Ter, Cape Coral, FL 33993Off Market
A local agent can set up tours, give advice and negotiate with sellers.
Similar homes
- $639,9004 bd3 ba2.2k sqft1036 NW 33rd Ave, Cape Coral, FL 33993For Sale
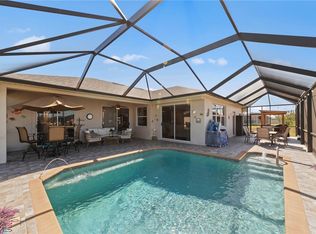
 MLS ID #2026007887, Ralph Sangiovanni, Raso Realty Inc. Florida Gulf Coast MLS
 - $459,9953 bd2 ba2.2k sqft1511 NW 29th Pl, Cape Coral, FL 33993For Sale
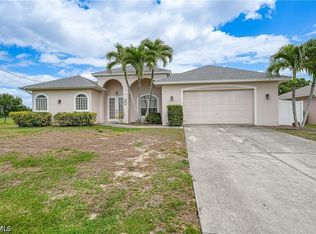 MLS ID #2026017151, Ryan Joyce, Marina Park Realty LLC. Florida Gulf Coast MLS
 - $444,0003 bd2 ba2.5k sqft3306 NW 16th Ter, Cape Coral, FL 33993For Sale
 MLS ID #2026027038, Frank Glaab, Epique Realty Inc.. Florida Gulf Coast MLS
 - $595,0003 bd2 ba2.2k sqft2547 SW 5th Ave, Cape Coral, FL 33914For Sale
 MLS ID #2026031350, Gary Barton, Premiere Plus Realty Company. Florida Gulf Coast MLS
 - $600,0003 bd3 ba2.4k sqft2102 NE 22nd Ave, Cape Coral, FL 33909For SaleMLS ID #2026015033, James Sommers, RE/MAX Trend. Florida Gulf Coast MLS
- $475,0003 bd2 ba1.8k sqft2905 NW 22nd Pl, Cape Coral, FL 33993For SaleMLS ID #2025025206, Amanda Cooper, Re/Max Sunshine. Florida Gulf Coast MLS
- $715,0003 bd3 ba2.4k sqft1422 NW 38th Pl, Cape Coral, FL 33993For SaleMLS ID #2026001028, Adrian Waring, Priceless Realty, Inc.. Florida Gulf Coast MLS
- $529,9003 bd3 ba2.1k sqft1217 SW 18th St, Cape Coral, FL 33991For SaleMLS ID #2026017018, Kelli Roddy, Hamilton Franklin Realty LLC. Florida Gulf Coast MLS
- $539,9004 bd2 ba2k sqft1119 NE 2nd Terrace Cpe, Coral, FL 33909For SaleMLS ID #2026022931, Jan Bittner, LocateHomes.com. Florida Gulf Coast MLS
- $544,9004 bd3 ba1.8k sqft2714 SW 28th Ave, Cape Coral, FL 33914For SaleMLS ID #2026014953, Taylor Rompel, John R. Wood Properties. Florida Gulf Coast MLS
- $525,0003 bd2 ba2.1k sqft2121 SE 5th Ct, Cape Coral, FL 33990For SaleMLS ID #2025024791, Karin Cherwick Skala, Keller Williams Realty Fort Myers and the Islands. Florida Gulf Coast MLS
- $380,0003 bd2 ba1.6k sqft2824 NW 27th Ave, Cape Coral, FL 33993For SaleMLS ID #2026015046, Lindsay Zavala, Experience Real Estate Group. Florida Gulf Coast MLS
- $599,0005 bd5 ba3.5k sqft3330 Banyon Hollow Loop, North Fort Myers, FL 33903For SaleMLS ID #2026023366, Bernie Stiller, Top Selling Realty. Florida Gulf Coast MLS
- $669,9004 bd3 ba3.2k sqft2529 Gleason Pkwy, Cape Coral, FL 33914For SaleMLS ID #2026001896, Lesley Williams, EXP Realty LLC. Florida Gulf Coast MLS
- $548,0003 bd2 ba2k sqft3905 Agualinda Blvd, Cape Coral, FL 33914For SaleMLS ID #2026008881, Hank Bertodatto, Epique Realty Inc.. Florida Gulf Coast MLS
- $625,0004 bd2 ba2k sqft2105 SW 29th Ter, Cape Coral, FL 33914For SaleMLS ID #2026015167, Nick Sartell, Keller Williams Realty Fort Myers and the Islands. Florida Gulf Coast MLS
- $464,9003 bd2 ba2k sqft126 SW 39th Pl, Cape Coral, FL 33991For SaleMLS ID #2026018121, Carlos Ordinola, Marzucco Real Estate. Florida Gulf Coast MLS
- $499,0003 bd2 ba1.9k sqft8912 Wellington Lakes Ct, Fort Myers, FL 33908For SaleMLS ID #2026032625, Sharon Wise, Premiere Plus Realty Company. Florida Gulf Coast MLS
- $495,0003 bd2 ba2k sqft4011 SW 16th Pl, Cape Coral, FL 33914For SaleMLS ID #2026021815, Candice Carter, John R. Wood Properties. Florida Gulf Coast MLS
- $599,0004 bd3 ba2.6k sqft12762 Kedleston Cir, Fort Myers, FL 33912For SaleMLS ID #2026028476, Dena Sander, No Limits Realty, LLC. Florida Gulf Coast MLS
