*NO FLOOD INSURANCE REQUIRED !! Welcome Home! This beautiful Tracy built home is the kind of home that quietly impresses from the moment you arrive—and then keeps revealing more reasons to love it the longer you stay!
Set gracefully along the 7th hole of Palmetto-Pines Country Club, this three-bedroom, three-bathroom residence captures the essence of Florida living at its finest. The view alone feels like a private retreat—endless green fairways rolling into the distance, framed by mature palms and open sky, with privacy in back yard to give you a sense of peace and tranquility.
Inside, the home is designed for both comfort and elegance. Inviting and open living spaces that flow effortlessly from room to room. Each bedroom offers its own sense of privacy and calm, while all three full bathrooms are thoughtfully appointed to feel both functional and refined—perfect for hosting guests or accommodating family with ease.
Step outside, and the property truly becomes something special. The pool area is so private, comfortable and inviting, and perfectly positioned to take in the panoramic golf course views. Whether it’s a quiet morning coffee by the pool, an afternoon swim under the Florida sun, or an evening spent watching the sky turn gold over the fairway, this space transforms everyday moments into something memorable.
There’s a rhythm to life here—relaxed, scenic, and just a little bit indulgent. It’s not just a home; it’s a front-row seat to one of Cape Coral’s most beautiful backdrops.
Active
$529,900
1217 SW 18th St, Cape Coral, FL 33991
3beds
2,177sqft
Single Family Residence
Built in 1996
10,018 Square Feet Lot
$-- Zestimate®
$243/sqft
$-- HOA
What's special
Three-bedroom three-bathroom residence
- 145 days
- 188
- 16
Zillow last checked:
Listing updated:
Listed by:
Kelli Roddy 520-610-9353,
Hamilton Franklin Realty LLC
Source: Florida Gulf Coast MLS,MLS#: 2026017018 Originating MLS: Florida Gulf Coast
Originating MLS: Florida Gulf CoastFacts & features
Interior
Bedrooms & bathrooms
- Bedrooms: 3
- Bathrooms: 3
- Full bathrooms: 3
Rooms
- Room types: Family Room, Guest Quarters, Screened Porch, Great Room
Heating
- Central, Electric
Cooling
- Central Air, Electric
Appliances
- Included: Dryer, Ice Maker, Microwave, Range, Refrigerator, RefrigeratorWithIce Maker, Washer
- Laundry: Inside
Features
- Breakfast Bar, Built-in Features, Cathedral Ceiling(s), Family/Dining Room, French Door(s)/Atrium Door(s), High Ceilings, Kitchen Island, Living/Dining Room, Main Level Primary, Multiple Primary Suites, Pantry, Cable TV, Vaulted Ceiling(s), Bar, Walk-In Closet(s), Window Treatments, Split Bedrooms, Family Room, Guest Quarters, Screened Porch, Great Room
- Flooring: Carpet, Laminate, Tile
- Doors: French Doors
- Windows: Window Coverings
Interior area
- Total structure area: 2,692
- Total interior livable area: 2,177 sqft
Video & virtual tour
Property
Parking
- Total spaces: 2
- Parking features: Attached, Garage, Garage Door Opener
- Attached garage spaces: 2
Features
- Stories: 1
- Patio & porch: Lanai, Patio, Porch, Screened
- Exterior features: Sprinkler/Irrigation, Patio, Shutters Manual, Awning(s)
- Has private pool: Yes
- Pool features: Electric Heat, Heated, In Ground, Pool Equipment, Screen Enclosure
- Has view: Yes
- View description: Golf Course, Pool
- Waterfront features: None
Lot
- Size: 10,018 Square Feet
- Dimensions: 80 x 125 x 80 x 125
- Features: On Golf Course, Sprinklers Automatic
Details
- Parcel number: 274423C104391.0270
- Lease amount: $0
- Zoning description: R1
Construction
Type & style
- Home type: SingleFamily
- Architectural style: Ranch,One Story
- Property subtype: Single Family Residence
Materials
- Block, Concrete, Stucco
- Roof: Shingle
Condition
- Resale
- Year built: 1996
Utilities & green energy
- Sewer: Assessment Paid
- Water: Assessment Paid
- Utilities for property: Cable Available, High Speed Internet Available
Community & HOA
Community
- Features: Golf
- Security: None, Smoke Detector(s)
- Condo and coop fee: $0
- Membership fee: $0
- Subdivision: PALMETTO PINES COUNTRY CLUB
HOA
- Has HOA: No
- Amenities included: Golf Course, Restaurant
- Services included: None
Location
- Region: Cape Coral
Financial & listing details
- Price per square foot: $243/sqft
- Tax assessed value: $448,097
- Annual tax amount: $7,511
- Date on market: 4/18/2026
- Cumulative days on market: 146 days
- Listing terms: All Financing Considered,Cash,FHA
- Ownership: Single Family
Estimated market value
Not available
Estimated sales range
Not available
Not available
Price history
| Date | Event | Price |
|---|---|---|
| 5/28/2026 | Price change | $529,900-1.9%$243/sqft |
Source:  Florida Gulf Coast MLS #2026017018 Report a problem Florida Gulf Coast MLS #2026017018 Report a problem | ||
| 4/18/2026 | Listed for sale | $539,900+64.6%$248/sqft |
Source: Florida Gulf Coast MLS #2026017018 Report a problem | ||
| 3/24/2021 | Listing removed | -- |
Source: Owner Report a problem | ||
| 10/28/2020 | Sold | $328,000$151/sqft |
Source: Public Record Report a problem | ||
| 9/17/2020 | Pending sale | $328,000$151/sqft |
Source: Owner Report a problem | ||
| 9/15/2020 | Listed for sale | $328,000+16.2%$151/sqft |
Source: Owner Report a problem | ||
| 9/30/2015 | Sold | $282,250$130/sqft |
Source: Agent Provided Report a problem | ||
| 11/21/2014 | Sold | $282,250$130/sqft |
Source: Florida Gulf Coast MLS #214058005 Report a problem | ||
Public tax history
| Year | Property taxes | Tax assessment |
|---|---|---|
| 2025 | $7,511 +8.8% | $397,238 +10% |
| 2024 | $6,907 +1% | $361,125 +10% |
| 2023 | $6,835 +12.4% | $328,295 +10% |
| 2022 | $6,081 +14.2% | $298,450 |
| 2021 | $5,323 +23.1% | -- |
| 2020 | $4,325 +3% | $217,480 -9.3% |
| 2019 | $4,200 | $239,809 +14.9% |
| 2018 | $4,200 +0.6% | $208,626 +2.1% |
| 2017 | $4,173 +0.9% | $204,335 +2.1% |
| 2016 | $4,137 +1.8% | $200,132 +6.6% |
| 2015 | $4,063 -14.1% | $187,816 -6.5% |
| 2014 | $4,731 +49.3% | $200,802 +6.1% |
| 2013 | $3,168 +30.5% | $189,289 +8.4% |
| 2012 | $2,427 +1.9% | $174,604 +23.8% |
| 2011 | $2,381 -17.8% | $141,050 -13.3% |
| 2010 | $2,898 +1.2% | $162,616 -0.7% |
| 2009 | $2,864 -23.7% | $163,730 -32.5% |
| 2008 | $3,755 -14% | $242,560 -21.3% |
| 2007 | $4,367 -0.8% | $308,250 +3.6% |
| 2006 | $4,400 -6.3% | $297,410 +39.6% |
| 2004 | $4,697 +7.2% | $213,020 +13% |
| 2003 | $4,383 +53.1% | $188,550 +20.3% |
| 2002 | $2,862 | $156,690 +16% |
| 2000 | -- | $135,060 |
Find assessor info on the county website
Monthly payment
Est. payment
Payment breakdown
Explore the cost of this home by adjusting the details. Changes won't be saved.Climate risks
Neighborhood: 33991
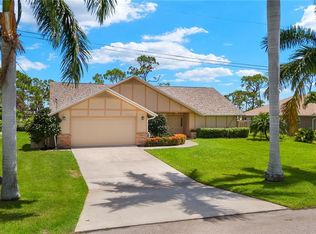
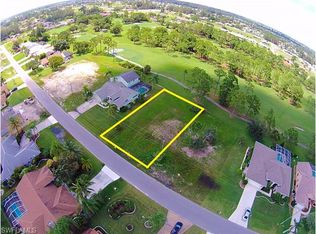
Similar homes
- $535,0004 bd3 ba1.7k sqft2202 SW 14th Ave, Cape Coral, FL 33991For Sale
 MLS ID #2026035227, Nicole McNair, Palm Paradise Realty Group. Florida Gulf Coast MLS
 - $499,0003 bd2 ba1.6k sqft1145 SW 21st Ter, Cape Coral, FL 33991For Sale
 MLS ID #2026018284, Penny Lehmann, Coldwell Banker Realty. Florida Gulf Coast MLS
 - $450,0003 bd2 ba1.8k sqft2118 SW 12th Ave, Cape Coral, FL 33991For Sale
 MLS ID #2026032849, Tammy Jeffery, RE/MAX Trend. Florida Gulf Coast MLS
 - $585,0004 bd3 ba2.7k sqft2545 Ashbury Cir, Cape Coral, FL 33991For Sale
 MLS ID #2026034278, Angela Prescott, Real Broker, LLC. Florida Gulf Coast MLS
 - $429,0004 bd3 ba2.1k sqft1229 SW 24th St, Cape Coral, FL 33991For SaleMLS ID #2026012445, Susan Milner, Florida Future Realty Inc. Florida Gulf Coast MLS
- $439,9003 bd2 ba2k sqft2322 SW 17th St, Cape Coral, FL 33991For SaleMLS ID #2026004747, Arthur Janowski, Coldwell Banker Realty. Florida Gulf Coast MLS
- $575,0003 bd2 ba2.2k sqft2547 SW 5th Ave, Cape Coral, FL 33914For SaleMLS ID #2026031350, Gary Barton, Premiere Plus Realty Company. Florida Gulf Coast MLS
- $525,0003 bd2 ba1.8k sqft2115 SW 30th Terrace Cpe, Coral, FL 33914For SaleMLS ID #2026028558, Kevin Amoroso, Premier Sotheby's Int'l Realty. Florida Gulf Coast MLS
- $499,0003 bd2 ba1.4k sqft1732 SW 36th Ter, Cape Coral, FL 33914For SaleMLS ID #2026027655, Char Seuffert, Re/Max Sunshine. Florida Gulf Coast MLS
- $499,0004 bd3 ba1.9k sqft2309 SW 27th St, Cape Coral, FL 33914For SaleMLS ID #2026028746, Jill Smith, EXP Realty LLC. Florida Gulf Coast MLS
- $684,5004 bd3 ba2.2k sqft11978 Royal Tee Cir, Cape Coral, FL 33991For SaleMLS ID #2026036448, Dawna Krohe McFarland, Berkshire Hathaway Florida. Florida Gulf Coast MLS
- $539,9004 bd3 ba1.8k sqft2714 SW 28th Ave, Cape Coral, FL 33914For SaleMLS ID #2026014953, Taylor Rompel, John R. Wood Properties. Florida Gulf Coast MLS
- $710,0004 bd2 ba2.3k sqft11891 Princess Grace Ct, Cape Coral, FL 33991For SaleMLS ID #2026033251, Bonnie Sonnenberg, The Keyes Company. Florida Gulf Coast MLS
- $420,0002 bd2 ba1.7k sqft2617 Brightside Ct, Cape Coral, FL 33991For SaleMLS ID #2026032517, Melissa Patriarca, Redfin Corporation. Florida Gulf Coast MLS
- $548,0003 bd2 ba2k sqft3905 Agualinda Blvd, Cape Coral, FL 33914For SaleMLS ID #2026008881, Hank Bertodatto, Epique Realty Inc.. Florida Gulf Coast MLS
- $454,9003 bd2 ba1.8k sqft402 SW 37th Ln, Cape Coral, FL 33914For SaleMLS ID #2026013229, Dean Miskic, Pelican Vista Realty. Florida Gulf Coast MLS
- $525,0004 bd2 ba1.7k sqft1605 SW 43rd St, Cape Coral, FL 33914For SaleMLS ID #2026030314, Todd Tooley, John R. Wood Properties. Florida Gulf Coast MLS
- $464,9003 bd2 ba1.9k sqft2506 SW 38th St, Cape Coral, FL 33914For SaleMLS ID #2026008916, Steven Shortino, Hamilton Franklin Realty LLC. Florida Gulf Coast MLS
- $419,0004 bd2 ba2.3k sqft1721 SW 30th Ter, Cape Coral, FL 33914For SaleMLS ID #2026025698, Agnieszka Pisarczyk, LPT Realty, LLC. Florida Gulf Coast MLS
- $365,0003 bd2 ba1.9k sqft2623 Malaita Ct, Cape Coral, FL 33991For SaleMLS ID #2026026807, Matthew Bonson, Century 21 Selling Paradise. Florida Gulf Coast MLS
