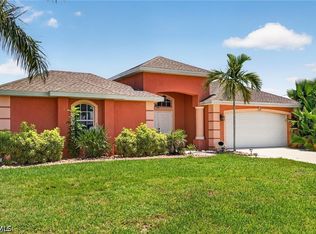
Beautifully remodeled, modern golf course pool home in overlooking the 13th hole of Palmetto-Pine Country Club, a semi-private Arthur Hills–designed 18-hole championship course offering year-round public golf, affordable memberships, and full dining and social amenities. No renovations needed here, this home has already been beautifully updated and shows modern, and move-in ready. No rear neighbors behind you, so you have your peacefulness and privacy! This elevated property sits outside FEMA’s special flood zone (Zone X), providing peace of mind with no flooding and typically no flood insurance required by lenders. A huge oversized open-floor-plan living area flows seamlessly to the outdoors through 4 glass door sliders that pocket fully into the wall, maximizing natural light and panoramic pool and golf views. Beautiful new tile throughout the home, no carpet or mixed flooring. Step outside to your private oversized built-in pool, framed by premium picture-window screens and complemented by an expansive under-lanai area and full-length sun deck—perfect for year-round Florida living. Inside, the home offers nearly 1,700 sq. ft. of living area, and thanks to its thoughtfully designed open floor plan, it lives much larger than its size would suggest, featuring 3 bedrooms and 2 baths, including a convenient fully remodeled pool bath with walk-in shower, plus full hurricane protection with a mix of hurricane bifold shutters and newer impact window replacements.The new contemporary remodeled kitchen features beautiful fine cabinetry, extensive heavy drawer storage, premium appliances, stone backsplash, a long island bar for entertaining, and gorgeous stone counters and rustic block bar top. Fresh paint, no carpet, 12x24 modern tile throughout, high cathedral ceilings, recessed lighting, designer fans, and a double-door front entry with transom window elevate the home’s clean, modern feel. The rear dining area faced to the rear overlooks the pool and golf course for picture-perfect views. In the Master Bedroom, glass door sliders access the rear lanai and pool, the remodeled Master Bath has a beautiful walk-in shower and huge walk-in closet. Add’l highlights include a beautiful screened in cage with new “picture window” screening, a 3-year-old roof, 1 1/2 year old A/C System with 10 Yr warranty, 6 mo old Hot Water tank with warranty, Brand New Pool Pump with warranty, a 2-car garage, PLUS NO HOA, and near club’s low membership amenities—full-service dining, bar, social events, bocce, locker rooms, and Mulligans outdoor snack bar. A rare opportunity to enjoy resort-style living in a beautifully updated home with exceptional outdoor space and year-round golf just steps away. Please view the 3 D ZILLOW tour linked with Floor Plan. See flyer attached showing public and very affordable memberships. Golf course direct frontage pool homes in this prime SW Cape Coral area close to everything, are a very rare find at this price.
Active
Price cut: $76K (8/20)
$499,000
1145 SW 21st Ter, Cape Coral, FL 33991
3beds
1,692sqft
Single Family Residence
Built in 1988
10,018 Square Feet Lot
$480,200 Zestimate®
$295/sqft
$-- HOA
What's special
Private oversized built-in poolFresh paintNew contemporary remodeled kitchenBeautiful fine cabinetryPremium appliancesHigh cathedral ceilingsRecessed lighting
- 138 days
- 283
- 14
Zillow last checked:
Listing updated:
Listed by:
Penny Lehmann 239-462-8171,
Coldwell Banker Realty
Source: Florida Gulf Coast MLS,MLS#: 2026018284 Originating MLS: Florida Gulf Coast
Originating MLS: Florida Gulf CoastFacts & features
Interior
Bedrooms & bathrooms
- Bedrooms: 3
- Bathrooms: 2
- Full bathrooms: 2
Rooms
- Room types: Bathroom, Guest Quarters, Screened Porch, Great Room
Heating
- Central, Electric
Cooling
- Central Air, Ceiling Fan(s), Electric
Appliances
- Included: Dishwasher, Freezer, Microwave, Range, Refrigerator
- Laundry: Washer Hookup, Dryer Hookup, Inside, Laundry Tub
Features
- Built-in Features, Closet Cabinetry, Cathedral Ceiling(s), Entrance Foyer, Eat-in Kitchen, Kitchen Island, Living/Dining Room, Shower Only, Separate Shower, Bar, Walk-In Closet(s), Window Treatments, Split Bedrooms, Bathroom, Guest Quarters, Screened Porch, Great Room
- Flooring: Tile
- Windows: Single Hung, Impact Glass, Shutters, Window Coverings
Interior area
- Total structure area: 2,175
- Total interior livable area: 1,692 sqft
Video & virtual tour
Property
Parking
- Total spaces: 2
- Parking features: Attached, Driveway, Garage, Paved, Two Spaces, Garage Door Opener
- Attached garage spaces: 2
- Has uncovered spaces: Yes
Features
- Stories: 1
- Patio & porch: Lanai, Patio, Porch, Screened
- Exterior features: Sprinkler/Irrigation, Patio
- Has private pool: Yes
- Pool features: Concrete, In Ground, Outside Bath Access, Pool Equipment, Screen Enclosure
- Has view: Yes
- View description: Golf Course
- Waterfront features: None
Lot
- Size: 10,018 Square Feet
- Dimensions: 125 x 80 x 80 x 125
- Features: On Golf Course, Sprinklers Automatic
Details
- Parcel number: 274423C404395.0350
- Lease amount: $0
- Zoning description: R1
Construction
Type & style
- Home type: SingleFamily
- Architectural style: Contemporary,Ranch,One Story
- Property subtype: Single Family Residence
Materials
- Block, Concrete, Stucco
- Roof: Shingle
Condition
- Resale
- Year built: 1988
Utilities & green energy
- Sewer: Assessment Paid
- Water: Public
- Utilities for property: Cable Available, High Speed Internet Available
Community & HOA
Community
- Features: Golf
- Condo and coop fee: $0
- Membership fee: $0
- Subdivision: PALMETTO PINES COUNTRY CLUB
HOA
- Has HOA: No
- Amenities included: Golf Course
- Services included: None
Location
- Region: Cape Coral
Financial & listing details
- Price per square foot: $295/sqft
- Tax assessed value: $353,694
- Annual tax amount: $6,856
- Date on market: 4/23/2026
- Cumulative days on market: 139 days
- Listing terms: All Financing Considered,Cash,FHA,VA Loan
- Ownership: Single Family
- Road surface type: Paved
Estimated market value
$480,200
$456,000 - $504,000
Not available
Price history
| Date | Event | Price |
|---|---|---|
| 8/20/2026 | Price change | $499,000-13.2%$295/sqft |
Source:  Florida Gulf Coast MLS #2026018284 Report a problem Florida Gulf Coast MLS #2026018284 Report a problem | ||
| 4/23/2026 | Listed for sale | $575,000-11.5%$340/sqft |
Source: Florida Gulf Coast MLS #2026018284 Report a problem | ||
| 4/22/2026 | Listing removed | -- |
Source: Owner Report a problem | ||
| 2/24/2026 | Listed for sale | $650,000$384/sqft |
Source: Owner Report a problem | ||
Public tax history
| Year | Property taxes | Tax assessment |
|---|---|---|
| 2025 | $6,857 +11.1% | $336,612 +10% |
| 2024 | $6,173 +5.5% | $306,011 +18.1% |
| 2023 | $5,849 +7.1% | $259,008 +10% |
| 2022 | $5,461 +12.8% | $235,462 +10% |
| 2021 | $4,843 +4.7% | $214,056 +10% |
| 2020 | $4,625 -14.1% | $194,596 +1.7% |
| 2019 | $5,381 | $191,371 -1.3% |
| 2018 | $5,381 -0.7% | $193,800 +13.2% |
| 2017 | $5,417 +6% | $171,203 +10% |
| 2016 | $5,110 +6.1% | $155,582 +6.7% |
| 2015 | $4,818 +1.9% | $145,794 -6.8% |
| 2014 | $4,727 -5.1% | $156,502 +7.4% |
| 2013 | $4,981 +184.1% | $145,701 +7.9% |
| 2012 | $1,754 +2.2% | $134,998 +23% |
| 2011 | $1,716 -12.3% | $109,779 -7.9% |
| 2010 | $1,957 -3% | $119,205 -3.6% |
| 2009 | $2,018 +8.1% | $123,630 -30.8% |
| 2008 | $1,866 -9.9% | $178,540 -25% |
| 2007 | $2,072 -0.5% | $237,920 -1.1% |
| 2006 | $2,082 -4.8% | $240,540 +59.6% |
| 2004 | $2,188 -2% | $150,690 +5.2% |
| 2003 | $2,234 +0.4% | $143,210 +8.1% |
| 2002 | $2,225 | $132,530 +22.4% |
| 2000 | -- | $108,320 |
Find assessor info on the county website
Monthly payment
Est. payment
Payment breakdown
Explore the cost of this home by adjusting the details. Changes won't be saved.Climate risks
Neighborhood: 33991

Similar homes
- $529,9003 bd3 ba2.1k sqft1217 SW 18th St, Cape Coral, FL 33991For Sale

 MLS ID #2026017018, Kelli Roddy, Hamilton Franklin Realty LLC. Florida Gulf Coast MLS
 - $499,0003 bd2 ba1.4k sqft1732 SW 36th Ter, Cape Coral, FL 33914For Sale
 MLS ID #2026027655, Char Seuffert, Re/Max Sunshine. Florida Gulf Coast MLS
 - $365,0003 bd2 ba1.2k sqft1821 SW 22nd Ter, Cape Coral, FL 33991For Sale
 MLS ID #2026033336, Christopher Grant, Grant Team Real Estate, LLC. Florida Gulf Coast MLS
 - $499,0004 bd3 ba1.9k sqft2309 SW 27th St, Cape Coral, FL 33914For Sale
 MLS ID #2026028746, Jill Smith, EXP Realty LLC. Florida Gulf Coast MLS
 - $549,9993 bd2 ba2.2k sqft3504 SW 6th St, Cape Coral, FL 33991For SaleMLS ID #2026025193, Emily Schwartze, DomainRealty.com LLC. Florida Gulf Coast MLS
- $499,9002 bd2 ba1.5k sqft1211 SE 21st St, Cape Coral, FL 33990For SaleMLS ID #2026017542, Danielle St. Onge, Coldwell Banker Realty. Florida Gulf Coast MLS
- $445,0003 bd2 ba2k sqft3310 SW 26th Ave, Cape Coral, FL 33914For SaleMLS ID #2026027089, Catherine Sanders, Five Star Realty of Charlotte. Florida Gulf Coast MLS
- $454,9003 bd2 ba1.8k sqft402 SW 37th Ln, Cape Coral, FL 33914For SaleMLS ID #2026013229, Dean Miskic, Pelican Vista Realty. Florida Gulf Coast MLS
- $464,9003 bd2 ba1.9k sqft2506 SW 38th St, Cape Coral, FL 33914For SaleMLS ID #2026008916, Steven Shortino, Hamilton Franklin Realty LLC. Florida Gulf Coast MLS
- $450,0003 bd2 ba2k sqft801 SW 52nd St, Cape Coral, FL 33914For SaleMLS ID #2026026044, Capt. Mick Jensen, DomainRealty.com LLC. Florida Gulf Coast MLS
- $575,0003 bd2 ba2.2k sqft2547 SW 5th Ave, Cape Coral, FL 33914For SaleMLS ID #2026031350, Gary Barton, Premiere Plus Realty Company. Florida Gulf Coast MLS
- $510,0004 bd2 ba1.8k sqft1815 NW 28th Pl, Cape Coral, FL 33993For SaleMLS ID #2026033574, Annetta Jean-Baptiste, Dalton Wade Inc. Florida Gulf Coast MLS
- $624,9005 bd3 ba2.2k sqft212 SW 20th St, Cape Coral, FL 33991For SaleMLS ID #2026022185, Faith Sirakis, Marzucco Real Estate. Florida Gulf Coast MLS
- $449,0003 bd2 ba1.6k sqft219 SE 19th Ct, Cape Coral, FL 33990For SaleMLS ID #2026032311, Gary Benoit, Carney Realty & Associates Inc. Florida Gulf Coast MLS
- $581,9004 bd2 ba2.2k sqft619 SW 26th Ter, Cape Coral, FL 33914For SaleMLS ID #2026029394, Irene Kosse, The Agency Sarasota. Florida Gulf Coast MLS
- $548,0003 bd2 ba2k sqft3905 Agualinda Blvd, Cape Coral, FL 33914For SaleMLS ID #2026008881, Hank Bertodatto, Epique Realty Inc.. Florida Gulf Coast MLS
- $449,0003 bd2 ba1.9k sqft4914 SW 25th Ct, Cape Coral, FL 33914For SaleMLS ID #2026032837, Stephen Griffis, RE/MAX Trend. Florida Gulf Coast MLS
- $400,0003 bd2 ba1.5k sqft1215 SW 31st Ter, Cape Coral, FL 33914For SaleMLS ID #2026027360, Kristen Pell, Treeline Realty Corp. Florida Gulf Coast MLS
- $405,9003 bd2 ba1.3k sqft2919 SW 25th St, Cape Coral, FL 33914For SaleMLS ID #2026029472, Geary Quinn, Realty One Group MVP. Florida Gulf Coast MLS
- $440,0003 bd2 ba1.8k sqft3809 Agualinda Blvd, Cape Coral, FL 33914For SaleMLS ID #2026016838, Nelson Rua, John R. Wood Properties. Florida Gulf Coast MLS
