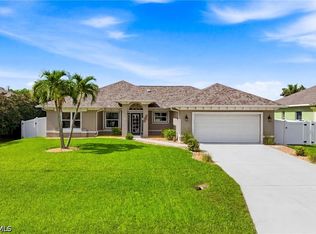
This 2,019-square-foot Cape Coral home features 3 Bedrooms, 2 Bathrooms, a dedicated OFFICE/DEN, and 9FT CEILINGS throughout. The exterior includes a CIRCULAR PAVERED DRIVEWAY, a TWO-CAR GARAGE, a durable METAL ROOF (Replaced February 2020), a NEW IRRIGATION SYSTEM, a 6ft VINYL PRIVACY FENCE, and beautiful landscaping. Entering through the FRONT FRENCH DOORS reveals a spacious floor plan with TILE FLOORING throughout the main living areas and LUXURY VINYL FLOORING in the bedrooms, office, and dining spaces. The front of the home offers a versatile layout featuring an open area for a formal dining or living room alongside a private FLEX ROOM well-suited for a home office, den, game room, or hobby space. Some photos have been virtually staged to demonstrate potential furniture layouts.
The kitchen features all stainless steel appliances, granite countertops, white cabinetry, and a breakfast bar. This central space flows directly into the secondary open living area, which provides direct access out to the pool deck through a glass door. The PRIMARY BEDROOM includes TWO WALK-IN CLOSETS and generous layout space for large furniture. BOTH BATHROOMS RECENTLY FULLY REMODELED (2025). The primary bathroom is equipped with a modern DUAL VANITY countertop and a custom tiled WALK-IN SHOWER, while the guest bathroom includes a tub/shower combination and direct ACCESS TO THE POOL. An OVERSIZED LAUNDRY ROOM completes the interior, offering substantial built-in cabinetry for extra pantry and storage space.
The ultimate outdoor living area consists of a covered concrete lanai opening to a SCREENED ENCLOSURE on a full BRICK-PAVER POOL DECK perfect for sunbathing. The OVERSIZED, HEATED POOL features a central side-wall WATERFALL FEATURE, complemented by an IN-GROUND HOT TUB that cascades directly into the pool. Sitting on a 10,629-square-foot lot with a complete PROPERTY SURVEY AVAILABLE, this home is located just under 3 miles from the Pelican Baseball Complex boat ramp for freshwater canal access, and roughly 5 miles from Cape Harbour Marina for quick Gulf access. This property is positioned in CAPE CORAL'S RAPIDLY GROWING AREA, ensuring all essential shopping, dining, and daily conveniences are located just minutes away.
Active
$469,000
3310 SW 26th Ave, Cape Coral, FL 33914
3beds
2,019sqft
:
Get pre-qualified$2,990/mo
Single Family Residence
Built in 1999
10,628 Square Feet Lot
$456,400 Zestimate®
$232/sqft
$-- HOA
What's special
Two-car garageBreakfast barGranite countertopsSpacious floor planVersatile layoutScreened enclosureFront french doors
- 38 days |
- 497 |
- 27 |
Zillow last checked:
Listing updated:
Listed by:
Catherine Sanders 941-637-6116,
Five Star Realty of Charlotte
Source: Florida Gulf Coast MLS,MLS#: 2026027089 Originating MLS: Florida Gulf Coast
Originating MLS: Florida Gulf CoastFacts & features
Interior
Bedrooms & bathrooms
- Bedrooms: 3
- Bathrooms: 2
- Full bathrooms: 2
Rooms
- Room types: Den, None, Screened Porch
Primary bedroom
- Description: Master Bedroom
- Dimensions: 20.00 x 14.00
Bedroom
- Description: Bedroom
- Dimensions: 10.50 x 10.50
Bedroom
- Description: Bedroom
- Dimensions: 10.50 x 11.50
Den
- Description: Den
- Dimensions: 11.00 x 11.00
Dining room
- Description: Dining Room
- Dimensions: 13.00 x 11.00
Family room
- Description: Family Room
- Dimensions: 17.00 x 14.00
Garage
- Description: Garage
- Dimensions: 18.50 x 20.00
Kitchen
- Description: Kitchen
- Dimensions: 13.00 x 14.00
Utility room
- Description: Utility Room
- Dimensions: 11.00 x 7.00
Heating
- Central, Electric
Cooling
- Central Air, Ceiling Fan(s), Electric
Appliances
- Included: Dryer, Dishwasher, Freezer, Disposal, Microwave, Range, Refrigerator, Washer
Features
- Breakfast Bar, Built-in Features, Bedroom on Main Level, Separate/Formal Dining Room, Dual Sinks, French Door(s)/Atrium Door(s), High Ceilings, Kitchen Island, Shower Only, Separate Shower, Window Treatments, Split Bedrooms, Den, None, Screened Porch
- Flooring: Tile, Vinyl
- Doors: French Doors
- Windows: Impact Glass, Window Coverings
Interior area
- Total structure area: 2,419
- Total interior livable area: 2,019 sqft
Video & virtual tour
Property
Parking
- Total spaces: 2
- Parking features: Attached, Driveway, Garage, Paved, Garage Door Opener
- Attached garage spaces: 2
- Has uncovered spaces: Yes
Features
- Patio & porch: Deck, Lanai, Porch, Screened
- Exterior features: Deck, Fence, Security/High Impact Doors, Sprinkler/Irrigation
- Has private pool: Yes
- Pool features: Concrete, Electric Heat, Heated, In Ground, Outside Bath Access
- Has spa: Yes
- Spa features: Electric Heat, Gunite, In Ground, Screened
- Waterfront features: None
Lot
- Size: 10,628 Square Feet
- Dimensions: 85 x 125 x 85 x 125
- Features: Rectangular Lot, Sprinklers Automatic
Details
- Parcel number: 054523C204928.0360
- Lease amount: $0
- Zoning description: R1
Construction
Type & style
- Home type: SingleFamily
- Architectural style: Florida
- Property subtype: Single Family Residence
Materials
- Block, Concrete, Stucco
- Roof: Metal
Condition
- Resale
- Year built: 1999
Utilities & green energy
- Sewer: Assessment Paid, Public Sewer
- Water: Assessment Paid, Public
- Utilities for property: Cable Available
Community & HOA
Community
- Features: Non-Gated
- Security: Smoke Detector(s)
- Condo and coop fee: $0
- Membership fee: $0
- Subdivision: CAPE CORAL
HOA
- Has HOA: No
- Amenities included: None
- Services included: None
Location
- Region: Cape Coral
Financial & listing details
- Price per square foot: $232/sqft
- Tax assessed value: $412,065
- Annual tax amount: $5,200
- Date on market: 6/20/2026
- Cumulative days on market: 220 days
- Listing terms: All Financing Considered,Cash,FHA
- Ownership: Single Family
Estimated market value
$456,400
$434,000 - $479,000
$3,533/mo
Price history
| Date | Event | Price |
|---|---|---|
| 6/20/2026 | Listed for sale | $469,000+4.2%$232/sqft |
Source:  Stellar MLS #C7527196 Report a problem Stellar MLS #C7527196 Report a problem | ||
| 6/2/2026 | Listing removed | $449,900$223/sqft |
Source:  Florida Gulf Coast MLS #2025022570 Report a problem Florida Gulf Coast MLS #2025022570 Report a problem | ||
| 3/24/2026 | Price change | $449,900-4.1%$223/sqft |
Source: Florida Gulf Coast MLS #2025022570 Report a problem | ||
| 1/10/2026 | Price change | $469,000-3.5%$232/sqft |
Source: Florida Gulf Coast MLS #2025022570 Report a problem | ||
| 12/3/2025 | Listed for sale | $485,999+62%$241/sqft |
Source: Florida Gulf Coast MLS #2025022570 Report a problem | ||
| 11/26/2019 | Sold | $299,999$149/sqft |
Source: Florida Gulf Coast MLS #219054629 Report a problem | ||
| 11/18/2019 | Pending sale | $299,999$149/sqft |
Source: RE/MAX Realty Team #219054629 Report a problem | ||
| 10/15/2019 | Price change | $299,999-3.2%$149/sqft |
Source: RE/MAX Realty Team #219054629 Report a problem | ||
| 8/16/2019 | Listed for sale | $310,000+61.5%$154/sqft |
Source: RE/MAX Realty Team #219054629 Report a problem | ||
| 12/22/2009 | Sold | $192,000+82.5%$95/sqft |
Source: Public Record Report a problem | ||
| 5/21/2009 | Sold | $105,200-25.3%$52/sqft |
Source: Public Record Report a problem | ||
| 1/29/2009 | Price change | $140,900-14.6%$70/sqft |
Source: Listhub #200749838 Report a problem | ||
| 11/20/2008 | Price change | $165,000-2.9%$82/sqft |
Source: Listhub #200749838 Report a problem | ||
| 10/16/2008 | Listed for sale | $169,900-53.8%$84/sqft |
Source: Listhub #200749838 Report a problem | ||
| 10/17/2005 | Sold | $368,000+53.3%$182/sqft |
Source: Public Record Report a problem | ||
| 7/15/2004 | Sold | $240,000+9.1%$119/sqft |
Source: Public Record Report a problem | ||
| 4/30/2003 | Sold | $220,000+19.6%$109/sqft |
Source: Public Record Report a problem | ||
| 6/28/2002 | Sold | $184,000+50.8%$91/sqft |
Source: Public Record Report a problem | ||
| 4/29/2002 | Sold | $122,000+14%$60/sqft |
Source: Public Record Report a problem | ||
| 10/19/1999 | Sold | $107,000+2388.4%$53/sqft |
Source: Public Record Report a problem | ||
| 12/15/1998 | Sold | $4,300$2/sqft |
Source: Public Record Report a problem | ||
Public tax history
| Year | Property taxes | Tax assessment |
|---|---|---|
| 2025 | $5,201 +5.2% | $304,533 +2.9% |
| 2024 | $4,943 +3.5% | $295,950 +3% |
| 2023 | $4,778 +6.4% | $287,330 +3% |
| 2022 | $4,492 -2.9% | $278,961 |
| 2021 | $4,626 -1.9% | -- |
| 2020 | $4,717 -7.9% | $268,097 +6.8% |
| 2019 | $5,121 | $251,120 -1% |
| 2018 | $5,121 -2.8% | $253,543 +3.3% |
| 2017 | $5,266 +1.1% | $245,490 +2.2% |
| 2016 | $5,208 +3% | $240,171 +12.9% |
| 2015 | $5,056 +7.8% | $212,795 +3.4% |
| 2014 | $4,692 +3% | $205,890 +8.8% |
| 2013 | $4,554 +23.1% | $189,310 +14.5% |
| 2012 | $3,698 +8.5% | $165,396 +11.1% |
| 2011 | $3,408 +4.8% | $148,884 +7.6% |
| 2010 | $3,251 -7.2% | $138,404 -9.7% |
| 2009 | $3,505 -23.8% | $153,210 -39.2% |
| 2008 | $4,601 -13.1% | $252,020 -12.9% |
| 2007 | $5,293 +4% | $289,230 +8% |
| 2006 | $5,088 -1.2% | $267,760 +53.1% |
| 2004 | $5,148 +17.2% | $174,920 +11% |
| 2003 | $4,393 +29.9% | $157,590 +13.1% |
| 2002 | $3,381 | $139,360 +59.9% |
| 2000 | -- | $87,140 |
Find assessor info on the county website
Monthly payment
Est. payment
Payment breakdown
Explore the cost of this home by adjusting the details. Changes won't be saved.Climate risks
Neighborhood: 33914
Nearby schools
GreatSchools rating
- 8/10Gulf Elementary SchoolGrades: PK-5Distance: 0.8 mi
- 7/10Gulf Middle SchoolGrades: 6-8Distance: 1 mi
- 3/10Ida S. Baker High SchoolGrades: 9-12Distance: 0.7 mi
Schools provided by the listing agent
- Elementary: GULF ELEMENTARY
- Middle: GULF MIDDLE SCHOOL
- High: IDA S. BAKER HIGH SCHOOL
Source: Florida Gulf Coast MLS. This data may not be complete. We recommend contacting the local school district to confirm school assignments for this home.
- $279,6003 bd2 ba1.3k sqft3306 SW 26th Ave, Cape Coral, FL 33914Off Market

- $379,8003 bd2 ba2k sqft3314 SW 26th Ave, Cape Coral, FL 33914Off Market

- $294,2073 bd2 ba1.4k sqft3309 SW 26th Pl, Cape Coral, FL 33914Off Market

- $385,9253 bd2 ba1.7k sqft3305 SW 26th Pl, Cape Coral, FL 33914Sold
- $441,7003 bd2 ba1.9k sqft3313 SW 26th Pl, Cape Coral, FL 33914Off Market
- $378,8003 bd2 ba1.6k sqft3318 SW 26th Ave, Cape Coral, FL 33914Off Market
- $88,825-- bd-- ba-- sqft3302 SW 26th Ave, Cape Coral, FL 33914Off Market
- $486,4003 bd2 ba1.7k sqft3313 SW 26th Ave, Cape Coral, FL 33914Off Market
A local agent can set up tours, give advice and negotiate with sellers.
A local lender can help you make sure your offer is ready when you are.
Similar homes
- $425,0004 bd3 ba2.1k sqft2658 SW 31st Lane Cpe, Cape Coral, FL 33914For Sale
 MLS ID #2026029283, Crystal Wall, Re/Max Sunshine. Florida Gulf Coast MLS
 - $499,0004 bd3 ba1.9k sqft2309 SW 27th St, Cape Coral, FL 33914For Sale
 MLS ID #2026028746, Jill Smith, EXP Realty LLC. Florida Gulf Coast MLS
 - $450,0003 bd2 ba2k sqft801 SW 52nd St, Cape Coral, FL 33914For Sale
 MLS ID #2026026044, Capt. Mick Jensen, DomainRealty.com LLC. Florida Gulf Coast MLS
 - $536,5003 bd2 ba1.9k sqft2509 SW 32nd St, Cape Coral, FL 33914For Sale
 MLS ID #2026018965, David Lang, Keller Williams Realty Fort Myers and the Islands. Florida Gulf Coast MLS
 - $425,0003 bd2 ba1.7k sqft5936 SW 1st Ct, Cape Coral, FL 33914For SaleMLS ID #2026028518, Danielle Sharp, Sharp Homes Realty. Florida Gulf Coast MLS
- $420,0003 bd2 ba2k sqft430 SW 44th Ter, Cape Coral, FL 33914For SaleMLS ID #2026028419, Tim Greig, Mamba Realty LLC. Florida Gulf Coast MLS
- $459,9003 bd2 ba1.6k sqft3721 SW 13th Ave, Cape Coral, FL 33914For SaleMLS ID #225040765, Greisy Valdes, Mamba Realty LLC. Florida Gulf Coast MLS
- $550,0003 bd2 ba1.8k sqft2115 SW 30th Terrace Cpe, Coral, FL 33914For SaleMLS ID #2026028558, Kevin Amoroso, Premier Sotheby's Int'l Realty. Florida Gulf Coast MLS
- $620,0003 bd2 ba1.9k sqft1927 Savona Pkwy W, Cape Coral, FL 33914For SaleMLS ID #2026028022, Lori Alexander, Century 21 Selling Paradise. Florida Gulf Coast MLS
- $549,0003 bd2 ba2k sqft3905 Agualinda Blvd, Cape Coral, FL 33914For SaleMLS ID #2026008881, Hank Bertodatto, Epique Realty Inc.. Florida Gulf Coast MLS
- $524,9003 bd3 ba1.4k sqft131 SW 35th Ter, Cape Coral, FL 33914For SaleMLS ID #2026027931, Dustin Guthrie, Schooner Bay Realty, Inc.. Florida Gulf Coast MLS
- $350,0003 bd2 ba1.5k sqft1127 SW 29th St, Cape Coral, FL 33914For SaleMLS ID #2026020728, Erica Kolinski, Florida Future Realty Inc. Florida Gulf Coast MLS
- $578,9004 bd3 ba2.3k sqft4006 SW 26th Ct, Cape Coral, FL 33914For SaleMLS ID #2026022426, JC Curbelo, Realty One Group MVP. Florida Gulf Coast MLS
- $344,9993 bd2 ba1.7k sqft2929 SW 8th Ct, Cape Coral, FL 33914For SaleMLS ID #2026018697, Jadene Nicholson, Marzucco Real Estate. Florida Gulf Coast MLS
- $584,0004 bd2 ba2.2k sqft619 SW 26th Ter, Cape Coral, FL 33914For SaleMLS ID #2026029394, Irene Kosse, The Agency Sarasota. Florida Gulf Coast MLS
- $449,9003 bd2 ba1.8k sqft1310 SW 19th Ln, Cape Coral, FL 33991For SaleMLS ID #2025014387, Stephen Soloway, Epique Realty Inc.. Florida Gulf Coast MLS
- $525,0003 bd3 ba2.3k sqft838 NW 2nd St, Cape Coral, FL 33993For Sale By Owner
- $400,0003 bd2 ba1.5k sqft317 SW 25th Ave, Cape Coral, FL 33991For SaleMLS ID #2026025700, Vickie Townes, Epique Realty Inc.. Florida Gulf Coast MLS
- $575,0004 bd3 ba2.7k sqft2534 Verdmont Ct, Cape Coral, FL 33991For SaleMLS ID #2026027533, Natalie Stout, Realmark Realty Group II LLC. Florida Gulf Coast MLS
- $530,0003 bd2 ba2.2k sqft344 SW 24th Pl, Cape Coral, FL 33991For SaleMLS ID #2025016476, Michelle DiCicco, Shore Line Realty & Associates. Florida Gulf Coast MLS
