Welcome to your dream home in one of the most sought-after neighborhoods of SW Cape Coral! This beautifully maintained 2019-built residence offers nearly 2,400 sq ft of spacious living, perfect for a large family, seasonal retreat, or investment opportunity.
Featuring 4 bedrooms and 3 full bathrooms, this split-bedroom floor plan ensures privacy and comfort for all. The expansive master suite includes tray ceilings with recessed lighting, dual vanities, a luxurious soaking tub, and a separate walk-in shower. The additional guest bedrooms are thoughtfully designed to provide privacy—ideal for children or visitors.
Enjoy Florida living at its best with a large screened-in swimming pool, perfect for entertaining or relaxing in the sunshine. The open-concept great room flows effortlessly into a formal dining area, cozy breakfast nook, and a generous kitchen with a walk-in pantry—ideal for family gatherings and entertaining guests.
Additional highlights include tray ceilings in the living room, modern recessed lighting, custom with built-in cabinetry, fireplace, large mounted TV and a layout that maximizes natural light and space. Located close to top-rated schools, popular restaurants, and all the best that Cape Coral has to offer.
This move-in-ready home combines comfort, style, and functionality—don’t miss your opportunity to own a piece of paradise!
Active
$578,900
4006 SW 26th Ct, Cape Coral, FL 33914
4beds
2,361sqft
:
Get pre-qualified$3,734/mo
Single Family Residence
Built in 2019
10,018 Square Feet Lot
$557,400 Zestimate®
$245/sqft
$-- HOA
What's special
Cozy breakfast nookExpansive master suiteModern recessed lightingLarge screened-in swimming poolLuxurious soaking tubOpen-concept great roomLarge mounted tv
- 66 days |
- 272 |
- 20 |
Likely to sell faster than
Zillow last checked:
Listing updated:
Listed by:
JC Curbelo 239-851-6053,
Realty One Group MVP
Source: Florida Gulf Coast MLS,MLS#: 2026022426 Originating MLS: Florida Gulf Coast
Originating MLS: Florida Gulf CoastFacts & features
Interior
Bedrooms & bathrooms
- Bedrooms: 4
- Bathrooms: 3
- Full bathrooms: 3
Rooms
- Room types: Screened Porch, Great Room
Heating
- Central, Electric
Cooling
- Central Air, Ceiling Fan(s), Electric
Appliances
- Included: Dishwasher, Microwave, Refrigerator, Self Cleaning Oven
- Laundry: Washer Hookup, Dryer Hookup
Features
- Breakfast Bar, Built-in Features, Bedroom on Main Level, Breakfast Area, Bathtub, Separate/Formal Dining Room, Dual Sinks, Entrance Foyer, Fireplace, Kitchen Island, Living/Dining Room, Pantry, Separate Shower, Cable TV, Split Bedrooms, Screened Porch, Great Room
- Flooring: Carpet, Tile
- Windows: Single Hung
- Has fireplace: Yes
Interior area
- Total structure area: 2,904
- Total interior livable area: 2,361 sqft
Video & virtual tour
Property
Parking
- Total spaces: 3
- Parking features: Attached, Driveway, Garage, Paved, Garage Door Opener
- Attached garage spaces: 3
- Has uncovered spaces: Yes
Features
- Stories: 1
- Patio & porch: Balcony, Lanai, Porch, Screened
- Exterior features: Sprinkler/Irrigation, Shutters Manual
- Has private pool: Yes
- Pool features: Concrete, In Ground, Pool Equipment
- Has view: Yes
- View description: Water
- Has water view: Yes
- Water view: Water
- Waterfront features: None
Lot
- Size: 10,018 Square Feet
- Dimensions: 80 x 125 x 80 x 125
- Features: Rectangular Lot, Sprinklers Automatic
Details
- Parcel number: 084523C204938.0210
- Lease amount: $0
- Land lease expiration date: 1801353600000
- Zoning description: R1
Construction
Type & style
- Home type: SingleFamily
- Architectural style: Ranch,One Story
- Property subtype: Single Family Residence
Materials
- Block, Concrete, Stucco
- Roof: Shingle
Condition
- Resale
- Year built: 2019
Utilities & green energy
- Sewer: Public Sewer
- Water: Public
- Utilities for property: Cable Available, High Speed Internet Available
Community & HOA
Community
- Features: Non-Gated
- Security: None, Smoke Detector(s)
- Condo and coop fee: $0
- Membership fee: $0
- Subdivision: CAPE CORAL
HOA
- Has HOA: No
- Amenities included: None
- Services included: None
Location
- Region: Cape Coral
Financial & listing details
- Price per square foot: $245/sqft
- Tax assessed value: $526,484
- Annual tax amount: $8,671
- Date on market: 5/21/2026
- Cumulative days on market: 67 days
- Listing terms: All Financing Considered,Cash,FHA,VA Loan
- Ownership: Single Family
- Road surface type: Paved
Estimated market value
$557,400
$530,000 - $585,000
$5,652/mo
Price history
| Date | Event | Price |
|---|---|---|
| 5/21/2026 | Listed for sale | $578,900-3.3%$245/sqft |
Source:  Florida Gulf Coast MLS #2026022426 Report a problem Florida Gulf Coast MLS #2026022426 Report a problem | ||
| 1/17/2026 | Listing removed | $598,800$254/sqft |
Source: Florida Gulf Coast MLS #225048753 Report a problem | ||
| 1/8/2026 | Listing removed | $2,890$1/sqft |
Source: Zillow Rentals Report a problem | ||
| 11/19/2025 | Price change | $2,890-14.9%$1/sqft |
Source: Zillow Rentals Report a problem | ||
| 10/22/2025 | Price change | $3,395-15%$1/sqft |
Source: Zillow Rentals Report a problem | ||
| 10/15/2025 | Listed for rent | $3,995+99.8%$2/sqft |
Source: Zillow Rentals Report a problem | ||
| 9/9/2025 | Price change | $598,800-4.9%$254/sqft |
Source: Florida Gulf Coast MLS #225048753 Report a problem | ||
| 5/22/2025 | Listed for sale | $629,800+5%$267/sqft |
Source:  SWFLMLS #225048753 Report a problem SWFLMLS #225048753 Report a problem | ||
| 4/25/2022 | Sold | $600,000+100%$254/sqft |
Source: Public Record Report a problem | ||
| 10/1/2019 | Listing removed | $2,000$1/sqft |
Source: Sabella Realty Inc #219060344 Report a problem | ||
| 9/12/2019 | Listed for rent | $2,000$1/sqft |
Source: Sabella Realty Inc #219060344 Report a problem | ||
| 8/22/2019 | Sold | $300,000-3.7%$127/sqft |
Source: Public Record Report a problem | ||
| 8/13/2019 | Pending sale | $311,600$132/sqft |
Source: Express Realty of SW Florida #219040746 Report a problem | ||
| 6/7/2019 | Price change | $311,600+1.9%$132/sqft |
Source: Express Realty of SW Florida #219040746 Report a problem | ||
| 6/6/2019 | Pending sale | $305,795$130/sqft |
Source: Express Realty of SW Florida #219040746 Report a problem | ||
| 6/6/2019 | Listed for sale | $305,795+537.1%$130/sqft |
Source: Express Realty of SW Florida #219040746 Report a problem | ||
| 2/12/2019 | Sold | $48,000-19.9%$20/sqft |
Source: Public Record Report a problem | ||
| 12/2/2016 | Listing removed | $59,900$25/sqft |
Source: Pinnacle Equity, Llc #214066098 Report a problem | ||
| 4/21/2015 | Price change | $59,900+4.2%$25/sqft |
Source: Pinnacle Equity, LLC #214066098 Report a problem | ||
| 9/16/2014 | Listed for sale | $57,500+117%$24/sqft |
Source: Luis Correa #200744130 Report a problem | ||
| 2/28/2014 | Sold | $26,500-8.6%$11/sqft |
Source: Public Record Report a problem | ||
| 1/23/2014 | Pending sale | $29,000$12/sqft |
Source: RE/MAX of The Islands #201332573 Report a problem | ||
| 9/12/2013 | Listed for sale | $29,000$12/sqft |
Source: RE/MAX of the Islands #2130914 Report a problem | ||
Public tax history
| Year | Property taxes | Tax assessment |
|---|---|---|
| 2025 | $8,672 +0.4% | $526,484 -1.1% |
| 2024 | $8,639 -11.6% | $532,199 -11.5% |
| 2023 | $9,771 +27.6% | $601,036 +57.6% |
| 2022 | $7,655 +11.5% | $381,323 +10% |
| 2021 | $6,869 +29.3% | $346,657 +27.8% |
| 2020 | $5,313 +243.9% | $271,306 +617.7% |
| 2019 | $1,545 | $37,800 +5% |
| 2018 | $1,545 -2.9% | $36,000 -1.8% |
| 2017 | $1,591 | $36,661 +22.2% |
| 2016 | $1,591 +3.7% | $30,000 +4.9% |
| 2015 | $1,534 -3.5% | $28,600 +19.2% |
| 2014 | $1,590 +22.1% | $24,000 +93.5% |
| 2013 | $1,302 +19.5% | $12,400 -3.9% |
| 2012 | $1,089 +4.8% | $12,900 +43.3% |
| 2011 | $1,039 -4.2% | $9,000 -10% |
| 2010 | $1,085 -0.5% | $10,000 -4.8% |
| 2009 | $1,090 -16.3% | $10,500 -58% |
| 2008 | $1,302 -55.7% | $25,000 -79% |
| 2007 | $2,936 -8.5% | $119,280 |
| 2006 | $3,210 +87.1% | $119,280 +419.7% |
| 2004 | $1,715 +24.9% | $22,950 +217.4% |
| 2003 | $1,374 +587.6% | $7,230 -1.6% |
| 2002 | $200 | $7,350 +30.1% |
| 2000 | -- | $5,650 |
Find assessor info on the county website
Monthly payment
Est. payment
Payment breakdown
Explore the cost of this home by adjusting the details. Changes won't be saved.Climate risks
Neighborhood: 33914
Nearby schools
GreatSchools rating
- 8/10Gulf Elementary SchoolGrades: PK-5Distance: 1.3 mi
- 7/10Gulf Middle SchoolGrades: 6-8Distance: 1.2 mi
- 3/10Ida S. Baker High SchoolGrades: 9-12Distance: 1 mi
Schools provided by the listing agent
- Elementary: LEE COUNTY SCHOOLS
- Middle: LEE COUNTY SCHOOLS
- High: LEE COUNTY SCHOOLS
Source: Florida Gulf Coast MLS. This data may not be complete. We recommend contacting the local school district to confirm school assignments for this home.
- $385,0004 bd2 ba1.4k sqft4002 SW 26th Ct, Cape Coral, FL 33914Sold

- $370,6004 bd3 ba2.4k sqft4010 SW 26th Ct, Cape Coral, FL 33914Off Market

- $376,0003 bd2 ba1.5k sqft4005 SW 27th Ave, Cape Coral, FL 33914For Sale
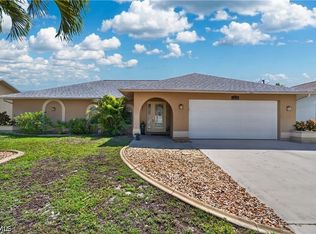
- $325,5003 bd2 ba2.1k sqft4001 SW 27th Ave, Cape Coral, FL 33914Off Market

- $485,0003 bd2 ba2.2k sqft4009 SW 27th Ave, Cape Coral, FL 33914Sold
- $433,5003 bd2 ba2.1k sqft4001 SW 27th Ave #SW, Cape Coral, FL 33914Off Market
- $455,2004 bd2 ba2.1k sqft3938 SW 26th Ct, Cape Coral, FL 33914Off Market
- $563,7003 bd2 ba2k sqft4005 SW 26th Ct, Cape Coral, FL 33914Off Market
A local agent can set up tours, give advice and negotiate with sellers.
A local lender can help you make sure your offer is ready when you are.
Similar homes
- $620,0003 bd2 ba1.9k sqft1927 Savona Pkwy W, Cape Coral, FL 33914For Sale

 MLS ID #2026028022, Lori Alexander, Century 21 Selling Paradise. Florida Gulf Coast MLS
 - $584,0004 bd2 ba2.2k sqft619 SW 26th Ter, Cape Coral, FL 33914For Sale
 MLS ID #2026029394, Irene Kosse, The Agency Sarasota. Florida Gulf Coast MLS
 - $649,5004 bd4 ba2.6k sqft2250 SW 20th Ave, Cape Coral, FL 33991For Sale
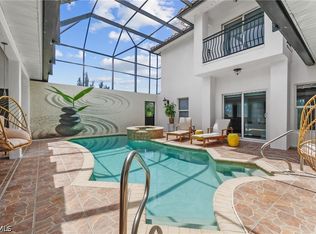 MLS ID #2026031192, Chavely Gomez Perez, CoastalEdge Real Estate LLC. Florida Gulf Coast MLS
 - $469,0003 bd2 ba2k sqft3310 SW 26th Ave, Cape Coral, FL 33914For Sale
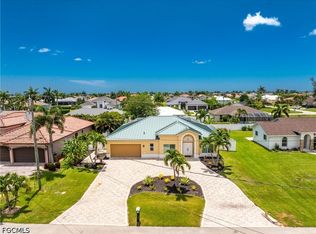 MLS ID #2026027089, Catherine Sanders, Five Star Realty of Charlotte. Florida Gulf Coast MLS
 - $599,5004 bd3 ba2.1k sqft629 SW 13th St, Cape Coral, FL 33914New ConstructionFlorida Gulf Coast MLS
- $629,9003 bd3 ba1.8k sqft5514 SW 9th Ave, Cape Coral, FL 33914For SaleMLS ID #225061574, JC Curbelo, Realty One Group MVP. Florida Gulf Coast MLS
- $425,0003 bd2 ba1.7k sqft5936 SW 1st Ct, Cape Coral, FL 33914For SaleMLS ID #2026028518, Danielle Sharp, Sharp Homes Realty. Florida Gulf Coast MLS
- $669,9993 bd2 ba1.9k sqft2802 SW 20th Ave, Cape Coral, FL 33914For SaleMLS ID #2025004960, Cylina Slajda, Valor Real Estate Svs. Florida Gulf Coast MLS
- $420,0003 bd2 ba2k sqft430 SW 44th Ter, Cape Coral, FL 33914For SaleMLS ID #2026028419, Tim Greig, Mamba Realty LLC. Florida Gulf Coast MLS
- $459,9003 bd2 ba1.6k sqft3721 SW 13th Ave, Cape Coral, FL 33914For SaleMLS ID #225040765, Greisy Valdes, Mamba Realty LLC. Florida Gulf Coast MLS
- $749,0003 bd2 ba1.4k sqft2803 SW 34th Ter, Cape Coral, FL 33914For SaleMLS ID #2026005638, Frank Petrizze, Epique Realty Inc.. Florida Gulf Coast MLS
- $599,9004 bd3 ba2.1k sqft633 SW 13th St, Cape Coral, FL 33991New ConstructionMLS ID #2026026667, Mitch Mancuso, Sunlife Homes LLC. Florida Gulf Coast MLS
- $799,0005 bd4 ba2.7k sqft1722 SW 45th St, Cape Coral, FL 33914For SaleMLS ID #2026009036, Michelle Forneris, Coldwell Banker Realty. Florida Gulf Coast MLS
- $539,0004 bd2 ba2.4k sqft1204 SE 5th Ter, Cape Coral, FL 33990For SaleMLS ID #2026019507, Valerie Peterson, Allison James Estates & Homes. Florida Gulf Coast MLS
- $350,0003 bd2 ba1.5k sqft1127 SW 29th St, Cape Coral, FL 33914For SaleMLS ID #2026020728, Erica Kolinski, Florida Future Realty Inc. Florida Gulf Coast MLS
- $629,0004 bd2 ba2k sqft1702 SE 1st Terrace Cpe, Coral, FL 33990For SaleMLS ID #2026019471, Ryan Smith, CoastalEdge Real Estate LLC. Florida Gulf Coast MLS
- $312,5003 bd2 ba1.5k sqft4354 SW 20th Ave, Cape Coral, FL 33914For SaleMLS ID #2026003994, Mike Darda, Compass Florida LLC. Florida Gulf Coast MLS
- $344,9993 bd2 ba1.7k sqft2929 SW 8th Ct, Cape Coral, FL 33914For SaleMLS ID #2026018697, Jadene Nicholson, Marzucco Real Estate. Florida Gulf Coast MLS
- $530,0003 bd2 ba2.2k sqft344 SW 24th Pl, Cape Coral, FL 33991For SaleMLS ID #2025016476, Michelle DiCicco, Shore Line Realty & Associates. Florida Gulf Coast MLS
- $534,9004 bd3 ba2.1k sqft623 SW 25th Lane Cpe, Cape Coral, FL 33990New ConstructionFlorida Gulf Coast MLS
