Welcome to your Dream home in Cape Coral! 3 LOT SITE!!! This stunning single family home boasts 3 bedrooms, 2 bathrooms, and a 2 car garage, perfect for a growing family or those who love to entertain. This Home truly is one to see. The in-ground pool with spa is the perfect place to relax and unwind after a long day, your outdoor living area offers an under truss lanai area the FULL length of the home! (This is very rare) while the inside of the home offers stainless steel appliances in the kitchen make cooking a breeze. The beautiful plank tile flooring throughout the home is not only stylish but also easy to clean. The master bathroom has been completely updated, adding a touch of luxury to your daily routine. New Roof 2022, Hot Water Heater, 2022. Outside, the 3 lot site offers plenty of space for outdoor activities, with a circular drive for convenience. The large yard is filled with palm trees and fruit trees, creating a tropical oasis right in your backyard. Located within walking distance to Ida Baker High School and Gulf Elementary School, this home is perfect for families with children. And with , shopping, restaurants, nightlife, and medical facilities just minutes away, you'll have everything you need right at your fingertips. Don't miss out on this opportunity to own a big, beautiful home in a prime location!
Active
Price cut: $21K (8/14)
$599,000
1927 Savona Pkwy W, Cape Coral, FL 33914
3beds
1,973sqft
Single Family Residence
Built in 2005
0.37 Acres Lot
$-- Zestimate®
$304/sqft
$-- HOA
What's special
Circular drive for convenienceIn-ground pool with spa
- 66 days
- 304
- 9
Zillow last checked:
Listing updated:
Listed by:
Lori Alexander 239-980-9314,
Century 21 Selling Paradise
Source: Florida Gulf Coast MLS,MLS#: 2026028022 Originating MLS: Florida Gulf Coast
Originating MLS: Florida Gulf CoastFacts & features
Interior
Bedrooms & bathrooms
- Bedrooms: 3
- Bathrooms: 2
- Full bathrooms: 2
Rooms
- Room types: Bathroom, Den, Family Room, Guest Quarters, Office, Screened Porch, Great Room
Heating
- Central, Electric
Cooling
- Central Air, Ceiling Fan(s), Electric
Appliances
- Included: Dryer, Dishwasher, Electric Cooktop, Freezer, Disposal, Ice Maker, Microwave, Range, Refrigerator, RefrigeratorWithIce Maker, Self Cleaning Oven, Washer
- Laundry: Washer Hookup, Dryer Hookup, Inside, Laundry Tub
Features
- Attic, Breakfast Bar, Bedroom on Main Level, Breakfast Area, Bathtub, Tray Ceiling(s), Separate/Formal Dining Room, Dual Sinks, Entrance Foyer, Family/Dining Room, Living/Dining Room, Multiple Shower Heads, Main Level Primary, Pantry, Pull Down Attic Stairs, Separate Shower, Cable TV, Vaulted Ceiling(s), Walk-In Closet(s), Window Treatments, Home Office, Bathroom, Den, Family Room, Guest Quarters, Office, Screened Porch, Great Room
- Flooring: Tile
- Windows: Double Hung, Single Hung, Sliding, Shutters, Window Coverings
- Attic: Pull Down Stairs
Interior area
- Total structure area: 2,393
- Total interior livable area: 1,973 sqft
Video & virtual tour
Property
Parking
- Total spaces: 2
- Parking features: Attached, Circular Driveway, Driveway, Garage, Paved, Garage Door Opener
- Attached garage spaces: 2
- Has uncovered spaces: Yes
Features
- Stories: 1
- Patio & porch: Lanai, Porch, Screened
- Exterior features: Fruit Trees, Sprinkler/Irrigation, Outdoor Shower, Shutters Manual
- Has private pool: Yes
- Pool features: Concrete, Electric Heat, Heated, In Ground, Pool Equipment, Screen Enclosure, Outside Bath Access
- Has spa: Yes
- Spa features: Electric Heat, Gunite, In Ground, Screened
- Has view: Yes
- View description: Landscaped
- Waterfront features: None
Lot
- Size: 0.37 Acres
- Dimensions: 160 x 80 x 160 x 80
- Features: Multiple lots, Oversized Lot, Sprinklers Automatic
Details
- Parcel number: 044523C304712.0260
- Lease amount: $0
- Zoning description: R1
Construction
Type & style
- Home type: SingleFamily
- Architectural style: Ranch,One Story
- Property subtype: Single Family Residence
Materials
- Block, Concrete, Stucco
- Roof: Shingle
Condition
- Resale
- Year built: 2005
Utilities & green energy
- Sewer: Assessment Paid, Public Sewer
- Water: Assessment Paid, Public
- Utilities for property: Cable Available, High Speed Internet Available
Community & HOA
Community
- Features: Non-Gated, None
- Security: Security System, Smoke Detector(s)
- Condo and coop fee: $0
- Membership fee: $0
- Subdivision: CAPE CORAL
HOA
- Has HOA: No
- Amenities included: See Remarks
- Services included: None
Location
- Region: Cape Coral
Financial & listing details
- Price per square foot: $304/sqft
- Tax assessed value: $343,752
- Annual tax amount: $6,482
- Date on market: 6/27/2026
- Cumulative days on market: 67 days
- Listing terms: All Financing Considered,Cash,FHA,VA Loan
- Ownership: Single Family
- Road surface type: Paved
Estimated market value
Not available
Estimated sales range
Not available
Not available
Price history
| Date | Event | Price |
|---|---|---|
| 8/14/2026 | Price change | $599,000-3.4%$304/sqft |
Source:  Florida Gulf Coast MLS #2026028022 Report a problem Florida Gulf Coast MLS #2026028022 Report a problem | ||
| 6/27/2026 | Listed for sale | $620,000+9.7%$314/sqft |
Source: Florida Gulf Coast MLS #2026028022 Report a problem | ||
| 6/16/2023 | Sold | $565,000-1.8%$286/sqft |
Source: Florida Gulf Coast MLS #223023363 Report a problem | ||
| 5/7/2023 | Pending sale | $575,450$292/sqft |
Source:  Florida Gulf Coast MLS #223023363 Report a problem Florida Gulf Coast MLS #223023363 Report a problem | ||
| 4/14/2023 | Price change | $575,450-2.5%$292/sqft |
Source: Florida Gulf Coast MLS #223023363 Report a problem | ||
| 3/31/2023 | Listed for sale | $590,000+125.3%$299/sqft |
Source: Florida Gulf Coast MLS #223023363 Report a problem | ||
| 1/3/2005 | Sold | $261,900+835.4%$133/sqft |
Source: Public Record Report a problem | ||
| 1/22/2004 | Sold | $28,000$14/sqft |
Source: Public Record Report a problem | ||
Public tax history
| Year | Property taxes | Tax assessment |
|---|---|---|
| 2025 | $6,482 -3.6% | $343,752 -6.5% |
| 2024 | $6,725 +624.1% | $367,716 +137.1% |
| 2023 | $929 -3% | $155,098 +3% |
| 2022 | $958 +0.7% | $150,581 |
| 2021 | $951 -29.9% | -- |
| 2020 | $1,356 -59.3% | $144,177 -38.4% |
| 2019 | $3,328 | $234,191 +69.3% |
| 2018 | $3,328 -1% | $138,307 +2.1% |
| 2017 | $3,363 -0.1% | $135,462 -38.3% |
| 2016 | $3,366 +0.5% | $219,500 +14.3% |
| 2015 | $3,351 -6.9% | $192,003 +14.8% |
| 2014 | $3,598 +4.6% | $167,209 +3.1% |
| 2013 | $3,441 +4.7% | $162,191 +12% |
| 2012 | $3,285 +1% | $144,800 +11.7% |
| 2011 | $3,252 -0.3% | $129,601 +7% |
| 2010 | $3,263 -5.2% | $121,118 -7.4% |
| 2009 | $3,441 -28.7% | $130,820 -42% |
| 2008 | $4,823 -24.5% | $225,380 -26.3% |
| 2007 | $6,390 -5.5% | $305,730 +4.6% |
| 2006 | $6,761 +158.7% | $292,170 +957.4% |
| 2004 | $2,613 +14.4% | $27,630 +112.5% |
| 2003 | $2,284 +1234.9% | $13,000 +145.3% |
| 2002 | $171 | $5,300 +3.9% |
| 2000 | -- | $5,100 |
Find assessor info on the county website
Monthly payment
Est. payment
Payment breakdown
Explore the cost of this home by adjusting the details. Changes won't be saved.Climate risks
Neighborhood: 33914
Nearby schools
Schools provided by the listing agent
- Elementary: GULF ELEMENTARY
- High: IDA BAKER
Source: Florida Gulf Coast MLS. This data may not be complete. We recommend contacting the local school district to confirm school assignments for this home.
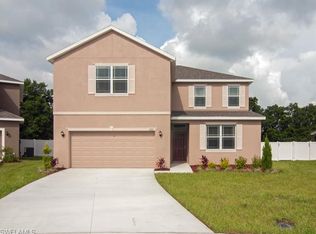
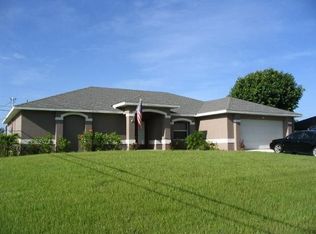
Similar homes
- $599,0003 bd2 ba2k sqft2121 SW 39th Terrace Cpe, Coral, FL 33914For Sale

 MLS ID #2026006470, Jay Buchanan, Royal Shell Real Estate, Inc.. Florida Gulf Coast MLS
 - $635,0004 bd2 ba2k sqft3716 SW 11th Place Cpe, Coral, FL 33914For Sale
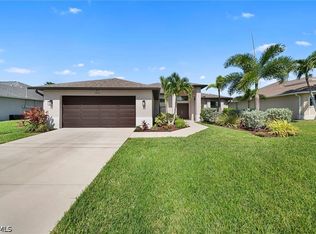 MLS ID #2026034579, Karl Aschenbrenner, Premier Cape Realty Inc.. Florida Gulf Coast MLS
 - $769,9004 bd2 ba2.2k sqft2909 SW 38th St, Cape Coral, FL 33914For Sale
 MLS ID #2026036999, James Boyer, Serhant. Florida Gulf Coast MLS
 - $548,0003 bd2 ba2k sqft3905 Agualinda Blvd, Cape Coral, FL 33914For Sale
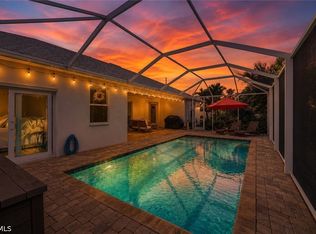 MLS ID #2026008881, Hank Bertodatto, Epique Realty Inc.. Florida Gulf Coast MLS
 - $540,0003 bd2 ba1.8k sqft2115 SW 30th Terrace Cpe, Coral, FL 33914For SaleMLS ID #2026028558, Kevin Amoroso, Premier Sotheby's Int'l Realty. Florida Gulf Coast MLS
- $539,0003 bd2 ba1.7k sqft207 Gleason Parkway Cpe, Coral, FL 33914For SaleMLS ID #2026026854, Christina Marie Diaz, EXP Realty LLC. Florida Gulf Coast MLS
- $669,9993 bd2 ba1.9k sqft2802 SW 20th Ave, Cape Coral, FL 33914For SaleMLS ID #2025004960, Cylina Slajda, Valor Real Estate Svs. Florida Gulf Coast MLS
- $539,9004 bd3 ba1.8k sqft2714 SW 28th Ave, Cape Coral, FL 33914For SaleMLS ID #2026014953, Taylor Rompel, John R. Wood Properties. Florida Gulf Coast MLS
- $445,0003 bd2 ba2k sqft3310 SW 26th Ave, Cape Coral, FL 33914For SaleMLS ID #2026027089, Catherine Sanders, Five Star Realty of Charlotte. Florida Gulf Coast MLS
- $499,9994 bd2 ba2k sqft201 SW 35th St, Cape Coral, FL 33914For SaleMLS ID #2026019547, Gina Evers Gribbin, Palm Paradise Realty Group. Florida Gulf Coast MLS
- $749,0003 bd2 ba2k sqft2013 SW 31st Ter, Cape Coral, FL 33914For SaleMLS ID #2026013551, Kristi Davis, KW Florida Living. Florida Gulf Coast MLS
- $525,0004 bd2 ba1.7k sqft1605 SW 43rd St, Cape Coral, FL 33914For SaleMLS ID #2026030314, Todd Tooley, John R. Wood Properties. Florida Gulf Coast MLS
- $419,0004 bd2 ba2.3k sqft1721 SW 30th Ter, Cape Coral, FL 33914For SaleMLS ID #2026025698, Agnieszka Pisarczyk, LPT Realty, LLC. Florida Gulf Coast MLS
- $400,0003 bd2 ba2k sqft430 SW 44th Ter, Cape Coral, FL 33914For SaleMLS ID #2026028419, Tim Greig, Mamba Realty LLC. Florida Gulf Coast MLS
- $425,0004 bd3 ba2.1k sqft2658 SW 31st Lane Cpe, Cape Coral, FL 33914For SaleMLS ID #2026029283, Crystal Wall, Re/Max Sunshine. Florida Gulf Coast MLS
- $450,0003 bd2 ba2k sqft801 SW 52nd St, Cape Coral, FL 33914For SaleMLS ID #2026026044, Capt. Mick Jensen, DomainRealty.com LLC. Florida Gulf Coast MLS
- $376,0003 bd2 ba1.5k sqft4005 SW 27th Ave, Cape Coral, FL 33914For SaleMLS ID #2026018722, Mike Darda, Compass Florida LLC. Florida Gulf Coast MLS
- $597,5002 bd3 ba2.6k sqft5920 Tarpon Gardens Cir APT 201, Cape Coral, FL 33914For SaleMLS ID #2025009273, Lisa Petruska, Premiere Plus Realty Company. Florida Gulf Coast MLS
- $434,9003 bd2 ba1.9k sqft2935 Sunset Pointe Cir, Cape Coral, FL 33914For SaleMLS ID #2026014127, Judy Sylvia, RE/MAX Realty Team. Florida Gulf Coast MLS
- $334,9003 bd2 ba1.7k sqft2929 SW 8th Ct, Cape Coral, FL 33914For SaleMLS ID #2026018697, Jadene Nicholson, Marzucco Real Estate. Florida Gulf Coast MLS
