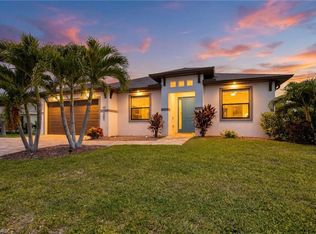
Welcome to this beautifully maintained 3-bedroom plus den heated pool home in Cape Coral! Situated on a deep-water canal and located outside of a flood zone, this property offers the perfect blend of comfort, privacy, and Florida living. Step inside to find spacious living areas highlighted by soaring tray ceilings and an open layout designed for both everyday living and entertaining. The home is being offered fully furnished, making it move-in ready for seasonal residents, full-time homeowners, or investors. Enjoy the outdoors in your private backyard oasis featuring a saltwater pool installed in 2022, privacy fencing, lush landscaping with banana trees and Christmas palms, and stunning sunset views illuminated by charming tiki lights. The deep-water canal provides direct access for kayaking, with a convenient ladder already in place for easy entry and exit. Additional updates include a new roof in 2023 and a new water heater. The home also features hurricane shutters for peace of mind, gutters, an irrigation system to keep the lawn looking its best, and an oversized garage with extra storage space while still accommodating two vehicles. Conveniently located near shopping, dining, schools, and entertainment, this Cape Coral gem offers everything you need to enjoy the Southwest Florida lifestyle. Schedule your private showing today!
Active
Price cut: $10K (8/10)
$539,000
207 Gleason Parkway Cpe, Coral, FL 33914
3beds
1,793sqft
:
Get pre-qualified$3,459/mo
Single Family Residence
Built in 2017
10,018 Square Feet Lot
$-- Zestimate®
$301/sqft
$-- HOA
What's special
Fully furnishedPrivacy fencingNew water heaterPrivate backyard oasisStunning sunset viewsSoaring tray ceilingsHurricane shutters
- 48 days |
- 535 |
- 31 |
Zillow last checked:
Listing updated:
Listed by:
Christina Marie Diaz 239-218-0039,
EXP Realty LLC
Source: Florida Gulf Coast MLS,MLS#: 2026026854 Originating MLS: Florida Gulf Coast
Originating MLS: Florida Gulf CoastFacts & features
Interior
Bedrooms & bathrooms
- Bedrooms: 3
- Bathrooms: 2
- Full bathrooms: 2
Rooms
- Room types: Bathroom, Den, Family Room, Guest Quarters, Great Room, Screened Porch
Heating
- Central, Electric
Cooling
- Central Air, Ceiling Fan(s), Electric
Appliances
- Included: Dryer, Dishwasher, Disposal, Ice Maker, Microwave, Range, Refrigerator, RefrigeratorWithIce Maker, Self Cleaning Oven, Washer
- Laundry: Inside
Features
- Breakfast Bar, Bedroom on Main Level, Tray Ceiling(s), Separate/Formal Dining Room, Dual Sinks, Main Level Primary, Pantry, Shower Only, Separate Shower, Vaulted Ceiling(s), Bar, Split Bedrooms, Bathroom, Den, Family Room, Guest Quarters, Great Room, Screened Porch
- Flooring: Carpet, Tile
- Windows: Single Hung
- Furnished: Yes
Interior area
- Total structure area: 2,271
- Total interior livable area: 1,793 sqft
Video & virtual tour
Property
Parking
- Total spaces: 2
- Parking features: Attached, Garage, Two Spaces, Garage Door Opener
- Attached garage spaces: 2
Features
- Stories: 1
- Patio & porch: Lanai, Porch, Screened
- Exterior features: Fence, Fruit Trees, Sprinkler/Irrigation, Storage, Shutters Manual, Water Feature
- Has private pool: Yes
- Pool features: Concrete, Electric Heat, Heated, Screen Enclosure, Salt Water
- Has view: Yes
- View description: Canal, Water
- Has water view: Yes
- Water view: Canal,Water
- Waterfront features: Canal Access
Lot
- Size: 10,018 Square Feet
- Dimensions: 80 x 125 x 80 x 125
- Features: Rectangular Lot, Sprinklers Automatic
Details
- Parcel number: 354423C301830.0530
- Lease amount: $0
- Zoning description: R1
Construction
Type & style
- Home type: SingleFamily
- Architectural style: Ranch,One Story
- Property subtype: Single Family Residence
Materials
- Block, Concrete, Stucco
- Roof: Shingle
Condition
- Resale
- Year built: 2017
Utilities & green energy
- Sewer: Assessment Paid, Public Sewer
- Water: Assessment Paid, Public
- Utilities for property: Cable Available
Community & HOA
Community
- Features: Boat Facilities, None
- Security: None, Smoke Detector(s)
- Condo and coop fee: $0
- Membership fee: $0
- Subdivision: CAPE CORAL
HOA
- Has HOA: No
- Amenities included: None
- Services included: None
Location
- Region: Coral
Financial & listing details
- Price per square foot: $301/sqft
- Annual tax amount: $7,436
- Date on market: 6/25/2026
- Cumulative days on market: 48 days
- Listing terms: All Financing Considered,Cash
- Ownership: Single Family
- Road surface type: Paved
Estimated market value
Not available
Estimated sales range
Not available
Not available
Price history
| Date | Event | Price |
|---|---|---|
| 8/10/2026 | Price change | $539,000-1.8%$301/sqft |
Source:  Florida Gulf Coast MLS #2026026854 Report a problem Florida Gulf Coast MLS #2026026854 Report a problem | ||
| 6/25/2026 | Listed for sale | $549,000+22%$306/sqft |
Source: Florida Gulf Coast MLS #2026026854 Report a problem | ||
| 3/4/2022 | Sold | $449,900+58.7%$251/sqft |
Source: Florida Gulf Coast MLS #222002112 Report a problem | ||
| 11/3/2017 | Sold | $283,500$158/sqft |
Source: Florida Gulf Coast MLS #217057322 Report a problem | ||
Public tax history
Tax history is unavailable.
Monthly payment
Est. payment
Payment breakdown
Explore the cost of this home by adjusting the details. Changes won't be saved.Climate risks
Neighborhood: 33914
Nearby schools
GreatSchools rating
- 6/10Pelican Elementary SchoolGrades: PK-5Distance: 0.5 mi
- 7/10Gulf Middle SchoolGrades: 6-8Distance: 2.1 mi
- 5/10Cape Coral High SchoolGrades: 9-12Distance: 1.1 mi
- $539,0003 bd2 ba1.7k sqft207 Gleason Pkwy, Cape Coral, FL 33914For Sale
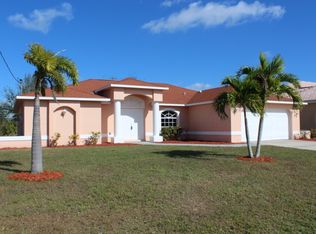
- $366,5164 bd2 ba2k sqft203 Gleason Pkwy, Cape Coral, FL 33914Off Market
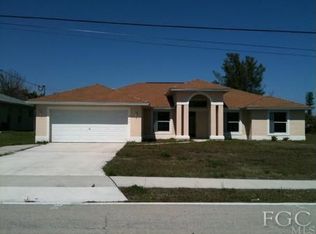
- $406,3003 bd2 ba1.9k sqft211 Gleason Pkwy, Cape Coral, FL 33914Off Market
- $306,6003 bd2 ba1.9k sqft215 Gleason Pkwy, Cape Coral, FL 33914Off Market
- $525,2004 bd2 ba2.4k sqft167 Gleason Pkwy, Cape Coral, FL 33914Off Market
- $272,7003 bd2 ba1.2k sqft206 Gleason Pkwy, Cape Coral, FL 33914Off Market
- $85,0000.27 acres210 SW 31st Ter, Cape Coral, FL 33914Sold
- $74,2900.27 acres214 SW 31st Ter, Cape Coral, FL 33914Off Market
A local agent can set up tours, give advice and negotiate with sellers.
A local lender can help you make sure your offer is ready when you are.
Similar homes
- $539,0003 bd2 ba1.7k sqft207 Gleason PKWY, CAPE CORAL, FL 33914For SaleMLS ID #2026026854, Christina Marie Diaz. eXp Realty
- $505,0004 bd2 ba2k sqft201 SW 35th St, Cape Coral, FL 33914For Sale
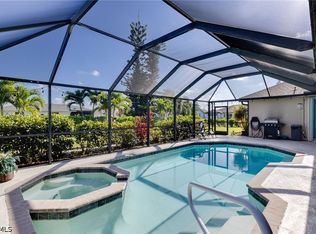
 MLS ID #2026019547, Gina Evers Gribbin, Palm Paradise Realty Group. Florida Gulf Coast MLS
 - $539,0003 bd2 ba1.8k sqft2737 SW 25th St, Cape Coral, FL 33914For Sale
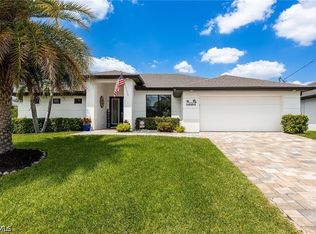 MLS ID #2026033300, Carolyn Chesser, Berkshire Hathaway Florida. Florida Gulf Coast MLS
 - $550,0003 bd2 ba1.8k sqft2115 SW 30th Terrace Cpe, Coral, FL 33914For Sale
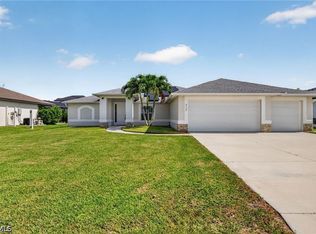 MLS ID #2026028558, Kevin Amoroso, Premier Sotheby's Int'l Realty. Florida Gulf Coast MLS
 - $539,0003 bd2 ba2.3k sqft2832 SW 26th Ave, Cape Coral, FL 33914For SaleMLS ID #2026023356, Jen Daria, Maxim LLC. Florida Gulf Coast MLS
- $548,0003 bd2 ba2k sqft3905 Agualinda Blvd, Cape Coral, FL 33914For SaleMLS ID #2026008881, Hank Bertodatto, Epique Realty Inc.. Florida Gulf Coast MLS
- $539,9004 bd3 ba1.8k sqft2714 SW 28th Ave, Cape Coral, FL 33914For SaleMLS ID #2026014953, Taylor Rompel, John R. Wood Properties. Florida Gulf Coast MLS
- $620,0003 bd2 ba1.9k sqft1927 Savona Pkwy W, Cape Coral, FL 33914For SaleMLS ID #2026028022, Lori Alexander, Century 21 Selling Paradise. Florida Gulf Coast MLS
- $699,9003 bd2 ba2.4k sqft2522 SW 27th Ave, Cape Coral, FL 33914For SaleMLS ID #2026033638, Diana Rodriguez, Realty One Group MVP. Florida Gulf Coast MLS
- $599,0003 bd2 ba2k sqft2121 SW 39th Terrace Cpe, Coral, FL 33914For SaleMLS ID #2026006470, Jay Buchanan, Royal Shell Real Estate, Inc.. Florida Gulf Coast MLS
- $459,9003 bd2 ba1.6k sqft3721 SW 13th Ave, Cape Coral, FL 33914For SaleMLS ID #225040765, Greisy Valdes, Mamba Realty LLC. Florida Gulf Coast MLS
- $459,0003 bd2 ba1.7k sqft3137 SE 8th Ave, Cape Coral, FL 33904For SaleMLS ID #2026028434, Michelle Carr, Palm Paradise Realty Group. Florida Gulf Coast MLS
- $525,0003 bd2 ba2k sqft1110 NE 7th Place Cpe, Coral, FL 33909For SaleMLS ID #2026030805, Christyna Stires, DomainRealty.com LLC. Florida Gulf Coast MLS
- $549,0003 bd2 ba1.6k sqft2118 SW 12th Ter, Cape Coral, FL 33991For SaleMLS ID #2026015941, Henning Holzschuh, Florida Homes Realty Group Inc. Florida Gulf Coast MLS
- $574,9004 bd2 ba2k sqft910 SW 12th Ter, Cape Coral, FL 33991For SaleMLS ID #2026015443, Lisa Peters, Century 21 Selling Paradise. Florida Gulf Coast MLS
- $669,9993 bd2 ba1.9k sqft2802 SW 20th Ave, Cape Coral, FL 33914For SaleMLS ID #2025004960, Cylina Slajda, Valor Real Estate Svs. Florida Gulf Coast MLS
- $434,9003 bd2 ba1.9k sqft2935 Sunset Pointe Cir, Cape Coral, FL 33914For SaleMLS ID #2026014127, Judy Sylvia, RE/MAX Realty Team. Florida Gulf Coast MLS
- $720,0003 bd2 ba2.1k sqft418 Avalon Dr, Cape Coral, FL 33904For SaleMLS ID #2026033388, Tiffany Packard, The Keyes Company. Florida Gulf Coast MLS
- $538,0003 bd2 ba1.8k sqft3401 NW 21st St, Cape Coral, FL 33993For SaleMLS ID #2026011702, Carleen Murone, EXP Realty LLC. Florida Gulf Coast MLS
- $549,0004 bd2 ba2.2k sqft2319 NE 19th St, Cape Coral, FL 33909For SaleMLS ID #2026025226, Paul Russell, Century 21 Sunbelt Realty. Florida Gulf Coast MLS
