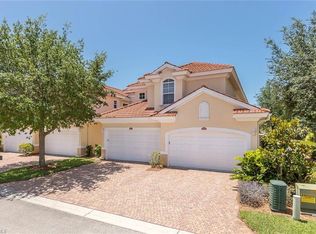
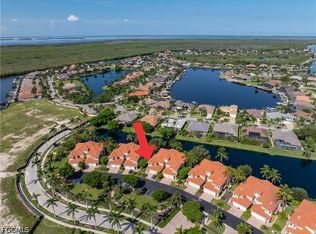
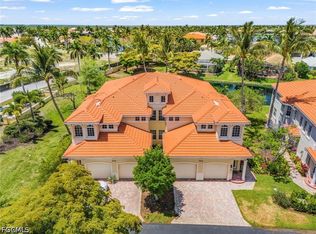
MAJOR PRICE ADJUSTMENT! ATTENTION BOATERS AND OUTDOOR LOVERS! There is no location better for boating access and walkability to Parks and nature trails than this! This exquisite condo in Cape Coral’s premier waterfront community, is where comfort, style, and convenience come together effortlessly. This beautifully designed second-floor residence offers 2 spacious bedrooms and 2.5 baths, all within the highly sought-after Dahlia floor plan known for its open, airy feel and exceptional use of space.The elevated second floor location enhances the home with soft natural light throughout the day, added privacy, and peaceful views of the serene park-like setting below. With no one living above you, the space feels quieter and more private—ideal for relaxation and year-round enjoyment. The chef-inspired kitchen features a generous island perfect for meal prep and gathering, and it flows seamlessly into a charming café area—an inviting spot for morning coffee or casual meals. One of the standout features of this home is the expansive 22' x 19' Sports Oasis room, designed for effortless entertaining. Whether hosting game nights, family gatherings, or simply unwinding with friends, this versatile space easily accommodates a pool table, beverage center, and more to create the ultimate entertainment hub. The primary suite is a retreat of its own, offering his-and-her walk-in closets and an en-suite bath. A dedicated internet alcove adds functionality for a small office or study area, and an additional flex space can serve as a den, library, reading room, or expanded entertaining area—whatever best suits your lifestyle. Completing this exceptional home is a private 2-car garage with ample storage. As part of one of Cape Coral’s premier waterfront communities, residents enjoy world-class amenities including a resort-style pool, lap pool, fitness center, tennis courts, and a cedar sauna. Award-winning waterfront dining and boutique shopping along the marina are just steps away. For the Boaters, enjoy immediate access to the Caloosahatchee River and the Gulf —ideal for day trips, fishing, island hopping, and sunset cruises. The marina’s design offers a sheltered basin, providing peace of mind during weather changes. No long drives or trailering—your boat is just steps from home.
For Outdoor & Nature Lovers, Rotary Park is nearby. Walk or bike to nature trails, the butterfly house, birdwatching areas, an observation tower, and a dog park. There are miles of pedestrian-friendly paths around the waterfront make it perfect for morning walks, biking, or jogging. If Kayaking & Paddleboarding is your interest, the calm waters allow easy access for paddling adventures through mangroves and estuaries. Sunsets, wildlife viewing, manatee spotting, and a daily connection to nature are part of everyday living.
This is coastal living at its finest perfect for anyone who wants nature, boating, and convenience all in one place. And it is PET FRIENDLY, so bring Fido along.
Active
$597,500
5920 Tarpon Gardens Cir APT 201, Cape Coral, FL 33914
2beds
2,675sqft
Condominium
Built in 2004
-- sqft lot
$565,900 Zestimate®
$223/sqft
$856/mo HOA
What's special
Resort-style poolTennis courtsSecond-floor residenceCedar saunaChef-inspired kitchenElevated second floor locationLap pool
- 353 days |
- 253 |
- 5 |
Zillow last checked:
Listing updated:
Listed by:
Lisa Petruska 239-810-4754,
Premiere Plus Realty Company
Source: Florida Gulf Coast MLS,MLS#: 2025009273 Originating MLS: Florida Gulf Coast
Originating MLS: Florida Gulf CoastFacts & features
Interior
Bedrooms & bathrooms
- Bedrooms: 2
- Bathrooms: 3
- Full bathrooms: 2
- 1/2 bathrooms: 1
Rooms
- Room types: Bathroom, Den, Family Room, Guest Quarters, Office, Other, Screened Porch, Great Room
Heating
- Central, Electric
Cooling
- Central Air, Ceiling Fan(s), Electric, Humidity Control
Appliances
- Included: Dryer, Dishwasher, Freezer, Disposal, Microwave, Range, Refrigerator, Self Cleaning Oven, Washer
- Laundry: Inside, Laundry Tub
Features
- Built-in Features, Breakfast Area, Bathtub, Dual Sinks, Eat-in Kitchen, Family/Dining Room, Kitchen Island, Living/Dining Room, Pantry, Separate Shower, Cable TV, Upper Level Primary, Walk-In Closet(s), High Speed Internet, Home Office, Split Bedrooms, Bathroom, Den, Family Room, Guest Quarters, Office, Other, Screened Porch, Great Room
- Flooring: Carpet, Tile
- Windows: Sliding, Impact Glass
Interior area
- Total structure area: 3,248
- Total interior livable area: 2,675 sqft
Video & virtual tour
Property
Parking
- Total spaces: 2
- Parking features: Attached, Covered, Driveway, Underground, Garage, Guest, Paved, Two Spaces, Garage Door Opener
- Attached garage spaces: 2
- Has uncovered spaces: Yes
Features
- Levels: Two
- Stories: 2
- Patio & porch: Balcony, Lanai, Porch, Screened
- Exterior features: Security/High Impact Doors, None
- Pool features: Community
- Has view: Yes
- View description: Landscaped, Trees/Woods
- Waterfront features: None
Lot
- Size: 6,651 Square Feet
- Features: Other
Details
- Parcel number: 224523C200605.0201
- Lease amount: $0
- Zoning description: R3W
Construction
Type & style
- Home type: Condo
- Architectural style: Coach/Carriage,Two Story,Low Rise
- Property subtype: Condominium
Materials
- Block, Concrete, Stucco
- Roof: Tile
Condition
- Resale
- Year built: 2004
Utilities & green energy
- Sewer: Assessment Paid, Public Sewer
- Water: Assessment Paid, Public
- Utilities for property: Cable Available, Underground Utilities
Community & HOA
Community
- Features: Boat Facilities, Gated, Shopping, Street Lights
- Security: Security Gate, Gated with Guard, Gated Community, Key Card Entry, Security Guard, Smoke Detector(s)
- Condo and coop fee: $600 monthly
- Membership fee: $0
- Subdivision: TARPON GARDENS
HOA
- Has HOA: Yes
- Amenities included: Bocce Court, Marina, Bike Storage, Clubhouse, Fitness Center, Library, Barbecue, Picnic Area, Pool, Restaurant, Spa/Hot Tub, Sidewalks, Tennis Court(s), Trail(s), Management
- Services included: Association Management, Cable TV, Insurance, Internet, Legal/Accounting, Maintenance Grounds, Pest Control, Reserve Fund, Road Maintenance, Street Lights
- HOA fee: $3,067 annually
- HOA phone: 239-649-5526
Location
- Region: Cape Coral
Financial & listing details
- Price per square foot: $223/sqft
- Tax assessed value: $463,990
- Annual tax amount: $5,165
- Date on market: 9/8/2025
- Cumulative days on market: 354 days
- Listing terms: All Financing Considered,Cash
- Ownership: Condo
Estimated market value
$565,900
$538,000 - $594,000
$5,316/mo
Price history
| Date | Event | Price |
|---|---|---|
| 5/23/2026 | Price change | $597,500-4.4%$223/sqft |
Source:  Florida Gulf Coast MLS #2025009273 Report a problem Florida Gulf Coast MLS #2025009273 Report a problem | ||
| 2/19/2026 | Price change | $625,000-4.6%$234/sqft |
Source: Florida Gulf Coast MLS #2025009273 Report a problem | ||
| 9/8/2025 | Listed for sale | $655,000$245/sqft |
Source: Florida Gulf Coast MLS #2025009273 Report a problem | ||
| 8/8/2025 | Listing removed | $655,000$245/sqft |
Source: Florida Gulf Coast MLS #224096773 Report a problem | ||
| 7/4/2025 | Price change | $655,000-1.5%$245/sqft |
Source:  SWFLMLS #224096773 Report a problem SWFLMLS #224096773 Report a problem | ||
| 3/28/2025 | Price change | $665,000-1.5%$249/sqft |
Source: SWFLMLS #224096773 Report a problem | ||
| 2/10/2025 | Price change | $675,000-2%$252/sqft |
Source: SWFLMLS #224096773 Report a problem | ||
| 11/29/2024 | Listed for sale | $689,000+56.9%$258/sqft |
Source: SWFLMLS #224096773 Report a problem | ||
| 2/14/2005 | Sold | $439,000+27.2%$164/sqft |
Source: Public Record Report a problem | ||
| 3/16/2004 | Sold | $345,000$129/sqft |
Source: Public Record Report a problem | ||
Public tax history
| Year | Property taxes | Tax assessment |
|---|---|---|
| 2025 | $5,634 +4.7% | $335,977 +2.9% |
| 2024 | $5,380 +2.2% | $326,508 +3% |
| 2023 | $5,267 +7.7% | $316,998 +3% |
| 2022 | $4,890 -2.6% | $307,765 +3% |
| 2021 | $5,021 -1.9% | $298,801 +1.4% |
| 2020 | $5,118 +2.8% | $294,676 -13.5% |
| 2019 | $4,979 | $340,765 +20.5% |
| 2018 | $4,979 -0.2% | $282,680 +2.1% |
| 2017 | $4,987 +1% | $276,866 -16.4% |
| 2016 | $4,937 +6.9% | $331,095 +4.2% |
| 2015 | $4,620 +3.4% | $317,700 +8.5% |
| 2014 | $4,469 +5.4% | $292,900 +23.3% |
| 2013 | $4,239 +22.1% | $237,500 +11.5% |
| 2012 | $3,472 +2.3% | $213,000 -4.6% |
| 2011 | $3,394 +8.5% | $223,300 +26.4% |
| 2010 | $3,129 -52.1% | $176,700 -47.9% |
| 2009 | $6,536 +22% | $339,310 +1% |
| 2008 | $5,357 -22.9% | $336,000 -18% |
| 2007 | $6,951 -5% | $410,000 -1.7% |
| 2006 | $7,315 +1219.6% | $417,000 +1637.5% |
| 2004 | $554 | $24,000 |
Find assessor info on the county website
Monthly payment
Est. payment
Payment breakdown
Explore the cost of this home by adjusting the details. Changes won't be saved.Climate risks
Neighborhood: Tarpon Point
Nearby schools
GreatSchools rating
- 6/10Pelican Elementary SchoolGrades: PK-5Distance: 3.2 mi
- 7/10Gulf Middle SchoolGrades: 6-8Distance: 3.1 mi
- 3/10Ida S. Baker High SchoolGrades: 9-12Distance: 3.2 mi
- $483,0003 bd5 ba2.5k sqft5920 Tarpon Gardens Cir APT 202, Cape Coral, FL 33914Off Market
- $413,9002 bd2 ba1.9k sqft5920 Tarpon Gardens Cir APT 102, Cape Coral, FL 33914Off Market

- $412,4003 bd2 ba1.9k sqft5920 Tarpon Gardens Cir APT 101, Cape Coral, FL 33914Sold
- $604,8003 bd3 ba2.5k sqft5916 Tarpon Gardens Cir APT 202, Cape Coral, FL 33914Off Market
- $416,0003 bd2 ba1.9k sqft5916 Tarpon Gardens Cir APT 101, Cape Coral, FL 33914Off Market
- $433,7002 bd2 ba1.9k sqft5916 Tarpon Gardens Cir APT 102, Cape Coral, FL 33914Off Market
- $485,1002 bd2 ba2.5k sqft5916 Tarpon Gardens Cir APT 201, Cape Coral, FL 33914Off Market
- $501,7003 bd3 ba2.5k sqft5924 Tarpon Gardens Cir APT 202, Cape Coral, FL 33914Off Market
A local agent can set up tours, give advice and negotiate with sellers.
Similar homes
- $524,9003 bd3 ba1.6k sqft5610 Cape Harbour Dr APT 201, Cape Coral, FL 33914For Sale
 MLS ID #2026033988, Judy Sylvia, RE/MAX Realty Team. Florida Gulf Coast MLS
 - $599,0003 bd2 ba1.9k sqft1927 Savona Pkwy W, Cape Coral, FL 33914For Sale
 MLS ID #2026028022, Lori Alexander, Century 21 Selling Paradise. Florida Gulf Coast MLS
 - $499,9003 bd3 ba1.6k sqft5626 Cape Harbour Dr APT 202, Cape Coral, FL 33914For Sale
 MLS ID #2026019138, Christine Maier, RE/MAX Trend. Florida Gulf Coast MLS
 - $575,0003 bd2 ba2.2k sqft2547 SW 5th Ave, Cape Coral, FL 33914For Sale
 MLS ID #2026031350, Gary Barton, Premiere Plus Realty Company. Florida Gulf Coast MLS
 - $635,0004 bd2 ba2k sqft3716 SW 11th Place Cpe, Coral, FL 33914For SaleMLS ID #2026034579, Karl Aschenbrenner, Premier Cape Realty Inc.. Florida Gulf Coast MLS
- $548,0003 bd2 ba2k sqft3905 Agualinda Blvd, Cape Coral, FL 33914For SaleMLS ID #2026008881, Hank Bertodatto, Epique Realty Inc.. Florida Gulf Coast MLS
- $505,0004 bd2 ba2k sqft201 SW 35th St, Cape Coral, FL 33914For SaleMLS ID #2026019547, Gina Evers Gribbin, Palm Paradise Realty Group. Florida Gulf Coast MLS
- $529,0003 bd2 ba1.8k sqft2737 SW 25th St, Cape Coral, FL 33914For SaleMLS ID #2026033300, Carolyn Chesser, Berkshire Hathaway Florida. Florida Gulf Coast MLS
- $539,9004 bd3 ba1.8k sqft2714 SW 28th Ave, Cape Coral, FL 33914For SaleMLS ID #2026014953, Taylor Rompel, John R. Wood Properties. Florida Gulf Coast MLS
- $525,0004 bd2 ba1.7k sqft1605 SW 43rd St, Cape Coral, FL 33914For SaleMLS ID #2026030314, Todd Tooley, John R. Wood Properties. Florida Gulf Coast MLS
- $749,0003 bd2 ba2k sqft2013 SW 31st Ter, Cape Coral, FL 33914For SaleMLS ID #2026013551, Kristi Davis, KW Florida Living. Florida Gulf Coast MLS
- $599,0003 bd2 ba1.8k sqft12640 Kelly Palm Dr, Fort Myers, FL 33908For SaleMLS ID #2026029335, Susan McCallion, McCallion and McCallion. Florida Gulf Coast MLS
- $434,9003 bd2 ba1.9k sqft2935 Sunset Pointe Cir, Cape Coral, FL 33914For SaleMLS ID #2026014127, Judy Sylvia, RE/MAX Realty Team. Florida Gulf Coast MLS
- $548,0002 bd2 ba1.9k sqft9830 Mar Largo Cir, Fort Myers, FL 33919For SaleMLS ID #2026026146, Kim Guerra, John R. Wood Properties. Florida Gulf Coast MLS
- $599,0005 bd3 ba2.9k sqft16620 Wellington Lakes Cir, Fort Myers, FL 33908For SaleMLS ID #2025017998, Elise Starr, John R. Wood Properties. Florida Gulf Coast MLS
- $529,9003 bd3 ba2.1k sqft1217 SW 18th St, Cape Coral, FL 33991For SaleMLS ID #2026017018, Kelli Roddy, Hamilton Franklin Realty LLC. Florida Gulf Coast MLS
- $550,0004 bd2 ba2.6k sqft1005 NW 3rd Pl, Cape Coral, FL 33993For SaleMLS ID #2026033766, Martin Hawley, KW Florida Living. Florida Gulf Coast MLS
- $649,0003 bd3 ba2.4k sqft10760 Essex Square Blvd, Fort Myers, FL 33913For SaleMLS ID #2026035849, Lisa Gottesman, EXP Realty LLC. Florida Gulf Coast MLS
- $675,0004 bd3 ba3k sqft15081 Balmoral Loop, Fort Myers, FL 33919For SaleMLS ID #2026027415, Lisa Blanchard, John R. Wood Properties. Florida Gulf Coast MLS
- $549,9004 bd3 ba2.6k sqft7861 Twin Eagle Ln, Fort Myers, FL 33912For SaleMLS ID #2026034364, Dorenda Wentworth, Wentworth Realty Group. Florida Gulf Coast MLS
