SPACIOUS 2-story Mediterranean-style home located in the prestigious Cape Royal gated golf community. Boasting over 3,300 sq ft under air, this 4-bedroom, 3.5-bathroom residence features a 3-car garage, media/game room, den/bonus room, and tile and wood flooring throughout. Step through French doors into a bright, airy floor plan with volume ceilings and lots of natural light. The living room includes built-in shelving and opens to the lanai through French doors, seamlessly blending indoor and outdoor living. The EAT-IN kitchen is complete with stainless steel appliances, a built-in double oven, electric cooktop, granite countertops, a closet pantry, a center island with breakfast bar, a credenza bar with service window to the lanai, a dinette area, and a pass-through window to the formal dining room - great for entertaining. The main primary suite is located on the first floor, with French doors to the lanai, dual walk-in closets, and a private bathroom featuring split vanities, a jacuzzi tub, and a walk-in shower. A charming spiral staircase in the suite leads to a private bonus/office upstairs. A second master suite is also located on the main floor with French doors to the front porch, a walk-in closet, and an en-suite bath with a walk-in shower. Upstairs, you’ll find a third master suite with an attached full bathroom and walk-in closet, a guest bedroom with access to the office/bonus room, and a media room. The highlight is the expansive media/game room featuring a wet bar/kitchenette and French doors opening to two separate balconies. The outdoor living space is a true retreat—enjoy a covered patio with retractable screen, a screened-in pool, an outdoor shower, and convenient access to a half bath. There’s plenty of room to entertain or unwind in privacy. 2023 TIN ROOF - 2024 NEW SEPTIC DRAIN FIELD - 2021 A/C - 2020 WATER HEATER - 2024 RANGE, REFRIGERATOR & DISHWASHER - CITY WATER - WELL FOR IRRIGATION. Cape Royal is a welcoming, gated community with golf, tennis, pickleball, bocce ball, a clubhouse, restaurant, and underground utilities. Conveniently located close to shopping, fine & casual dining, LIVE entertainment, and a short car ride to local beaches! Schedule your showing TODAY!
Active
Price cut: $29K (8/6)
$650,000
11913 Princess Grace Ct, Cape Coral, FL 33991
4beds
3,363sqft
Single Family Residence
Built in 2005
0.28 Acres Lot
$641,100 Zestimate®
$193/sqft
$120/mo HOA
What's special
Screened-in poolGranite countertopsElectric cooktopVolume ceilingsLots of natural lightJacuzzi tubDinette area
- 163 days |
- 864 |
- 53 |
Zillow last checked:
Listing updated:
Listed by:
Nick Sartell 978-468-4893,
KW Florida Living
Source: Florida Gulf Coast MLS,MLS#: 2026012370 Originating MLS: Florida Gulf Coast
Originating MLS: Florida Gulf CoastFacts & features
Interior
Bedrooms & bathrooms
- Bedrooms: 4
- Bathrooms: 4
- Full bathrooms: 3
- 1/2 bathrooms: 1
Rooms
- Room types: Den, Media Room, Other, Screened Porch
Primary bedroom
- Description: Master Bedroom
- Dimensions: 16.00 x 18.00
Bedroom
- Description: Bedroom
- Dimensions: 16.00 x 10.00
Bedroom
- Description: Bedroom
- Dimensions: 15.00 x 13.00
Bedroom
- Description: Bedroom
- Dimensions: 11.00 x 13.00
Den
- Description: Den
- Dimensions: 11.00 x 13.00
Dining room
- Description: Dining Room
- Dimensions: 13.00 x 10.00
Family room
- Description: Family Room
- Dimensions: 33.00 x 13.00
Kitchen
- Description: Kitchen
- Dimensions: 14.00 x 18.00
Living room
- Description: Living Room
- Dimensions: 22.00 x 17.00
Heating
- Central, Electric
Cooling
- Central Air, Ceiling Fan(s), Electric
Appliances
- Included: Cooktop, Double Oven, Dishwasher, Electric Cooktop, Microwave, Refrigerator
- Laundry: Washer Hookup, Dryer Hookup, Inside
Features
- Breakfast Bar, Built-in Features, Bedroom on Main Level, Bathtub, Separate/Formal Dining Room, Dual Sinks, Eat-in Kitchen, French Door(s)/Atrium Door(s), High Ceilings, Jetted Tub, Kitchen Island, Main Level Primary, Multiple Primary Suites, Pantry, Shower Only, Separate Shower, Upper Level Primary, Vaulted Ceiling(s), Walk-In Closet(s), Central Vacuum, Split Bedrooms, Den, Media Room, Other, Screened Porch
- Flooring: Tile, Wood
- Doors: French Doors
- Windows: Single Hung, Shutters
Interior area
- Total structure area: 4,229
- Total interior livable area: 3,363 sqft
Video & virtual tour
Property
Parking
- Total spaces: 3
- Parking features: Attached, Driveway, Garage, Paved, Two Spaces
- Attached garage spaces: 3
- Has uncovered spaces: Yes
Features
- Levels: Two
- Stories: 2
- Patio & porch: Balcony, Lanai, Porch, Screened
- Exterior features: Outdoor Shower
- Has private pool: Yes
- Pool features: Concrete, In Ground, Screen Enclosure
- Has view: Yes
- View description: Golf Course, Pool
- Waterfront features: None
Lot
- Size: 0.28 Acres
- Dimensions: 88 x 127 x 107 x 125
- Features: Oversized Lot
Details
- Parcel number: 204423010000A.1880
- Lease amount: $0
- Zoning description: R1-G
Construction
Type & style
- Home type: SingleFamily
- Architectural style: Two Story
- Property subtype: Single Family Residence
Materials
- Block, Concrete, Stucco
- Roof: Metal
Condition
- Resale
- Year built: 2005
Utilities & green energy
- Sewer: Septic Tank
- Water: Public
- Utilities for property: Cable Not Available, Underground Utilities
Community & HOA
Community
- Features: Golf, Gated
- Security: Security Gate, Gated Community, Smoke Detector(s)
- Condo and coop fee: $0
- Membership fee: $0
- Subdivision: CAPE ROYAL
HOA
- Has HOA: Yes
- Amenities included: Bocce Court, Clubhouse, Golf Course, Pickleball, Restaurant, Tennis Court(s)
- Services included: Golf, Irrigation Water, Legal/Accounting, Maintenance Grounds, Recreation Facilities, Road Maintenance, Street Lights, Trash
- HOA fee: $1,440 annually
- HOA phone: 239-283-5522
Location
- Region: Cape Coral
Financial & listing details
- Price per square foot: $193/sqft
- Tax assessed value: $772,617
- Annual tax amount: $6,515
- Date on market: 3/13/2026
- Cumulative days on market: 345 days
- Listing terms: All Financing Considered,Cash,FHA,VA Loan
- Ownership: Single Family
- Road surface type: Paved
Estimated market value
$641,100
$609,000 - $673,000
$5,387/mo
Price history
| Date | Event | Price |
|---|---|---|
| 8/6/2026 | Price change | $650,000-4.3%$193/sqft |
Source:  Florida Gulf Coast MLS #2026012370 Report a problem Florida Gulf Coast MLS #2026012370 Report a problem | ||
| 6/16/2026 | Price change | $679,000-3%$202/sqft |
Source: Florida Gulf Coast MLS #2026012370 Report a problem | ||
| 6/1/2026 | Price change | $700,000-1.4%$208/sqft |
Source: Florida Gulf Coast MLS #2026012370 Report a problem | ||
| 5/12/2026 | Price change | $710,000-1.4%$211/sqft |
Source: Florida Gulf Coast MLS #2026012370 Report a problem | ||
| 4/21/2026 | Price change | $720,000-2%$214/sqft |
Source: Florida Gulf Coast MLS #2026012370 Report a problem | ||
| 4/7/2026 | Price change | $735,000-2%$219/sqft |
Source: Florida Gulf Coast MLS #2026012370 Report a problem | ||
| 3/13/2026 | Listed for sale | $750,000+2%$223/sqft |
Source: Florida Gulf Coast MLS #2026012370 Report a problem | ||
| 1/5/2026 | Listing removed | $735,000$219/sqft |
Source: Florida Gulf Coast MLS #2025007302 Report a problem | ||
| 9/24/2025 | Price change | $735,000-2%$219/sqft |
Source: Florida Gulf Coast MLS #2025007302 Report a problem | ||
| 8/29/2025 | Listed for sale | $750,000+76%$223/sqft |
Source: Florida Gulf Coast MLS #2025007302 Report a problem | ||
| 12/27/2013 | Sold | $426,220-5.3%$127/sqft |
Source: Public Record Report a problem | ||
| 8/22/2013 | Price change | $449,900-1.1%$134/sqft |
Source: Marlin International Realty #201325571 Report a problem | ||
| 8/15/2013 | Price change | $454,900-0.7%$135/sqft |
Source: MARLIN INTERNATIONAL REALTY #201325571 Report a problem | ||
| 7/16/2013 | Price change | $457,900+0.7%$136/sqft |
Source: Marlin International Realty #201325571 Report a problem | ||
| 7/5/2013 | Price change | $454,900-0.7%$135/sqft |
Source: MARLIN INTERNATIONAL REALTY #D5790317 Report a problem | ||
| 6/26/2013 | Price change | $457,900+0.7%$136/sqft |
Source: Marlin International Realty #D5790317 Report a problem | ||
| 6/4/2013 | Price change | $454,900-0.7%$135/sqft |
Source: MARLIN INTERNATIONAL REALTY #D5790317 Report a problem | ||
| 5/27/2013 | Price change | $457,900+0.7%$136/sqft |
Source: Marlin International Realty #D5790317 Report a problem | ||
| 5/10/2013 | Price change | $454,900-1.1%$135/sqft |
Source: MARLIN INTERNATIONAL REALTY #D5790317 Report a problem | ||
| 4/29/2013 | Price change | $459,900+0.4%$137/sqft |
Source: MARLIN INTERNATIONAL REALTY #D5790317 Report a problem | ||
| 4/27/2013 | Price change | $457,900-0.2%$136/sqft |
Source: Marlin International Realty #D5790317 Report a problem | ||
| 4/4/2013 | Price change | $458,900-0.2%$136/sqft |
Source: Marlin International Realty #D5790317 Report a problem | ||
| 3/14/2013 | Price change | $459,900+0.2%$137/sqft |
Source: MARLIN INTERNATIONAL REALTY #D5790317 Report a problem | ||
| 3/6/2013 | Price change | $458,900-0.2%$136/sqft |
Source: Marlin International Realty #D5790317 Report a problem | ||
| 2/12/2013 | Listed for sale | $459,900+33.3%$137/sqft |
Source: MARLIN INTERNATIONAL REALTY #D5790317 Report a problem | ||
| 10/25/2012 | Sold | $345,000+434.9%$103/sqft |
Source: Public Record Report a problem | ||
| 10/29/2002 | Sold | $64,500$19/sqft |
Source: Public Record Report a problem | ||
Public tax history
| Year | Property taxes | Tax assessment |
|---|---|---|
| 2025 | $6,751 +3.6% | $475,843 +2.9% |
| 2024 | $6,515 +2.1% | $462,432 +3% |
| 2023 | $6,379 +2.2% | $448,963 +3% |
| 2022 | $6,241 -2.2% | $435,886 +3% |
| 2021 | $6,379 +0.5% | $423,190 +1.4% |
| 2020 | $6,345 +0.5% | $417,347 -14.6% |
| 2019 | $6,311 | $488,524 +22% |
| 2018 | $6,311 +0.3% | $400,357 +2.1% |
| 2017 | $6,294 -0.1% | $392,122 -5.3% |
| 2016 | $6,301 +0.7% | $414,167 +8.6% |
| 2015 | $6,259 +3.2% | $381,387 -10.2% |
| 2014 | $6,066 -8.2% | $424,606 +23.3% |
| 2013 | $6,610 +64.8% | $344,402 +7% |
| 2012 | $4,010 +1.2% | $321,816 -3.9% |
| 2011 | $3,963 -0.5% | $335,028 +36.5% |
| 2010 | $3,984 -26.6% | $245,465 -28.2% |
| 2009 | $5,428 -19.7% | $341,970 -21.3% |
| 2007 | $6,759 -18.8% | $434,550 -15.6% |
| 2006 | $8,319 +501.1% | $515,170 +598.6% |
| 2004 | $1,384 +29.3% | $73,740 +32.9% |
| 2003 | $1,070 +159.8% | $55,470 +163.6% |
| 2002 | $412 | $21,040 +37.9% |
| 2000 | -- | $15,260 |
Find assessor info on the county website
Monthly payment
Est. payment
Payment breakdown
Explore the cost of this home by adjusting the details. Changes won't be saved.Climate risks
Neighborhood: Royal Tee
Nearby schools
GreatSchools rating
- 6/10Trafalgar Elementary SchoolGrades: PK-5Distance: 1.5 mi
- 6/10Trafalgar Middle SchoolGrades: 6-8Distance: 1.5 mi
- 3/10Mariner High SchoolGrades: 9-12Distance: 3.2 mi
- $629,4003 bd3 ba2.4k sqft11917 Princess Grace Ct, Cape Coral, FL 33991Off Market
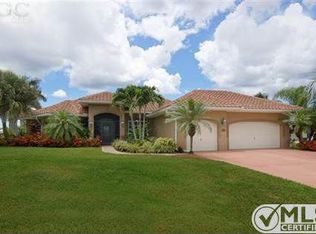
- $155,5000.3 acres11909 Princess Grace Ct, Cape Coral, FL 33991Sold

- $631,4003 bd2 ba2.6k sqft11912 Princess Grace Ct, Cape Coral, FL 33991Off Market
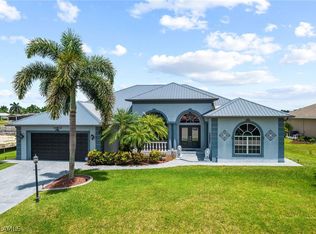
- $454,5003 bd2 ba1.9k sqft11921 Princess Grace Ct, Cape Coral, FL 33991Off Market
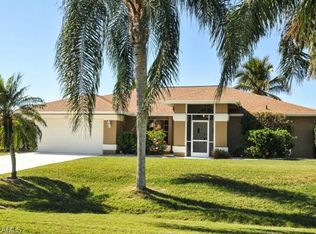
- $675,0003 bd2 ba2.2k sqft11908 Princess Grace Ct, Cape Coral, FL 33991Sold
- $1,298,7004 bd5 ba5.2k sqft11905 Princess Grace Ct, Cape Coral, FL 33991Off Market
- $1,000,3003 bd3 ba2.4k sqft11916 Princess Grace Ct, Cape Coral, FL 33991Off Market
- $591,6004 bd3 ba2.5k sqft11904 Princess Grace Ct, Cape Coral, FL 33991Off Market
A local agent can set up tours, give advice and negotiate with sellers.
Similar homes
- $559,5003 bd3 ba2.2k sqft2669 Lambay Ct, Cape Coral, FL 33991For Sale
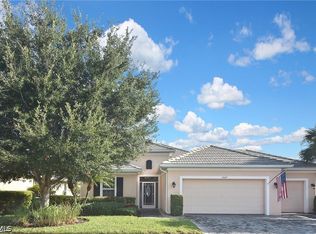
 MLS ID #2026028180, Jackie Fenske, Pinnacle Property Group. Florida Gulf Coast MLS
 - $565,0004 bd3 ba3.2k sqft2441 NW 9th Ter, Cape Coral, FL 33993For Sale
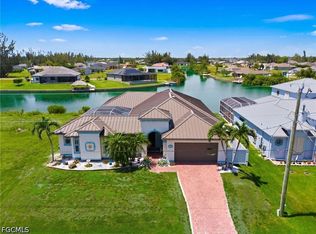 MLS ID #2026028971, Juan Aguinaga, Marzucco Real Estate. Florida Gulf Coast MLS
 - $639,0003 bd2 ba2.2k sqft2932 NW 18th Ter, Cape Coral, FL 33993For Sale
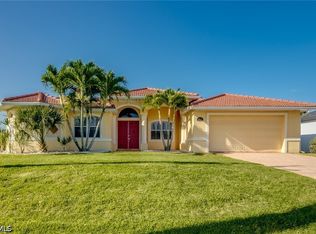 MLS ID #2026023291, John Baker, JBP Management LLC. Florida Gulf Coast MLS
 - $650,0003 bd2 ba2.2k sqft219 Gleason Pkwy, Cape Coral, FL 33914For Sale
 MLS ID #2026024272, Samantha Yelton-Alexander, RE/MAX Realty Team. Florida Gulf Coast MLS
 - $485,0003 bd2 ba1.7k sqft3433 SW 7th Ln, Cape Coral, FL 33991For SaleMLS ID #2025019030, Juergen Seelmann, Experience Real Estate Group. Florida Gulf Coast MLS
- $700,0003 bd3 ba2.4k sqft1422 NW 38th Pl, Cape Coral, FL 33993For SaleMLS ID #2026001028, Adrian Waring, Priceless Realty, Inc.. Florida Gulf Coast MLS
- $530,0004 bd5 ba2.9k sqft4918 SW 27th Ave, Cape Coral, FL 33914For SaleMLS ID #2026035013, Susan Crater, Starlink Realty, Inc. Florida Gulf Coast MLS
- $669,0003 bd2 ba2.5k sqft1906 SW 30th Ter, Cape Coral, FL 33914For SaleMLS ID #2025022131, Bobbi Gianfrancesco, Experience Real Estate Group. Florida Gulf Coast MLS
- $464,9003 bd2 ba2k sqft126 SW 39th Pl, Cape Coral, FL 33991For SaleMLS ID #2026018121, Carlos Ordinola, Marzucco Real Estate. Florida Gulf Coast MLS
- $669,9993 bd2 ba1.9k sqft2802 SW 20th Ave, Cape Coral, FL 33914For SaleMLS ID #2025004960, Cylina Slajda, Valor Real Estate Svs. Florida Gulf Coast MLS
- $575,0003 bd2 ba2.2k sqft2547 SW 5th Ave, Cape Coral, FL 33914For SaleMLS ID #2026031350, Gary Barton, Premiere Plus Realty Company. Florida Gulf Coast MLS
- $750,0004 bd4 ba3.9k sqft313 SE 6th St, Cape Coral, FL 33990For SaleMLS ID #2026014346, Melissa Patriarca, Redfin Corporation. Florida Gulf Coast MLS
- $729,9955 bd3 ba3.1k sqft2146 SE 18th Ave, Cape Coral, FL 33990For SaleMLS ID #2026019695, Markus Bergmann, Engel & Voelkers Cape Coral. Florida Gulf Coast MLS
- $749,0003 bd2 ba2k sqft2013 SW 31st Ter, Cape Coral, FL 33914For SaleMLS ID #2026013551, Kristi Davis, KW Florida Living. Florida Gulf Coast MLS
- $599,0003 bd2 ba2k sqft2121 SW 39th Terrace Cpe, Coral, FL 33914For SaleMLS ID #2026006470, Jay Buchanan, Royal Shell Real Estate, Inc.. Florida Gulf Coast MLS
- $815,9003 bd3 ba2.9k sqft4007 Surfside Blvd, Cape Coral, FL 33914For SaleMLS ID #2026030693, Mike Darda, Compass Florida LLC. Florida Gulf Coast MLS
- $799,0004 bd3 ba2.7k sqft1911 SE 20th St, Cape Coral, FL 33990For SaleMLS ID #2026018066, Jamie Brennan, EXP Realty LLC. Florida Gulf Coast MLS
- $775,0004 bd2 ba1.8k sqft4228 SW 23rd Place Cpe, Coral, FL 33914For SaleMLS ID #2026018564, Geary Quinn, Realty One Group MVP. Florida Gulf Coast MLS
- $450,0004 bd3 ba2.1k sqft1143 NW 20th Pl, Cape Coral, FL 33993For SaleMLS ID #2026031300, Marlissa Gervasoni, Century 21 AllPoints Realty. Florida Gulf Coast MLS
- $399,0004 bd3 ba2.3k sqft1624 Emerald Cove Dr, Cape Coral, FL 33991For SaleMLS ID #2025019323, Jami Kolev, Premiere Plus Realty Company. Florida Gulf Coast MLS
