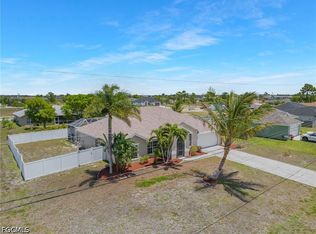
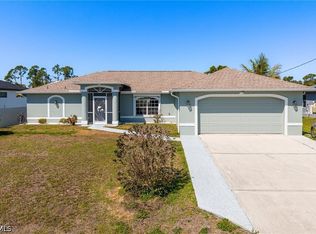
Welcome to 2541 NW 21st Ave, Cape Coral, FL 33993. No flood insurance required. This spacious 3-bedroom plus Den, 2-bath, pool home offering over 2,000 square feet of living space was built in 2007. This well-designed residence features an open floor plan and tray ceilings with generous living and dining areas, creating an ideal setting for both everyday living and entertaining. The split-bedroom layout provides added privacy, while the spacious primary suite offers a tray ceiling and a relaxing retreat with both a tub, a shower, and dual sinks with separate counter space.
The kitchen overlooks the main living area and provides ample cabinet and counter space, making meal preparation a breeze. Sliding glass doors open to the caged, enclosed pool area and backyard, offering plenty of room to create your own outdoor oasis. An attached two-car garage provides additional storage and convenience.
Situated on an attractive lot in a peaceful neighborhood with no HOA, this home offers easy access to shopping, dining, schools, parks, boating, and all that Cape Coral has to offer. Whether you're looking for a primary residence, seasonal getaway, or investment opportunity, this property is full of potential. Schedule your private showing today!
Active
$389,900
2541 NW 21st Ave, Cape Coral, FL 33993
3beds
2,085sqft
Single Family Residence
Built in 2007
10,628 Square Feet Lot
$378,400 Zestimate®
$187/sqft
$-- HOA
What's special
Pool homeSplit-bedroom layoutCaged enclosed pool areaAttached two-car garageOpen floor planSpacious primary suiteTray ceilings
- 43 days |
- 760 |
- 60 |
Likely to sell faster than
Zillow last checked:
Listing updated:
Listed by:
Gwen Baker 239-785-5784,
DomainRealty.com LLC
Source: Florida Gulf Coast MLS,MLS#: 2026029441 Originating MLS: Florida Gulf Coast
Originating MLS: Florida Gulf CoastFacts & features
Interior
Bedrooms & bathrooms
- Bedrooms: 3
- Bathrooms: 2
- Full bathrooms: 2
Rooms
- Room types: Den, Screened Porch, Great Room
Primary bedroom
- Description: Master Bedroom
- Dimensions: 13.00 x 22.00
Bedroom
- Description: Bedroom
- Dimensions: 12.00 x 12.50
Bedroom
- Description: Bedroom
- Dimensions: 14.00 x 12.00
Dining room
- Description: Dining Room
- Dimensions: 10.50 x 11.50
Kitchen
- Description: Kitchen
- Dimensions: 13.00 x 12.50
Living room
- Description: Living Room
- Dimensions: 23.00 x 21.00
Heating
- Central, Electric
Cooling
- Central Air, Electric
Appliances
- Included: Disposal, Ice Maker, Microwave, Range, Refrigerator, RefrigeratorWithIce Maker
- Laundry: Washer Hookup, Dryer Hookup, Inside
Features
- Bedroom on Main Level, Breakfast Area, Bathtub, Tray Ceiling(s), Separate/Formal Dining Room, Main Level Primary, Pantry, Separate Shower, Split Bedrooms, Den, Screened Porch, Great Room
- Flooring: Carpet, Tile
- Windows: Single Hung, Sliding
Interior area
- Total structure area: 2,554
- Total interior livable area: 2,085 sqft
Video & virtual tour
Property
Parking
- Total spaces: 2
- Parking features: Attached, Driveway, Garage, Paved, Two Spaces
- Attached garage spaces: 2
- Has uncovered spaces: Yes
Features
- Stories: 1
- Patio & porch: Lanai, Patio, Porch, Screened
- Exterior features: Other, Patio
- Has private pool: Yes
- Pool features: In Ground, Screen Enclosure
- Has view: Yes
- View description: Landscaped
- Waterfront features: None
Lot
- Size: 10,628 Square Feet
- Dimensions: 85 x 125 x 85 x 125
- Features: Rectangular Lot
Details
- Parcel number: 284323C405143.0270
- Lease amount: $0
- Zoning description: R1
Construction
Type & style
- Home type: SingleFamily
- Architectural style: Ranch,One Story
- Property subtype: Single Family Residence
Materials
- Block, Concrete, Stucco
- Roof: Shingle
Condition
- Resale
- Year built: 2007
Utilities & green energy
- Sewer: Septic Tank
- Water: Well
- Utilities for property: Cable Available, High Speed Internet Available
Community & HOA
Community
- Features: Non-Gated
- Security: None, Smoke Detector(s)
- Condo and coop fee: $0
- Membership fee: $0
- Subdivision: CAPE CORAL
HOA
- Has HOA: No
- Amenities included: None
- Services included: None
Location
- Region: Cape Coral
Financial & listing details
- Price per square foot: $187/sqft
- Tax assessed value: $324,446
- Annual tax amount: $2,433
- Date on market: 7/9/2026
- Listing terms: All Financing Considered,Cash,FHA,VA Loan
- Ownership: Single Family
- Road surface type: Paved
Estimated market value
$378,400
$359,000 - $397,000
$2,420/mo
Price history
| Date | Event | Price |
|---|---|---|
| 7/9/2026 | Listed for sale | $389,900+151.5%$187/sqft |
Source:  Florida Gulf Coast MLS #2026029441 Report a problem Florida Gulf Coast MLS #2026029441 Report a problem | ||
| 6/26/2009 | Sold | $155,000+38.4%$74/sqft |
Source: Public Record Report a problem | ||
| 2/1/2006 | Sold | $112,000+12%$54/sqft |
Source: Public Record Report a problem | ||
| 8/26/2005 | Sold | $100,000+5455.6%$48/sqft |
Source: Public Record Report a problem | ||
| 10/22/2002 | Sold | $1,800$1/sqft |
Source: Public Record Report a problem | ||
Public tax history
| Year | Property taxes | Tax assessment |
|---|---|---|
| 2025 | $2,433 +8.9% | $131,850 +7.1% |
| 2024 | $2,234 +6.3% | $123,134 -1% |
| 2023 | $2,101 +6.4% | $124,402 +3% |
| 2022 | $1,975 +1.5% | $120,779 +3% |
| 2021 | $1,947 +0% | $117,261 +1.4% |
| 2020 | $1,946 +3.7% | $115,642 -45.1% |
| 2019 | $1,877 | $210,763 +90% |
| 2018 | $1,877 +1.1% | $110,934 +2.1% |
| 2017 | $1,857 +1.2% | $108,652 -41.6% |
| 2016 | $1,835 +3.7% | $186,206 +11.6% |
| 2015 | $1,770 +0.6% | $166,901 +7.8% |
| 2014 | $1,759 +3.7% | $154,792 +16% |
| 2013 | $1,696 +11.5% | $133,399 +13.9% |
| 2012 | $1,520 +2.3% | $117,112 +14.7% |
| 2011 | $1,486 0% | $102,067 +5.1% |
| 2010 | $1,486 -45.4% | $97,147 -16.3% |
| 2009 | $2,721 -34.5% | $116,060 -48.6% |
| 2008 | $4,151 +381.1% | $225,790 +401.8% |
| 2007 | $863 -37.2% | $45,000 -37.5% |
| 2006 | $1,375 +397.9% | $72,000 +554.5% |
| 2004 | $276 +121.8% | $11,000 +175% |
| 2003 | $125 -75.1% | $4,000 +128.6% |
| 2002 | $501 | $1,750 +31.6% |
| 2000 | -- | $1,330 |
Find assessor info on the county website
Monthly payment
Est. payment
Payment breakdown
Explore the cost of this home by adjusting the details. Changes won't be saved.Climate risks
Neighborhood: 33993
Nearby schools
GreatSchools rating
- 3/10Hector A. Cafferata Jr Elementary SchoolGrades: PK-5Distance: 3.9 mi
- 4/10Mariner Middle SchoolGrades: 6-8Distance: 2.8 mi
- 3/10Mariner High SchoolGrades: 9-12Distance: 2.6 mi
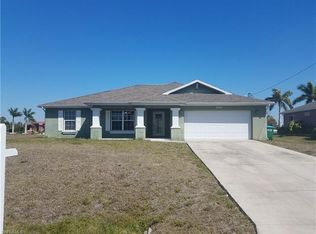
- $277,5003 bd2 ba1.8k sqft2545 NW 21st Ave, Cape Coral, FL 33993Off Market
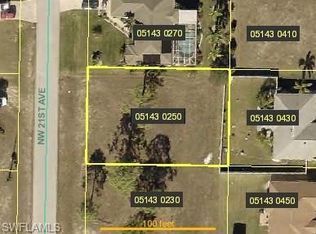
- $275,10010,628 sqft2537 NW 21st Ave, Cape Coral, FL 33993Off Market
- $380,0003 bd2 ba1.6k sqft2540 NW 20th Pl, Cape Coral, FL 33993Sold

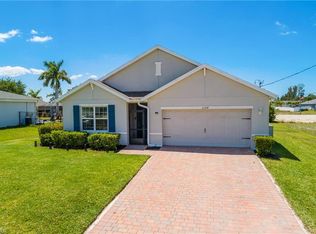
- $339,9004 bd2 ba1.8k sqft2544 NW 20th Pl, Cape Coral, FL 33993For Sale
- $314,2004 bd2 ba1.7k sqft2536 NW 20th Pl, Cape Coral, FL 33993Off Market
- $33,10810,001 sqft2533 NW 21st Ave, Cape Coral, FL 33993Off Market
- $376,3504 bd2 ba1.7k sqft2549 NW 21st Ave, Cape Coral, FL 33993New Construction
- $264,4003 bd2 ba1.6k sqft2540 NW 21st Ave, Cape Coral, FL 33993Off Market
A local agent can set up tours, give advice and negotiate with sellers.
Similar homes
- $440,0003 bd2 ba2.2k sqft2305 Kismet Pkwy W, Cape Coral, FL 33993For Sale
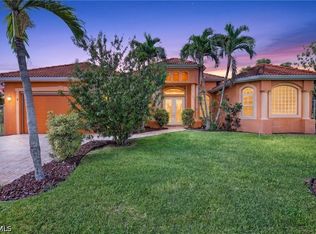
 MLS ID #2026033815, Lizandra Nunez, Hustle Bees Realty LLC. Florida Gulf Coast MLS
 - $340,0003 bd2 ba1.5k sqft2723 Van Buren Pkwy, Cape Coral, FL 33993For Sale
 MLS ID #2026000441, Dean Pederson, Coldwell Banker Realty. Florida Gulf Coast MLS
 - $380,0003 bd2 ba2.2k sqft1709 NW 15th Ter, Cape Coral, FL 33993For Sale
 MLS ID #2026021803, Danielle Sharp, Sharp Homes Realty. Florida Gulf Coast MLS
 - $380,0003 bd2 ba1.6k sqft2824 NW 27th Ave, Cape Coral, FL 33993For Sale
 MLS ID #2026015046, Lindsay Zavala, Experience Real Estate Group. Florida Gulf Coast MLS
 - $340,0003 bd2 ba1.5k sqft2311 El Dorado Blvd N, Cape Coral, FL 33993For SaleMLS ID #2026023436, Ted Fitzgeorge, Schooner Bay Realty, Inc.. Florida Gulf Coast MLS
- $389,0003 bd2 ba1.8k sqft2011 NW 9th Pl, Cape Coral, FL 33993For SaleMLS ID #2025025069, Amy Robbins, Carney Realty & Associates Inc. Florida Gulf Coast MLS
- $399,0003 bd2 ba2k sqft211 NW 26th Ave, Cape Coral, FL 33993For SaleMLS ID #2026014505, JJ Jones, Century 21 AllPoints Realty. Florida Gulf Coast MLS
- $437,5003 bd2 ba2.5k sqft3306 NW 16th Ter, Cape Coral, FL 33993For SaleMLS ID #2026027038, Frank Glaab, Epique Realty Inc.. Florida Gulf Coast MLS
- $440,0003 bd2 ba2.2k sqft218 NW 22nd Ave, Cape Coral, FL 33993For SaleMLS ID #2026009959, Traci Daley, Palm Paradise Realty Group. Florida Gulf Coast MLS
- $439,9004 bd2 ba2.3k sqft1417 NW 16th Pl, Cape Coral, FL 33993For SaleMLS ID #2026021950, Kim Bissett, HomeSmart. Florida Gulf Coast MLS
- $450,0004 bd3 ba2.1k sqft1143 NW 20th Pl, Cape Coral, FL 33993For SaleMLS ID #2026031300, Marlissa Gervasoni, Century 21 AllPoints Realty. Florida Gulf Coast MLS
- $359,0003 bd2 ba1.8k sqft1815 NE 2nd Pl, Cape Coral, FL 33909For SaleMLS ID #2026034335, Ted Stout, Realmark Realty Group II LLC. Florida Gulf Coast MLS
- $348,0003 bd2 ba2k sqft3941 NW 42nd Ln, Cape Coral, FL 33993For SaleMLS ID #2026013239, Ryan Smith, CoastalEdge Real Estate LLC. Florida Gulf Coast MLS
- $459,9003 bd2 ba2k sqft220 NW 26th Pl, Cape Coral, FL 33993For SaleMLS ID #2026029832, Brianna Biasella, RE/MAX Trend. Florida Gulf Coast MLS
- $367,0003 bd2 ba1.5k sqft3706 NW 1st Ter, Cape Coral, FL 33993For SaleMLS ID #2026013496, Frank Petrizze, Epique Realty Inc.. Florida Gulf Coast MLS
- $325,0004 bd2 ba1.7k sqft2337 NW 38th Pl, Cape Coral, FL 33993For SaleMLS ID #2026011810, Veronika Mykhaskiv, RE/MAX Nautical Realty. Florida Gulf Coast MLS
- $412,0003 bd2 ba2k sqft2466 Ashbury Cir, Cape Coral, FL 33991For SaleMLS ID #2026024821, Alexandra Reiber, Starlink Realty, Inc. Florida Gulf Coast MLS
- $365,0003 bd2 ba2.2k sqft3565 Malagrotta Cir, Cape Coral, FL 33909For SaleMLS ID #2026033324, Tiffany Packard, The Keyes Company. Florida Gulf Coast MLS
- $349,9003 bd2 ba1.8k sqft610 NE 12th St, Cape Coral, FL 33909For SaleMLS ID #2026028316, Alan Dowell, Schooner Bay Realty, Inc.. Florida Gulf Coast MLS
- $420,0002 bd2 ba1.7k sqft2617 Brightside Ct, Cape Coral, FL 33991For SaleMLS ID #2026032517, Melissa Patriarca, Redfin Corporation. Florida Gulf Coast MLS
