Welcome to this exceptionally well-maintained custom-built home in one of Cape Coral, Florida’s desirable locations. Built in 2007 and lovingly maintained by the original owners since construction. Offering quality craftsmanship, thoughtful upgrades, and designed for comfort and security. It has undergone significant major-system updates. The electrical and plumbing systems updated in 2025, and a fully updated A/C in 2022. It also includes an annual A/C maintenance agreement with service performed twice per month, which may be transferable to the new owner. Most of the sliding glass doors feature specialized heat-reducing film that helps keep the interior cooler and more energy-efficient while maintaining excellent visibility from inside. The film also provides enhanced privacy, allowing you to enjoy the views from inside while limiting visibility into the home from the exterior. The custom French front door features uniquely engraved glass, adding an elegant and distinctive touch that reflects the individuality of this custom-built residence. With manual hurricane shutters, while the window construction provides additional storm protection. The front entry features an automatic accordion hurricane shutter, and the garage is equipped with an automatic screen system, allowing the garage door to remain open while helping keep insects and animals outside. The pool originally installed in 2007, have been exceptionally maintained and remain in virtually like-new condition, creating the perfect setting for relaxation and entertaining. The entire pool area is enclosed by a durable metal-frame screen enclosure, creating a comfortable and protected outdoor space while keeping insects and debris out. The spacious lanai is also equipped with accordion hurricane shutters, providing an additioanl layer of storm protection, security, and privacy. Fully fenced with chain-link and an impressive selection of mature fruit trees, including mango, lychee, avocado, and more. Adding both, beauty and functionality to the outdoor space. For added security, the home is equipped with an alarm system that can be connected directly to the local police department, should the new owner choose to activate that service. Inside, the property offers distinctive finishes, including European wallpaper imported directly from Germany. While removable if desired, the wallpaper represents a high-quality, premium finish and adds a unique character to the home. The guest bathroom features a brand-new specialized therapeutic shower, designed with accessibility in mind and equipped with massage functions. It's never been used since installation and offers an excellent opportunity to enjoy a relaxing spa-like experience after a long day. This is a rare opportunity to own a custom Cape Coral home that's been cared for by the same owners who built it, with extensive recent updates, exceptional maintenance, thoughtful security features, mature landscaping, a pool, and numerous custom details.
Active
$440,000
2305 Kismet Pkwy W, Cape Coral, FL 33993
3beds
2,210sqft
Single Family Residence
Built in 2007
10,018 Square Feet Lot
$425,400 Zestimate®
$199/sqft
$-- HOA
What's special
Manual hurricane shuttersFully fenced with chain-linkMature landscaping
- 16 days
- 1,242
- 69
Likely to sell faster than
Zillow last checked:
Listing updated:
Listed by:
Lizandra Nunez 239-440-0638,
Hustle Bees Realty LLC
Source: Florida Gulf Coast MLS,MLS#: 2026033815 Originating MLS: Florida Gulf Coast
Originating MLS: Florida Gulf CoastFacts & features
Interior
Bedrooms & bathrooms
- Bedrooms: 3
- Bathrooms: 2
- Full bathrooms: 2
Rooms
- Room types: Den, Screened Porch
Heating
- Central, Electric
Cooling
- Central Air, Ceiling Fan(s), Electric
Appliances
- Included: Dryer, Microwave, Range, Refrigerator, Washer
- Laundry: Washer Hookup, Dryer Hookup, Inside
Features
- Bathtub, Separate/Formal Dining Room, Dual Sinks, French Door(s)/Atrium Door(s), Handicap Access, Kitchen Island, Pantry, See Remarks, Separate Shower, Walk-In Closet(s), Window Treatments, Split Bedrooms, Den, Screened Porch
- Flooring: Tile
- Doors: French Doors
- Windows: Other, Tinted Windows, Shutters, Window Coverings
Interior area
- Total structure area: 2,720
- Total interior livable area: 2,210 sqft
Video & virtual tour
Property
Parking
- Total spaces: 2
- Parking features: Attached, Garage, Garage Door Opener
- Attached garage spaces: 2
Features
- Stories: 1
- Patio & porch: Lanai, Patio, Porch, Screened
- Exterior features: Fence, Fruit Trees, Patio, Storage, Shutters Electric, Shutters Manual
- Has private pool: Yes
- Pool features: Concrete, In Ground
- Waterfront features: None
Lot
- Size: 10,018 Square Feet
- Dimensions: 80 x 125 x 80 x 125
- Features: Rectangular Lot
Details
- Parcel number: 284323C405133.0470
- Lease amount: $0
- Zoning description: R1
Construction
Type & style
- Home type: SingleFamily
- Architectural style: Ranch,One Story
- Property subtype: Single Family Residence
Materials
- Block, Concrete, Stucco
- Roof: Tile
Condition
- Resale
- Year built: 2007
Utilities & green energy
- Sewer: Septic Tank
- Water: Well
- Utilities for property: Cable Available
Community & HOA
Community
- Features: Non-Gated, None
- Security: Burglar Alarm (Monitored), Fenced, Secured Garage/Parking, Security System, Smoke Detector(s)
- Condo and coop fee: $0
- Membership fee: $0
- Subdivision: CAPE CORAL
HOA
- Has HOA: No
- Amenities included: None, Other
- Services included: Road Maintenance, Trash
Location
- Region: Cape Coral
Financial & listing details
- Price per square foot: $199/sqft
- Tax assessed value: $400,288
- Annual tax amount: $2,887
- Date on market: 8/12/2026
- Cumulative days on market: 17 days
- Listing terms: All Financing Considered,Cash,FHA,VA Loan
- Ownership: Single Family
- Road surface type: Paved
Estimated market value
$425,400
$404,000 - $447,000
$2,226/mo
Price history
| Date | Event | Price |
|---|---|---|
| 8/12/2026 | Listed for sale | $440,000+1073.3%$199/sqft |
Source:  Florida Gulf Coast MLS #2026033815 Report a problem Florida Gulf Coast MLS #2026033815 Report a problem | ||
| 12/8/2004 | Sold | $37,500$17/sqft |
Source: Public Record Report a problem | ||
Public tax history
| Year | Property taxes | Tax assessment |
|---|---|---|
| 2025 | $2,887 +7.8% | $153,534 +2.9% |
| 2024 | $2,678 +5.6% | $149,207 +3% |
| 2023 | $2,536 +9.8% | $144,861 +3% |
| 2022 | $2,310 +0.4% | $140,642 |
| 2021 | $2,301 -0.4% | -- |
| 2020 | $2,310 +3.3% | $134,661 -44.2% |
| 2019 | $2,236 | $241,451 +86.9% |
| 2018 | $2,236 +0.9% | $129,179 +2.1% |
| 2017 | $2,216 +1.3% | $126,522 -40.6% |
| 2016 | $2,188 +3.1% | $213,064 +11.4% |
| 2015 | $2,122 +0.1% | $191,278 +4.3% |
| 2014 | $2,119 +2.9% | $183,390 +20.3% |
| 2013 | $2,059 +10.6% | $152,398 +9.6% |
| 2012 | $1,862 +2.1% | $139,110 +16.9% |
| 2011 | $1,823 -0.1% | $118,969 +5.2% |
| 2010 | $1,825 -15.6% | $113,125 -13.3% |
| 2009 | $2,164 -45.1% | $130,530 -48.5% |
| 2008 | $3,941 +360.8% | $253,430 +463.2% |
| 2007 | $855 -37.5% | $45,000 -37.5% |
| 2006 | $1,367 +395.2% | $72,000 +554.5% |
| 2004 | $276 +131.6% | $11,000 +192.6% |
| 2003 | $119 -76% | $3,760 +127.9% |
| 2002 | $497 | $1,650 +32% |
| 2000 | -- | $1,250 |
Find assessor info on the county website
Monthly payment
Est. payment
Payment breakdown
Explore the cost of this home by adjusting the details. Changes won't be saved.Climate risks
Neighborhood: 33993

Similar homes
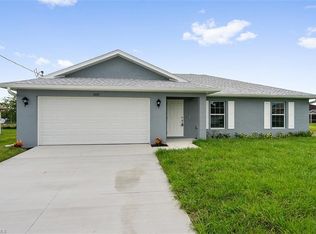
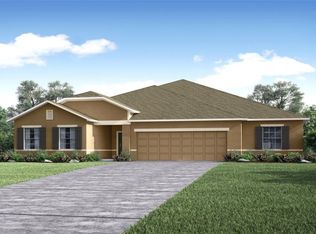
- $389,9003 bd2 ba2k sqft2541 NW 21st Ave, Cape Coral, FL 33993For Sale
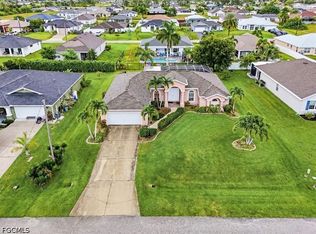
 MLS ID #2026029441, Gwen Baker, DomainRealty.com LLC. Florida Gulf Coast MLS
 - $437,5003 bd2 ba2.5k sqft3306 NW 16th Ter, Cape Coral, FL 33993For Sale
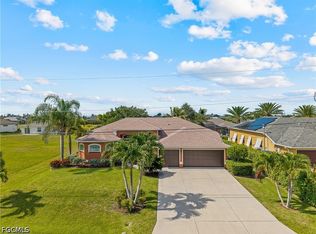 MLS ID #2026027038, Frank Glaab, Epique Realty Inc.. Florida Gulf Coast MLS
 - $435,0003 bd2 ba1.8k sqft1223 NW 40th PL, CAPE CORAL, FL 33993For Sale
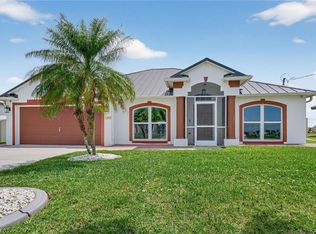
 MLS ID #226013673, Steve Bacardi, LLC, Coldwell Banker Realty. SWFLMLS
 - $475,0003 bd2 ba1.8k sqft2905 NW 22nd Pl, Cape Coral, FL 33993For Sale
 MLS ID #2025025206, Amanda Cooper, Re/Max Sunshine. Florida Gulf Coast MLS
 - $459,9953 bd2 ba2.2k sqft1511 NW 29th Pl, Cape Coral, FL 33993For SaleMLS ID #2026017151, Ryan Joyce, Marina Park Realty LLC. Florida Gulf Coast MLS
- $449,9003 bd4 ba2.5k sqft3286 Baravaldo Cir, Cape Coral, FL 33909For SaleMLS ID #2026035032, Erica Kolinski, Florida Future Realty Inc. Florida Gulf Coast MLS
- $479,9004 bd2 ba2.1k sqft1239 SE 23rd Ave, Cape Coral, FL 33990For SaleMLS ID #2026035991, Rebecca Giacobba, LPT Realty, LLC. Florida Gulf Coast MLS
- $434,9003 bd2 ba1.8k sqft(Undisclosed Address), Cape Coral, FL 33914For SaleMLS ID #2026035998, Darren Greene, RE/MAX Realty Team. Florida Gulf Coast MLS
- $439,9003 bd2 ba2k sqft2322 SW 17th St, Cape Coral, FL 33991For SaleMLS ID #2026004747, Arthur Janowski, Coldwell Banker Realty. Florida Gulf Coast MLS
- $464,9003 bd2 ba2k sqft126 SW 39th Pl, Cape Coral, FL 33991For SaleMLS ID #2026018121, Carlos Ordinola, Marzucco Real Estate. Florida Gulf Coast MLS
- $658,0004 bd2 ba2.2k sqft3319 NW 5th Ter, Cape Coral, FL 33993For SaleMLS ID #2026035680, Pete Zmigrodzki, Premiere Plus Realty Company. Florida Gulf Coast MLS
- $348,0003 bd2 ba2k sqft3941 NW 42nd Ln, Cape Coral, FL 33993For SaleMLS ID #2026013239, Ryan Smith, CoastalEdge Real Estate LLC. Florida Gulf Coast MLS
- $465,0003 bd2 ba2.1k sqft1112 SW 9th Ct, Cape Coral, FL 33991For SaleMLS ID #2026012778, Joel Pupo, First Step Realty Group. Florida Gulf Coast MLS
- $449,9004 bd2 ba2.2k sqft1805 SW 4th Ave, Cape Coral, FL 33991For SaleMLS ID #2026032134, Roxana Torres, Esquire Real Estate Serv.. Florida Gulf Coast MLS
- $449,9003 bd3 ba2k sqft4930 SW 27th Ave, Cape Coral, FL 33914For SaleMLS ID #2026033998, Gloria Tate, Raso Realty Inc. Florida Gulf Coast MLS
- $420,0002 bd2 ba1.7k sqft2617 Brightside Ct, Cape Coral, FL 33991For SaleMLS ID #2026032517, Melissa Patriarca, Redfin Corporation. Florida Gulf Coast MLS
- $338,0003 bd2 ba1.4k sqft2238 NW 8th Ter, Cape Coral, FL 33993For SaleMLS ID #2026010959, Mike Darda, Compass Florida LLC. Florida Gulf Coast MLS
- $419,0004 bd2 ba2.3k sqft1721 SW 30th Ter, Cape Coral, FL 33914For SaleMLS ID #2026025698, Agnieszka Pisarczyk, LPT Realty, LLC. Florida Gulf Coast MLS
- $484,9004 bd2 ba2.5k sqft469 NE 1st Pl, Cape Coral, FL 33909For SaleMLS ID #2026024206, Julie Millam, Gulf Coast Living Real Estate, Inc. Florida Gulf Coast MLS
- $565,0004 bd3 ba3.2k sqft2441 NW 9th Ter, Cape Coral, FL 33993For SaleMLS ID #2026028971, Juan Aguinaga, Marzucco Real Estate. Florida Gulf Coast MLS
