GULF ACCESS – STUNNING INTERSECTING CANAL & BASIN VIEWS!
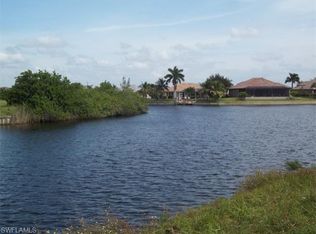
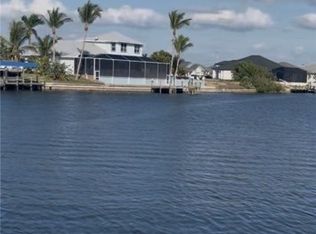
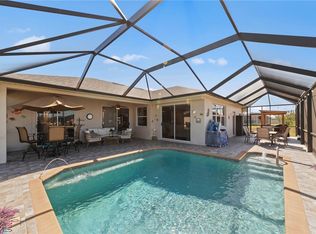
Enjoy breathtaking wide-water views right from your lanai! This one-owner, well-maintained 3-bedroom, 2-bath Gulf access pool & spa home sits on an oversized lot with 170 ft. of seawall, providing ample space for boats and water toys. Located on a large canal and basin with gorgeous intersecting views, this property is a boater’s dream.
A spacious open floorplan features multiple pocketing glass sliders that seamlessly blend indoor and outdoor living, opening to an expansive lanai—perfect for entertaining. The home includes an alarm system, central vacuum, and intercom, offering convenience and comfort.
Recent improvements include a tile-like metal roof (2024) and a new heat pump for the pool and spa. The home has never experienced flood damage from past storms.
Outside, you’ll find a large circular driveway and additional rear parking area by the attached garage, ideal for extra vehicles or storage. Enjoy Florida living at its best as you relax by the pool and spa, taking in the serene waterfront backdrop.
Located in a fast-growing area of new and upscale homes in NW Cape Coral close to shopping and dining. This spacious property is a must-see—Set up an appointment to view this home today!
Active
$975,000
3611 NW 14th St, Cape Coral, FL 33993
3beds
2,027sqft
:
Get pre-qualified$6,289/mo
Single Family Residence
Built in 2001
0.4 Acres Lot
$919,500 Zestimate®
$481/sqft
$-- HOA
What's special
Gulf accessAlarm systemSpacious open floorplanCentral vacuumLarge circular driveway
- 229 days |
- 68 |
- 2 |
Zillow last checked:
Listing updated:
Listed by:
Alisa Dudenhoeffer 239-896-4401,
Cape Premier Realty LLC
Source: Florida Gulf Coast MLS,MLS#: 2025023793 Originating MLS: Florida Gulf Coast
Originating MLS: Florida Gulf CoastFacts & features
Interior
Bedrooms & bathrooms
- Bedrooms: 3
- Bathrooms: 2
- Full bathrooms: 2
Rooms
- Room types: Bathroom, Family Room, Guest Quarters, Screened Porch, Great Room
Heating
- Central, Electric
Cooling
- Central Air, Electric
Appliances
- Included: Dryer, Dishwasher, Freezer, Microwave, Range, Refrigerator, Washer
- Laundry: Inside
Features
- Breakfast Bar, Bathtub, Separate/Formal Dining Room, Family/Dining Room, Living/Dining Room, Pantry, Separate Shower, Cable TV, Walk-In Closet(s), Window Treatments, Central Vacuum, Split Bedrooms, Bathroom, Family Room, Guest Quarters, Screened Porch, Great Room
- Flooring: Tile
- Windows: Single Hung, Sliding, Window Coverings
Interior area
- Total structure area: 2,489
- Total interior livable area: 2,027 sqft
Video & virtual tour
Property
Parking
- Total spaces: 2
- Parking features: Attached, Circular Driveway, Garage, Garage Door Opener
- Attached garage spaces: 2
- Has uncovered spaces: Yes
Features
- Stories: 1
- Patio & porch: Lanai, Patio, Porch, Screened
- Exterior features: Sprinkler/Irrigation, None, Patio
- Has private pool: Yes
- Pool features: Concrete, Electric Heat, Heated, In Ground, Pool Equipment
- Has spa: Yes
- Spa features: Electric Heat, Gunite, In Ground
- Has view: Yes
- View description: Canal, Water
- Has water view: Yes
- Water view: Canal,Water
- Waterfront features: Basin, Canal Access, Intersecting Canal
Lot
- Size: 0.4 Acres
- Dimensions: 105 x 125 x 170 x 125
- Features: Irregular Lot, Multiple lots, Oversized Lot, Sprinklers Automatic
Details
- Parcel number: 064423C104261.0060
- Lease amount: $0
- Zoning description: R1
Construction
Type & style
- Home type: SingleFamily
- Architectural style: Ranch,One Story
- Property subtype: Single Family Residence
Materials
- Block, Concrete, Stucco
- Roof: Tile
Condition
- Resale
- Year built: 2001
Utilities & green energy
- Sewer: Septic Tank
- Water: Well
- Utilities for property: Cable Available, High Speed Internet Available
Community & HOA
Community
- Features: Boat Facilities, Non-Gated
- Security: Smoke Detector(s)
- Condo and coop fee: $0
- Membership fee: $0
- Subdivision: CAPE CORAL
HOA
- Has HOA: No
- Amenities included: None
- Services included: None
Location
- Region: Cape Coral
Financial & listing details
- Price per square foot: $481/sqft
- Tax assessed value: $494,496
- Annual tax amount: $4,794
- Date on market: 12/8/2025
- Cumulative days on market: 206 days
- Listing terms: All Financing Considered,Cash
- Ownership: Single Family
Estimated market value
$919,500
$874,000 - $965,000
$4,301/mo
Price history
| Date | Event | Price |
|---|---|---|
| 12/8/2025 | Listed for sale | $975,000$481/sqft |
Source:  Florida Gulf Coast MLS #2025023793 Report a problem Florida Gulf Coast MLS #2025023793 Report a problem | ||
| 11/1/2025 | Listing removed | $975,000$481/sqft |
Source: Florida Gulf Coast MLS #225037908 Report a problem | ||
| 4/14/2025 | Listed for sale | $975,000+2767.6%$481/sqft |
Source:  SWFLMLS #225037908 Report a problem SWFLMLS #225037908 Report a problem | ||
| 9/25/2000 | Sold | $34,000$17/sqft |
Source: Public Record Report a problem | ||
Public tax history
| Year | Property taxes | Tax assessment |
|---|---|---|
| 2025 | $5,078 +5.9% | $290,103 +2.9% |
| 2024 | $4,794 +3.4% | $281,927 +3% |
| 2023 | $4,637 +6.3% | $273,716 +3% |
| 2022 | $4,360 -2.6% | $265,744 |
| 2021 | $4,479 -1.5% | -- |
| 2020 | $4,548 +3% | $254,442 -17.5% |
| 2019 | $4,417 | $308,450 +26.4% |
| 2018 | $4,417 +0.1% | $244,083 +2.1% |
| 2017 | $4,411 +0.4% | $239,063 -18.6% |
| 2016 | $4,393 +2.2% | $293,655 +2.6% |
| 2015 | $4,301 -1% | $286,105 -18.2% |
| 2014 | $4,343 -0.3% | $349,591 +25% |
| 2013 | $4,354 +6% | $279,689 +12.2% |
| 2012 | $4,107 +1.7% | $249,385 +3.8% |
| 2011 | $4,040 -0.3% | $240,192 +7.2% |
| 2010 | $4,052 +5.4% | $224,009 -14.5% |
| 2009 | $3,846 +20% | $262,010 -34.4% |
| 2008 | $3,206 -5.4% | $399,520 -14.5% |
| 2007 | $3,387 -0.7% | $467,010 -8.4% |
| 2006 | $3,410 -6.2% | $509,900 +72.1% |
| 2004 | $3,634 -2.3% | $296,340 +29.1% |
| 2003 | $3,721 +0.1% | $229,470 +29% |
| 2002 | $3,717 | $177,910 +799% |
| 2000 | -- | $19,790 |
Find assessor info on the county website
Monthly payment
Est. payment
Payment breakdown
Explore the cost of this home by adjusting the details. Changes won't be saved.Climate risks
Neighborhood: 33993
Nearby schools
GreatSchools rating
- 6/10Trafalgar Elementary SchoolGrades: PK-5Distance: 4.6 mi
- 4/10Mariner Middle SchoolGrades: 6-8Distance: 2.9 mi
- 3/10Mariner High SchoolGrades: 9-12Distance: 2.9 mi
- $393,55910,001 Square Feet3615 NW 14th St, Cape Coral, FL 33993Off Market
- $275,0000.293 Acres1255 NW 36th Pl, Cape Coral, FL 33993Pending
- $264,7050.255 Acres1248 NW 36th Pl, Cape Coral, FL 33993Off Market

- $429,2003 bd2 ba1.9k sqft1251 NW 36th Pl, Cape Coral, FL 33993Off Market
- $999,9005 bd3 ba2.6k sqft3621 NW 14th St, Cape Coral, FL 33993Sold
- $419,0004 bd3 ba2.7k sqft1249 NW 37th Ave, Cape Coral, FL 33993For Sale
- $506,1004 bd2 ba2.5k sqft1244 NW 36th Pl, Cape Coral, FL 33993Off Market
- $161,50010,018 Square Feet1247 NW 36th Pl, Cape Coral, FL 33993Off Market
A local agent can set up tours, give advice and negotiate with sellers.
Similar homes
- $874,0004 bd2 ba2.3k sqft1419 Old Burnt Store Rd N, Cape Coral, FL 33993For Sale

 MLS ID #2026026501, Stephen Stokes, Re/Max Sunshine. Florida Gulf Coast MLS
 - $715,0003 bd3 ba2.4k sqft1422 NW 38th Pl, Cape Coral, FL 33993For Sale
 MLS ID #2026001028, Adrian Waring, Priceless Realty, Inc.. Florida Gulf Coast MLS
 - $899,9004 bd2 ba2.3k sqft2364 NW 39th Ave, Cape Coral, FL 33993For Sale
 MLS ID #2026012853, Ted Stout, Realmark Realty Group II LLC. Florida Gulf Coast MLS
 - $639,9004 bd3 ba2.2k sqft1036 NW 33rd Ave, Cape Coral, FL 33993For Sale
 MLS ID #2026007887, Ralph Sangiovanni, Raso Realty Inc. Florida Gulf Coast MLS
 - $1,399,9003 bd3 ba2.1k sqft1720 Old Burnt Store Rd N, Cape Coral, FL 33993For SaleMLS ID #2026026669, Craig Bacheller, Coastal Realty SWFL. Florida Gulf Coast MLS
- $789,0003 bd3 ba2k sqft4315 SW 26th Ct, Cape Coral, FL 33914For SaleMLS ID #2026031119, Laurie Smith, Experience Real Estate Group. Florida Gulf Coast MLS
- $975,0004 bd4 ba2.6k sqft3101 SW 26th Pl, Cape Coral, FL 33914For SaleMLS ID #225050341, Darren Greene, RE/MAX Realty Team. Florida Gulf Coast MLS
- $629,0003 bd2 ba1.7k sqft2239 Old Burnt Store Rd N, Cape Coral, FL 33993For SaleMLS ID #2025013109, Kevin O'Reilly, Premiere Plus Realty Company. Florida Gulf Coast MLS
- $849,9004 bd3 ba2.5k sqft11781 Lady Anne Cir, Cape Coral, FL 33991For SaleMLS ID #2026001031, Lenka Doyle, John R. Wood Properties. Florida Gulf Coast MLS
- $545,0004 bd3 ba2.4k sqft3420 NW 45th Ave, Cape Coral, FL 33993For SaleMLS ID #2026013064, Alisa Dudenhoeffer, Cape Premier Realty LLC. Florida Gulf Coast MLS
- $815,9003 bd3 ba2.9k sqft4007 Surfside Blvd, Cape Coral, FL 33914For SaleMLS ID #2026030693, Mike Darda, Compass Florida LLC. Florida Gulf Coast MLS
- $899,0003 bd4 ba2.2k sqft6109 Calusa Ridge Trl, Bokeelia, FL 33922For SaleMLS ID #2026021518, Jonna Bouchard, Always Island Time Realty LLC. Florida Gulf Coast MLS
- $599,9003 bd3 ba2.4k sqft3426 SW 7th Ln, Cape Coral, FL 33991For SaleMLS ID #2026025649, Steve Koffman, Royal Shell Real Estate, Inc.. Florida Gulf Coast MLS
- $999,0004 bd3 ba2.9k sqft4518 SW 22nd Pl, Cape Coral, FL 33914For Sale
 MLS ID #C7524703, Elizabeth Wilson, EXP REALTY LLC. Stellar MLS
 - $945,0003 bd3 ba2.3k sqft2501 SE 19th Place Cpe, Coral, FL 33904For SaleMLS ID #2026015457, Jenny Dao, SellState Excelsior Realty. Florida Gulf Coast MLS
- $799,0004 bd3 ba2k sqft4333 SW 25th Ave, Cape Coral, FL 33914For SaleMLS ID #2026011486, Brian Koonmen, RE/MAX Trend. Florida Gulf Coast MLS
- $749,0003 bd2 ba2k sqft2013 SW 31st Ter, Cape Coral, FL 33914For SaleMLS ID #2026013551, Kristi Davis, Keller Williams Realty Fort Myers and the Islands. Florida Gulf Coast MLS
- $945,0003 bd3 ba2.3k sqft5212 SW 8th Ct, Cape Coral, FL 33914For SaleMLS ID #2025001256, Erin Harrel, Keller Williams Realty Fort Myers and the Islands. Florida Gulf Coast MLS
- $975,0004 bd3 ba2.6k sqft5024 SW 8th PL, CAPE CORAL, FL 33914For Sale
 MLS ID #225075442, Maxim Vulpe, Parkline Realty. SWFLMLS
 - $698,5003 bd2 ba2.1k sqft17040 Pleasure Rd, Cape Coral, FL 33909For SaleMLS ID #2026018106, Marianne Zeltner, EXP Realty LLC. Florida Gulf Coast MLS
