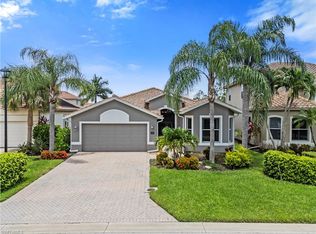
With nearly 3,000 square feet, five true bedrooms, three full baths, a loft area, a three car garage, and a private pool, this Oxford model offers the space today's families are searching for in Bella Terra. Set on a quiet, tree-lined street, this popular floor plan was designed for real life. Formal living and dining rooms provide space for holidays and special occasions, while the open kitchen and family room create the perfect gathering place for everyday living. A first floor bedroom and full bath offer exceptional flexibility for guests, multigenerational living, or a private home office. The kitchen features granite countertops, stainless steel appliances, ample cabinetry, and an open view into the family room so you're always part of the conversation. Tile flooring and luxury vinyl throughout the home provide a clean, modern look with easy maintenance. Upstairs, the spacious primary suite includes a large walk-in closet and an ensuite bath with dual sinks, a soaking tub, and a separate walk-in shower. Three additional bedrooms and another full bath provide plenty of room for family and visitors. Step outside to the screened lanai where the private pool becomes the centerpiece of your Florida lifestyle. Whether you're enjoying a quiet morning coffee, hosting weekend gatherings, or unwinding after a long day, this outdoor space offers the perfect setting to enjoy Southwest Florida living year-round. Additional highlights include a newer roof (2019), air conditioners replaced in 2019, accordion shutters on the second floor and a location outside the flood zone for added peace of mind. Residents of Bella Terra enjoy nearly 1,000 acres of lakes and preserves along with a resort-style clubhouse, pool and spa, fitness center, pickleball and tennis courts, inline skating rink, playground, volleyball, water aerobics, food truck nights, and a vibrant calendar of community events.
For sale
$650,000
13830 Farnese DR, ESTERO, FL 33928
5beds
2,992sqft
:
Get pre-qualified$4,418/mo
Single Family Residence
Built in 2007
7,797 Square Feet Lot
$-- Zestimate®
$217/sqft
$270/mo HOA
What's special
Private poolScreened lanaiLoft areaThree car garageFive true bedroomsThree additional bedroomsGranite countertops
- 40 days |
- 913 |
- 48 |
Likely to sell faster than
Zillow last checked:
Listing updated:
Listed by:
Lisa Ninchritz 239-405-0700,
Royal Shell Real Estate, Inc.
Source: SWFLMLS,MLS#: 226023680 Originating MLS: Bonita Springs
Originating MLS: Bonita SpringsFacts & features
Interior
Bedrooms & bathrooms
- Bedrooms: 5
- Bathrooms: 3
- Full bathrooms: 3
Rooms
- Room types: Screened Lanai/Porch, 5 Bed
Bedroom
- Features: First Floor Bedroom, Master BR Upstairs, Split Bedrooms
Dining room
- Features: Breakfast Bar, Breakfast Room, Formal
Kitchen
- Features: Island, Pantry
Heating
- Central
Cooling
- Ceiling Fan(s), Central Air
Appliances
- Included: Dishwasher, Disposal, Dryer, Refrigerator/Freezer, Washer
- Laundry: Inside
Features
- Smoke Detectors, Tray Ceiling(s), Volume Ceiling, Walk-In Closet(s), Window Coverings, Laundry in Residence, Screened Lanai/Porch
- Flooring: Tile, Vinyl
- Windows: Window Coverings, Shutters, Shutters - Manual
- Has fireplace: No
Interior area
- Total structure area: 3,659
- Total interior livable area: 2,992 sqft
Video & virtual tour
Property
Parking
- Total spaces: 3
- Parking features: Driveway, Attached
- Attached garage spaces: 3
- Has uncovered spaces: Yes
Features
- Levels: Two
- Stories: 2
- Patio & porch: Screened Lanai/Porch
- Has private pool: Yes
- Pool features: Community, In Ground
- Has view: Yes
- View description: Landscaped Area
- Waterfront features: None
Lot
- Size: 7,797 Square Feet
- Features: Regular
Details
- Additional structures: Tennis Court(s)
- Parcel number: 324626E20100E.0050
- Zoning: RPD
Construction
Type & style
- Home type: SingleFamily
- Property subtype: Single Family Residence
Materials
- Block, Frame, Stucco
- Foundation: Concrete Block
- Roof: Tile
Condition
- New construction: No
- Year built: 2007
Utilities & green energy
- Water: Central
Community & HOA
Community
- Features: Clubhouse, Park, Pool, Fitness Center, Sidewalks, Street Lights, Tennis Court(s), Gated
- Security: Smoke Detector(s), Gated Community
- Subdivision: BELLA TERRA
HOA
- Has HOA: Yes
- Amenities included: Basketball Court, Bike And Jog Path, Bocce Court, Clubhouse, Park, Pool, Community Room, Fitness Center, Hobby Room, Internet Access, Library, Pickleball, Play Area, Sidewalk, Streetlight, Tennis Court(s), Underground Utility
- HOA fee: $3,244 annually
Location
- Region: Estero
Financial & listing details
- Price per square foot: $217/sqft
- Tax assessed value: $508,242
- Annual tax amount: $5,420
- Date on market: 6/21/2026
- Lease term: Buyer Finance/Cash,FHA,VA
- Road surface type: Paved
Estimated market value
Not available
Estimated sales range
Not available
Not available
Price history
| Date | Event | Price |
|---|---|---|
| 6/21/2026 | Listed for sale | $650,000-1.5%$217/sqft |
Source:  SWFLMLS #226023680 Report a problem SWFLMLS #226023680 Report a problem | ||
| 4/12/2026 | Listing removed | $660,000$221/sqft |
Source: SWFLMLS #225061350 Report a problem | ||
| 8/17/2025 | Price change | $660,000-3.6%$221/sqft |
Source: SWFLMLS #225061350 Report a problem | ||
| 7/24/2025 | Listed for sale | $685,000-2.1%$229/sqft |
Source: SWFLMLS #225061350 Report a problem | ||
| 7/1/2025 | Listing removed | $699,900$234/sqft |
Source: SWFLMLS #224100672 Report a problem | ||
| 3/23/2025 | Price change | $699,900-2.1%$234/sqft |
Source: SWFLMLS #224100672 Report a problem | ||
| 2/12/2025 | Price change | $715,000-1.9%$239/sqft |
Source: SWFLMLS #224100672 Report a problem | ||
| 1/9/2025 | Price change | $729,000-2.7%$244/sqft |
Source: SWFLMLS #224100672 Report a problem | ||
| 12/11/2024 | Listed for sale | $749,000+88.2%$250/sqft |
Source: SWFLMLS #224100672 Report a problem | ||
| 8/3/2015 | Sold | $398,000-6.4%$133/sqft |
Source: Public Record Report a problem | ||
| 5/12/2015 | Listed for sale | $425,000+3.3%$142/sqft |
Source: John R. Wood Properties #215029356 Report a problem | ||
| 1/4/2008 | Sold | $411,400$138/sqft |
Source: Public Record Report a problem | ||
Public tax history
| Year | Property taxes | Tax assessment |
|---|---|---|
| 2025 | $5,421 +3.1% | $344,325 +2.9% |
| 2024 | $5,257 +2.4% | $334,621 +3% |
| 2023 | $5,136 -0.4% | $324,875 +3% |
| 2022 | $5,157 +2.8% | $315,413 +3% |
| 2021 | $5,018 -0.7% | $306,226 +1.4% |
| 2020 | $5,056 -1.1% | $301,998 -0.8% |
| 2019 | $5,110 | $304,417 -0.8% |
| 2018 | $5,110 -12.7% | $306,839 -3.6% |
| 2017 | $5,854 | $318,137 +3.6% |
| 2016 | $5,854 +1.2% | $307,187 +2.1% |
| 2015 | $5,782 | $300,821 |
Find assessor info on the county website
Monthly payment
Est. payment
Payment breakdown
Explore the cost of this home by adjusting the details. Changes won't be saved.Climate risks
Neighborhood: 33928
Nearby schools
GreatSchools rating
- 9/10Pinewoods Elementary SchoolGrades: PK-5Distance: 1.9 mi
- 8/10Three Oaks Middle SchoolGrades: 6-8Distance: 4.9 mi
- 4/10Estero High SchoolGrades: 9-12Distance: 4.2 mi
Schools provided by the listing agent
- Elementary: PINEWOODS ELEMENTARY
- Middle: THREE OAKS MIDDLE
Source: SWFLMLS. This data may not be complete. We recommend contacting the local school district to confirm school assignments for this home.
- $499,1004 bd2 ba2.3k sqft13824 Farnese Dr, Estero, FL 33928Off Market

- $603,4004 bd3 ba2.5k sqft13836 Farnese Dr, Estero, FL 33928Off Market

- $537,9004 bd2 ba2.3k sqft13842 Farnese Dr, Estero, FL 33928Off Market
- $4,5004 bd3 ba2.5k sqft13818 Farnese Dr, Estero, FL 33928For Rent

- $710,3005 bd4 ba3.5k sqft13817 Farnese Dr, Estero, FL 33928Off Market
- $599,9004 bd3 ba2.5k sqft13848 Farnese Dr, Estero, FL 33928Off Market
- $615,5004 bd2 ba2.5k sqft13823 Farnese Dr, Estero, FL 33928Off Market
- $661,7004 bd3 ba2.5k sqft13835 Farnese Dr, Estero, FL 33928Off Market
A local agent can set up tours, give advice and negotiate with sellers.
Similar homes
- $574,5005 bd3 ba2.9k sqft13859 Farnese DR, ESTERO, FL 33928For Sale

 MLS ID #226023574, Jason R Pavich, Realty World J. PAVICH R.E.. SWFLMLS
 - $624,9004 bd3 ba2.2k sqft20503 Black Tree LN, ESTERO, FL 33928For Sale
 MLS ID #226025537, Lisa Dowdy, PA, Compass Florida LLC. SWFLMLS
 - $620,0003 bd2 ba2k sqft21313 Velino LN, ESTERO, FL 33928For Sale
 MLS ID #226024411, Michael Casella, REMAX Affinity Mercato. SWFLMLS
 - $720,0005 bd3 ba2.9k sqft21093 Torre Del Lago ST, ESTERO, FL 33928For Sale
 MLS ID #225067108, Kyle Johnson, Coldwell Banker Realty. SWFLMLS
 - $649,0003 bd2 ba2.1k sqft14243 Moonlit WAY, ESTERO, FL 33928For SaleMLS ID #226026105, CJ Ghannam, Premiere Plus Realty Company. SWFLMLS
- $629,0003 bd2 ba1.9k sqft13578 San Georgio DR, ESTERO, FL 33928For SaleMLS ID #226025205, Anne Butcher LLC, Corkscrew Real Estate. SWFLMLS
- $625,0003 bd3 ba2.6k sqft12535 Wildcat Cove CIR, ESTERO, FL 33928For SaleMLS ID #226020802, Brittany Skotak, PA, Douglas Elliman Florida,LLC. SWFLMLS
- $449,9003 bd2 ba1.8k sqft13850 Cleto DR, ESTERO, FL 33928For SaleMLS ID #226025748, CJ Ghannam, Premiere Plus Realty Company. SWFLMLS
- $685,0003 bd3 ba3k sqft19772 Maddelena CIR, ESTERO, FL 33967For SaleMLS ID #226016956, Brittany Skotak, PA, Douglas Elliman Florida,LLC. SWFLMLS
- $649,0003 bd2 ba2.5k sqft8583 Via Lungomare CIR #201, ESTERO, FL 33928For SaleMLS ID #226002856, Kathleen Felszer, Downing-Frye Realty Inc. SWFLMLS
- $624,9003 bd2 ba2.3k sqft19896 Casa Verde WAY, ESTERO, FL 33967For SaleMLS ID #226016439, Kevin Yankow, Key Real Estate. SWFLMLS
- $539,0003 bd2 ba1.7k sqft3801 Springside DR, ESTERO, FL 33928For SaleMLS ID #226024246, Natalie Perez Benitoa, Compass Florida LLC. SWFLMLS
- $550,0003 bd2 ba2k sqft22656 Fountain Lakes BLVD, ESTERO, FL 33928For SaleMLS ID #226008491, Steve Bacardi, LLC, Coldwell Banker Realty. SWFLMLS
- $499,9003 bd2 ba1.5k sqft21729 Windham RUN, ESTERO, FL 33928For SaleMLS ID #226016774, Jack Mancini, Keller Williams Elite Realty. SWFLMLS
- $600,0003 bd3 ba2k sqft9110 Astonia WAY, ESTERO, FL 33967For SaleMLS ID #226019506, Steve Bacardi, LLC, Coldwell Banker Realty. SWFLMLS
- $660,0004 bd3 ba2k sqft16112 Bonita Landing CIR, BONITA SPRINGS, FL 34135For SaleMLS ID #226023731, Yahia Lashhab, DomainRealty.com LLC. SWFLMLS
- $519,9004 bd3 ba2.4k sqft19619 Tesoro WAY, ESTERO, FL 33967For SaleMLS ID #226020881, Stacey Reed, DomainRealty.com LLC. SWFLMLS
- $615,0005 bd3 ba3.1k sqft8364 Laurel Lakes BLVD, NAPLES, FL 34119For SaleMLS ID #226020298, Melody Klein, Keller Williams Elite Realty. SWFLMLS
- $749,0004 bd3 ba2.5k sqft9411 Cedar Creek DR, BONITA SPRINGS, FL 34135For SaleMLS ID #226025916, Eliza Pearo, Compass Florida LLC. SWFLMLS
- $825,0004 bd4 ba3.2k sqft5683 Whispering Willow Way, Fort Myers, FL 33908For Sale
 MLS ID #2026031092, Madelyn Buchanan, Century 21 Selling Paradise. Florida Gulf Coast MLS
