Located in The Preserve at Corkscrew, one of Estero's most desirable gated communities, this Pulte-built Vernon Hill floor plan offers 3 bedrooms plus a den and 2 full baths in a layout that lives with ease and elegance. Out back, a newer pool with a picture-window screen anchors one of the most private backyards in the community, set on a premium lot with a serene preserve view. The spacious paver lanai and northwestern rear exposure make it an ideal setting for enjoying the outdoors from morning through sunset. Inside, the kitchen features granite countertops, a large center island, an eat-in kitchen space, and extended cabinetry with soft-close drawers. The primary bedroom features tray ceilings and an en-suite bath with two separate vanities and a soaking tub. The finished laundry room and large custom owner's closet add practical storage throughout the home. Additional upgrades include a 4-foot extended garage with a 220-volt outlet for electric vehicle charging and manual hurricane shutters. Enjoy added peace of mind in flood zone X, located outside of the mandatory flood zone. The Preserve at Corkscrew is an intimate, fully built, 24-hour guard-gated community known for its scenic nature preserves, sidewalks, and streetlights. Residents enjoy an abundance of pickleball, tennis, basketball, a resort-style pool and spa, a fitness center, a yoga room, a clubhouse, and a tot lot, along with low HOA fees that include landscaping and an active social committee. All of this sits just minutes from shopping, dining, RSW International Airport, and Southwest Florida's award-winning beaches.
Pending
Price cut: $6K (7/15)
$629,000
13578 San Georgio DR, ESTERO, FL 33928
3beds
1,911sqft
Single Family Residence
Built in 2015
8,799 Square Feet Lot
$611,000 Zestimate®
$329/sqft
$270/mo HOA
What's special
Large center islandNewer poolGranite countertopsFinished laundry roomSpacious paver lanaiSoaking tubNorthwestern rear exposure
- 47 days |
- 310 |
- 16 |
Likely to sell faster than
Zillow last checked:
Listing updated:
Listed by:
Anne Butcher LLC 239-872-1574,
Corkscrew Real Estate,
Tyler Butcher 239-357-8460,
Corkscrew Real Estate
Source: SWFLMLS,MLS#: 226025205 Originating MLS: Bonita Springs
Originating MLS: Bonita SpringsFacts & features
Interior
Bedrooms & bathrooms
- Bedrooms: 3
- Bathrooms: 2
- Full bathrooms: 2
Rooms
- Room types: Den - Study, Screened Lanai/Porch, 3 Bedrooms Plus Den
Bedroom
- Features: Split Bedrooms
Dining room
- Features: Dining - Living, Eat-in Kitchen
Kitchen
- Features: Island, Pantry
Heating
- Central
Cooling
- Ceiling Fan(s), Central Air
Appliances
- Included: Dishwasher, Dryer, Microwave, Range, Refrigerator, Refrigerator/Freezer, Washer
- Laundry: Washer/Dryer Hookup, Inside, Laundry Tub
Features
- Built-In Cabinets, Closet Cabinets, Foyer, Laundry Tub, Pantry, Smoke Detectors, Tray Ceiling(s), Walk-In Closet(s), Window Coverings, Den - Study, Laundry in Residence, Screened Lanai/Porch
- Flooring: Carpet, Tile
- Windows: Window Coverings, Shutters - Manual
- Has fireplace: No
Interior area
- Total structure area: 2,414
- Total interior livable area: 1,911 sqft
Video & virtual tour
Property
Parking
- Total spaces: 2
- Parking features: Driveway, Attached
- Attached garage spaces: 2
- Has uncovered spaces: Yes
Features
- Stories: 1
- Patio & porch: Screened Lanai/Porch
- Has private pool: Yes
- Pool features: Community, In Ground, Concrete, Equipment Stays, Screen Enclosure
- Has view: Yes
- View description: Landscaped Area, Preserve
- Waterfront features: None
Lot
- Size: 8,799 Square Feet
- Features: Regular
Details
- Additional structures: Tennis Court(s)
- Parcel number: 294626E427000.3940
- Zoning: RPD
Construction
Type & style
- Home type: SingleFamily
- Architectural style: Ranch
- Property subtype: Single Family Residence
Materials
- Block, Stucco
- Foundation: Concrete Block
- Roof: Tile
Condition
- New construction: No
- Year built: 2015
Utilities & green energy
- Water: Central
Community & HOA
Community
- Features: Clubhouse, Pool, Fitness Center, Sidewalks, Street Lights, Tennis Court(s), Gated
- Security: Smoke Detector(s), Gated Community
- Subdivision: PRESERVE AT CORKSCREW
HOA
- Has HOA: Yes
- Amenities included: Basketball Court, Clubhouse, Pool, Community Room, Fitness Center, Pickleball, Play Area, Sidewalk, Streetlight, Tennis Court(s), Underground Utility
- HOA fee: $3,240 annually
Location
- Region: Estero
Financial & listing details
- Price per square foot: $329/sqft
- Tax assessed value: $548,513
- Annual tax amount: $7,030
- Date on market: 7/7/2026
- Lease term: Buyer Finance/Cash,FHA,VA
- Contingency: Financing
- Road surface type: Paved
Estimated market value
$611,000
$580,000 - $642,000
$3,936/mo
Price history
| Date | Event | Price |
|---|---|---|
| 8/1/2026 | Pending sale | $629,000$329/sqft |
Source:  SWFLMLS #226025205 Report a problem SWFLMLS #226025205 Report a problem | ||
| 7/15/2026 | Price change | $629,000-0.9%$329/sqft |
Source: SWFLMLS #226025205 Report a problem | ||
| 7/7/2026 | Listed for sale | $635,000+79.7%$332/sqft |
Source: SWFLMLS #226025205 Report a problem | ||
| 2/16/2015 | Sold | $353,400$185/sqft |
Source: Public Record Report a problem | ||
Public tax history
| Year | Property taxes | Tax assessment |
|---|---|---|
| 2025 | $7,030 +1.3% | $337,170 +2.9% |
| 2024 | $6,941 +12.5% | $327,668 +3% |
| 2023 | $6,171 +29.5% | $318,124 +3% |
| 2022 | $4,766 +0.8% | $308,858 +3% |
| 2021 | $4,727 -0.8% | $299,862 +1.4% |
| 2020 | $4,763 +1.6% | $295,722 +2.3% |
| 2019 | $4,687 | $289,073 -0.7% |
| 2018 | $4,687 -2.2% | $291,079 +20.2% |
| 2017 | $4,791 +15.1% | $242,203 -15.5% |
| 2016 | $4,163 +0.4% | $286,686 +355.1% |
| 2015 | $4,147 | $63,000 |
Find assessor info on the county website
Monthly payment
Est. payment
Payment breakdown
Explore the cost of this home by adjusting the details. Changes won't be saved.Climate risks
Neighborhood: 33928
Nearby schools
GreatSchools rating
- 9/10Pinewoods Elementary SchoolGrades: PK-5Distance: 1.5 mi
- 8/10Three Oaks Middle SchoolGrades: 6-8Distance: 4.4 mi
- 4/10Estero High SchoolGrades: 9-12Distance: 4 mi
- $483,1004 bd3 ba2k sqft13574 San Georgio Dr, Estero, FL 33928Off Market
- $528,6003 bd2 ba1.9k sqft13582 San Georgio Dr, Estero, FL 33928Off Market
- $636,5005 bd3 ba2.6k sqft13570 San Georgio Dr, Estero, FL 33928Off Market

- $592,0004 bd3 ba2k sqft13586 San Georgio Dr, Estero, FL 33928Sold
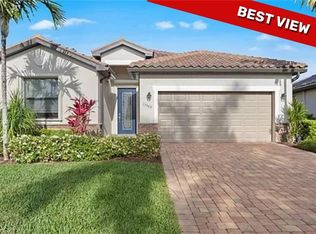
- $603,8003 bd2 ba1.9k sqft13566 San Georgio Dr, Estero, FL 33928Off Market
- $660,0003 bd2 ba1.9k sqft13590 San Georgio Dr, Estero, FL 33928Sold
- $502,3004 bd3 ba2.6k sqft13575 San Georgio Dr, Estero, FL 33928Off Market
- $565,2003 bd2 ba1.9k sqft13562 San Georgio Dr, Estero, FL 33928Off Market
A local agent can set up tours, give advice and negotiate with sellers.
A local lender can help you make sure your offer is ready when you are.
Similar homes
- $649,0003 bd2 ba1.9k sqft20247 Cypress Shadows BLVD, ESTERO, FL 33928For Sale
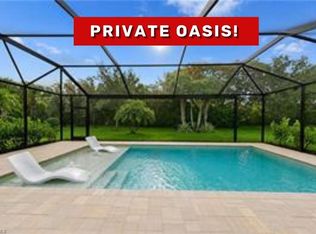
 MLS ID #226023067, Anne Butcher LLC, Corkscrew Real Estate. SWFLMLS
 - $620,0003 bd2 ba2k sqft21313 Velino LN, ESTERO, FL 33928For Sale
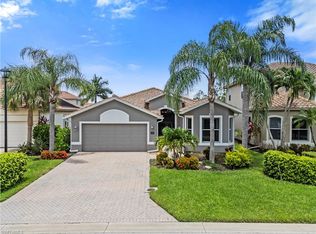 MLS ID #226024411, Michael Casella, REMAX Affinity Mercato. SWFLMLS
 - $625,0003 bd3 ba2.6k sqft12535 Wildcat Cove CIR, ESTERO, FL 33928For Sale
 MLS ID #226020802, Brittany Skotak, PA, Douglas Elliman Florida,LLC. SWFLMLS
 - $649,0003 bd2 ba2.1k sqft14243 Moonlit WAY, ESTERO, FL 33928For Sale
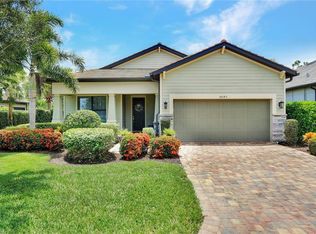 MLS ID #226026105, CJ Ghannam, Premiere Plus Realty Company. SWFLMLS
 - $540,0003 bd3 ba2k sqft17332 Ashcomb WAY, ESTERO, FL 33928For SaleMLS ID #226029097, Kim Connors, Royal Shell Real Estate, Inc.. SWFLMLS
- $739,0003 bd3 ba2.2k sqft21266 Estero Preserve RUN, ESTERO, FL 33928For SaleMLS ID #226027660, Brittany Skotak, PA, Douglas Elliman Florida,LLC. SWFLMLS
- $555,0003 bd2 ba2.2k sqft20515 Foxworth CIR, ESTERO, FL 33928For SaleMLS ID #226006359, Isabella Fuerst Taylor, Compass Florida LLC. SWFLMLS
- $449,9003 bd2 ba1.8k sqft13850 Cleto DR, ESTERO, FL 33928For SaleMLS ID #226025748, CJ Ghannam, Premiere Plus Realty Company. SWFLMLS
- $749,0003 bd3 ba2.4k sqft19804 Beverly Park RD, ESTERO, FL 33928For SaleMLS ID #226026320, Matt Bresee, PA, Exp Realty, LLC. SWFLMLS
- $425,0003 bd2 ba1.6k sqft20691 Wildcat Run DR #102, ESTERO, FL 33928For SaleMLS ID #226021959, Brittany Skotak, PA, Douglas Elliman Florida,LLC. SWFLMLS
- $539,0003 bd2 ba1.9k sqft3801 Springside DR, ESTERO, FL 33928For SaleMLS ID #226024246, Natalie Perez Benitoa, Compass Florida LLC. SWFLMLS
- $535,0002 bd3 ba1.9k sqft21279 Estero Vista CT, ESTERO, FL 33928For SaleMLS ID #226023735, Elaine O'Connor, John R Wood Properties. SWFLMLS
- $475,0003 bd2 ba1.5k sqft21567 Cascina DR, ESTERO, FL 33928For SaleMLS ID #226026249, Steve Bacardi, LLC, Coldwell Banker Realty. SWFLMLS
- $499,9003 bd2 ba2k sqft20300 Calice CT #1104, ESTERO, FL 33928For SaleMLS ID #226014031, Zachary Rosen, Compass Florida, LLC. SWFLMLS
- $649,0003 bd2 ba2.5k sqft8583 Via Lungomare CIR #201, ESTERO, FL 33928For SaleMLS ID #226002856, Kathleen Felszer, Downing-Frye Realty Inc. SWFLMLS
- $425,0002 bd2 ba1.8k sqft9044 Springview LOOP, ESTERO, FL 33928For SaleMLS ID #226024326, Ian Alters, Compass Florida LLC. SWFLMLS
- $650,0003 bd2 ba1.9k sqft16423 Barclay CT, NAPLES, FL 34110For SaleMLS ID #226027516, Steven Torres, John R Wood Properties. SWFLMLS
- $684,9993 bd2 ba2.2k sqft1415 Princess Sabal PT, NAPLES, FL 34119For SaleMLS ID #226029562, Augustina Rokhvarger, William Raveis Real Estate. SWFLMLS
- $624,9004 bd3 ba2.7k sqft12070 Fairway Isles DR, FORT MYERS, FL 33913For SaleMLS ID #226027511, Judy Wilson, PA, Coldwell Banker Realty. SWFLMLS
- $429,9002 bd2 ba1.8k sqft20047 Castlemaine AVE, ESTERO, FL 33928For SaleMLS ID #226006380, Courtney Becker, Golf Life Properties LLC. SWFLMLS
