Magazine showcase ready this stunning rare Las Palmas floor plan offers 3 bedrooms plus a den, a formal sitting area as well as a large dining area right off the kitchen. A great home to entertain in. Roof 2018, Accordion shutters on windows and patio area for extra protection. Enter the double doors and be wowed by the high ceilings and natural light flowing through the home. Tile throughout main living areas, den and bathrooms, bedrooms have durable carpet for your comfort. Remodeled kitchen with stainless steel Bosch dishwasher, GE Range and Refrigerator, Samsung new 2026 Microwave, granite counters and tile backsplash. Crown molding throughout the home and new paint. Laundry room with Maytag washer and dryer. Main Bedroom offers two large walk-in closets, Tray ceiling and an ensuite bath with separate tub and walk in shower, double vanity. Guest bath features single vanity and shower tub combo. Enjoy the Florida lifestyle on your oversized screened in patio with pool and lake view. Cascades at Estero is a gated active 55+ community with a 26K SF clubhouse oversized indoor/outdoor pools, ballroom, card, arts & crafts rooms, billiards, fitness, sauna, 4 pickle ball, bocce, 5 HAR-Tru tennis courts, low HOA fees. Convenient location with shops, restaurants, medical and close to airport. Pet friendly. HOA fees even include cable and Internet and home security, landscaping and recreational facilities saving residents hundreds of dollars a month!!!!! Furnished with exclusions.
For sale
Price cut: $20K (6/28)
$555,000
20515 Foxworth CIR, ESTERO, FL 33928
3beds
2,200sqft
:
Get pre-qualified$4,062/mo
Single Family Residence
Built in 2004
9,278 Square Feet Lot
$539,400 Zestimate®
$252/sqft
$521/mo HOA
What's special
High ceilingsDouble doorsRemodeled kitchenGe range and refrigeratorStainless steel bosch dishwasherFormal sitting area
- 164 days |
- 804 |
- 24 |
Zillow last checked:
Listing updated:
Listed by:
Isabella Fuerst Taylor 808-446-6628,
Compass Florida LLC
Source: SWFLMLS,MLS#: 226006359 Originating MLS: Naples
Originating MLS: NaplesFacts & features
Interior
Bedrooms & bathrooms
- Bedrooms: 3
- Bathrooms: 2
- Full bathrooms: 2
Rooms
- Room types: Guest Bath, Guest Room, Screened Lanai/Porch, 3 Bedrooms Plus Den
Bedroom
- Features: Master BR Ground, Split Bedrooms
Dining room
- Features: Breakfast Bar, Formal
Kitchen
- Features: Pantry
Heating
- Central
Cooling
- Ceiling Fan(s), Central Air
Appliances
- Included: Dishwasher, Disposal, Dryer, Microwave, Range, Refrigerator/Icemaker, Washer
- Laundry: Inside
Features
- Foyer, Pantry, Smoke Detectors, Tray Ceiling(s), Window Coverings, Guest Bath, Guest Room, Laundry in Residence, Screened Lanai/Porch
- Flooring: Carpet, Tile
- Windows: Window Coverings, Shutters
- Has fireplace: No
Interior area
- Total structure area: 2,641
- Total interior livable area: 2,200 sqft
Property
Parking
- Total spaces: 2
- Parking features: Driveway, Attached
- Attached garage spaces: 2
- Has uncovered spaces: Yes
Features
- Stories: 1
- Patio & porch: Patio, Screened Lanai/Porch
- Has private pool: Yes
- Pool features: Community, In Ground
- Spa features: Bath
- Has view: Yes
- View description: Landscaped Area
- Waterfront features: None
Lot
- Size: 9,278 Square Feet
- Features: Corner Lot, Zero Lot Line
Details
- Additional structures: Tennis Court(s)
- Parcel number: 274625E112000.1500
- Zoning: RPD
Construction
Type & style
- Home type: SingleFamily
- Architectural style: Ranch
- Property subtype: Single Family Residence
Materials
- Block, Stucco
- Foundation: Concrete Block
- Roof: Tile
Condition
- New construction: No
- Year built: 2004
Utilities & green energy
- Water: Central
Community & HOA
Community
- Features: Clubhouse, Pool, Fitness Center, Sidewalks, Street Lights, Tennis Court(s), Gated
- Security: Security System, Smoke Detector(s), Gated Community
- Senior community: Yes
- Subdivision: CASCADES AT ESTERO
HOA
- Has HOA: Yes
- Amenities included: Billiard Room, Bocce Court, Business Center, Clubhouse, Pool, Community Room, Fitness Center, Hobby Room, Internet Access, Library, Pickleball, Sauna, Sidewalk, Streetlight, Tennis Court(s), Underground Utility
- HOA fee: $6,248 annually
Location
- Region: Estero
Financial & listing details
- Price per square foot: $252/sqft
- Tax assessed value: $484,995
- Annual tax amount: $6,681
- Date on market: 2/14/2026
- Lease term: Buyer Finance/Cash
- Road surface type: Paved
Estimated market value
$539,400
$512,000 - $566,000
$4,966/mo
Price history
| Date | Event | Price |
|---|---|---|
| 6/28/2026 | Price change | $555,000-3.5%$252/sqft |
Source:  SWFLMLS #226006359 Report a problem SWFLMLS #226006359 Report a problem | ||
| 4/8/2026 | Price change | $575,000-4.2%$261/sqft |
Source: SWFLMLS #226006359 Report a problem | ||
| 3/7/2026 | Price change | $599,900-4%$273/sqft |
Source: SWFLMLS #226006359 Report a problem | ||
| 2/14/2026 | Listed for sale | $625,000+15.7%$284/sqft |
Source: SWFLMLS #226006359 Report a problem | ||
| 10/28/2024 | Sold | $540,000-6.1%$245/sqft |
Source: SWFLMLS #224051972 Report a problem | ||
| 10/7/2024 | Pending sale | $575,000$261/sqft |
Source: SWFLMLS #224051972 Report a problem | ||
| 6/17/2024 | Listed for sale | $575,000-7.3%$261/sqft |
Source: SWFLMLS #224051972 Report a problem | ||
| 4/17/2024 | Listing removed | -- |
Source: SWFLMLS #223074703 Report a problem | ||
| 3/2/2024 | Price change | $620,000-3%$282/sqft |
Source: SWFLMLS #223074703 Report a problem | ||
| 1/1/2024 | Price change | $639,000-1.7%$290/sqft |
Source: SWFLMLS #223074703 Report a problem | ||
| 10/15/2023 | Listed for sale | $650,000$295/sqft |
Source: SWFLMLS #223074703 Report a problem | ||
Public tax history
| Year | Property taxes | Tax assessment |
|---|---|---|
| 2025 | $6,682 +96.9% | $484,995 +76% |
| 2024 | $3,394 +3.1% | $275,555 +3% |
| 2023 | $3,291 -1.1% | $267,529 +3% |
| 2022 | $3,328 +1.3% | $259,737 +3% |
| 2021 | $3,284 -0.8% | $252,172 +1.4% |
| 2020 | $3,311 +2% | $248,690 -12.8% |
| 2019 | $3,245 | $285,050 +19.5% |
| 2018 | $3,245 +0.1% | $238,566 +2.1% |
| 2017 | $3,241 +0.3% | $233,659 -20.3% |
| 2016 | $3,229 -2% | $293,337 +8.9% |
| 2015 | $3,294 | $269,405 |
Find assessor info on the county website
Monthly payment
Est. payment
Payment breakdown
Explore the cost of this home by adjusting the details. Changes won't be saved.Climate risks
Neighborhood: 33928
Nearby schools
GreatSchools rating
- 8/10Three Oaks Elementary SchoolGrades: PK-5Distance: 0.8 mi
- 8/10Three Oaks Middle SchoolGrades: 6-8Distance: 2 mi
- 4/10Estero High SchoolGrades: 9-12Distance: 1.5 mi
Schools provided by the listing agent
- Elementary: THREE OAKS ELEMENTARY SCHOOL
- Middle: THREE OAKS MIDDLE SCHOOL
- High: ESTERO HIGH SCHOOL
Source: SWFLMLS. This data may not be complete. We recommend contacting the local school district to confirm school assignments for this home.
- $497,0003 bd2 ba2.5k sqft20519 Foxworth Cir, Estero, FL 33928Off Market
- $560,0003 bd2 ba2.2k sqft9111 Whitfield Dr, Estero, FL 33928Sold

- $564,6002 bd3 ba2.5k sqft20495 Foxworth Cir, Estero, FL 33928Off Market
- $639,0003 bd2 ba2.3k sqft20523 Foxworth Cir, Estero, FL 33928Sold
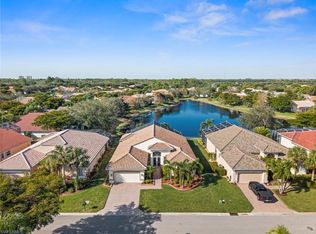
- $559,9003 bd2 ba2.4k sqft20508 Foxworth Cir, Estero, FL 33928Off Market
- $550,2003 bd2 ba2.3k sqft9103 Whitfield Dr, Estero, FL 33928Off Market
- $553,7003 bd3 ba2.3k sqft20514 Foxworth Cir, Estero, FL 33928Off Market
- $549,6002 bd2 ba2.2k sqft9112 Whitfield Dr, Estero, FL 33928Off Market
A local agent can set up tours, give advice and negotiate with sellers.
Similar homes
- $539,0003 bd2 ba1.7k sqft3801 Springside DR, ESTERO, FL 33928For Sale

 MLS ID #226024246, Natalie Perez Benitoa, Compass Florida LLC. SWFLMLS
 - $549,9002 bd3 ba2.1k sqft12512 Wildcat Cove CIR, ESTERO, FL 33928For Sale
 MLS ID #226011054, Judith A Gietzen, Elite Realty of SWFL. SWFLMLS
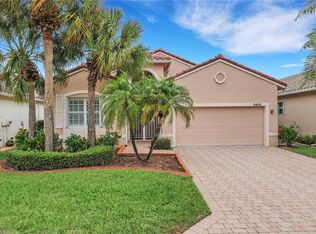
 - $450,0002 bd2 ba1.9k sqft9404 Springview LOOP, ESTERO, FL 33928For Sale
 MLS ID #226014013, Zachary Rosen, Compass Florida, LLC. SWFLMLS
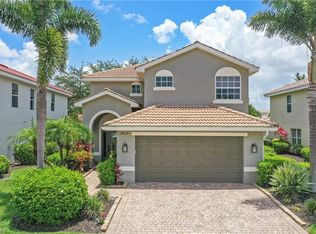
 - $519,9004 bd3 ba2.4k sqft19619 Tesoro WAY, ESTERO, FL 33967For Sale
 MLS ID #226020881, Stacey Reed, DomainRealty.com LLC. SWFLMLS
 - $425,0002 bd2 ba1.8k sqft9044 Springview LOOP, ESTERO, FL 33928For SaleMLS ID #226024326, Ian Alters, Compass Florida LLC. SWFLMLS
- $429,9002 bd2 ba1.8k sqft20047 Castlemaine AVE, ESTERO, FL 33928For SaleMLS ID #226006380, Courtney Becker, Golf Life Properties LLC. SWFLMLS
- $625,0003 bd3 ba2.6k sqft12535 Wildcat Cove CIR, ESTERO, FL 33928For SaleMLS ID #226020802, Brittany Skotak, PA, Douglas Elliman Florida,LLC. SWFLMLS
- $629,0003 bd2 ba1.9k sqft13578 San Georgio DR, ESTERO, FL 33928For SaleMLS ID #226025205, Anne Butcher LLC, Corkscrew Real Estate. SWFLMLS
- $499,9003 bd2 ba2k sqft20300 Calice CT #1104, ESTERO, FL 33928For SaleMLS ID #226014031, Zachary Rosen, Compass Florida, LLC. SWFLMLS
- $519,9003 bd2 ba2k sqft19081 RIDGEPOINT DR #201, ESTERO, FL 33928For SaleMLS ID #226018100, Joe R Pavich, Realty World J. PAVICH R.E.. SWFLMLS
- $369,9002 bd2 ba1.6k sqft8816 CASCADES ISLE BLVD, ESTERO, FL 33928For SaleMLS ID #226021500, Zachary Rosen, Compass Florida, LLC. SWFLMLS
- $435,0003 bd2 ba1.6k sqft20691 Wildcat Run DR #102, ESTERO, FL 33928For SaleMLS ID #226021959, Brittany Skotak, PA, Douglas Elliman Florida,LLC. SWFLMLS
- $515,0002 bd2 ba2k sqft19427 Silver Oak DR, ESTERO, FL 33967For SaleMLS ID #226008622, Brittany Skotak, PA, Douglas Elliman Florida,LLC. SWFLMLS
- $685,0003 bd3 ba3k sqft19772 Maddelena CIR, ESTERO, FL 33967For SaleMLS ID #226016956, Brittany Skotak, PA, Douglas Elliman Florida,LLC. SWFLMLS
- $424,9003 bd3 ba2k sqft21584 Baccarat LN #103, ESTERO, FL 33928For SaleMLS ID #226014546, Kevin Ofenloch, Premiere Plus Realty Company. SWFLMLS
- $387,9003 bd3 ba2k sqft21584 BACCARAT LN #101, ESTERO, FL 33928For SaleMLS ID #226018550, Zachary Rosen, Compass Florida, LLC. SWFLMLS
- $649,0003 bd2 ba2.5k sqft8583 Via Lungomare CIR #201, ESTERO, FL 33928For SaleMLS ID #226002856, Kathleen Felszer, Downing-Frye Realty Inc. SWFLMLS
- $419,0003 bd2 ba1.7k sqft23104 Coconut Shores DR, ESTERO, FL 34134For SaleMLS ID #226025939, Marybeth Alford, Diversified Real Estate Group. SWFLMLS
- $549,0002 bd2 ba2.2k sqft18190 Parkside Greens DR, FORT MYERS, FL 33908For SaleMLS ID #226001183, Robert Vesci, PA, John R Wood Properties. SWFLMLS
- $774,9004 bd3 ba2.5k sqft19832 Maddelena CIR, ESTERO, FL 33967For SaleMLS ID #226024384, Kevin Yankow, Key Real Estate. SWFLMLS
