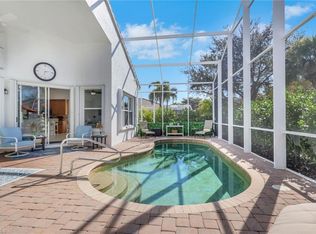
Welcome to your dream home in the prestigious 55+ gated community of The Cascades at Estero. This meticulously maintained home features the sought-after Las Palmas floor plan and is designed to impress with its blend of elegance, functionality, and Florida charm. Step inside and immediately notice the high ceilings, crown molding, chair railings, and upgraded light fixtures and fans throughout. Custom window treatments, including plantation shutters, valances, and curtains, add a sophisticated touch to every room. The open layout flows seamlessly from one space to another, creating a warm and inviting atmosphere. The gourmet kitchen is a chef’s delight, boasting stainless steel appliances, granite countertops, a stylish tile backsplash, and a built-in wine refrigerator. Ample cabinet space provides all the storage you need, and the kitchen opens to a cozy breakfast nook and a spacious family room, perfect for casual gatherings. For more formal occasions, the elegant dining room sets the stage for unforgettable dinners. The living room is bright and airy, with stacking sliding glass doors that open to the lanai, offering a seamless transition between indoor and outdoor living. The oversized screened lanai is an entertainer’s paradise, featuring multiple seating areas, a built-in outdoor kitchen, and breathtaking views of the sparkling pool, spa, and tranquil lake. Whether you’re hosting friends or enjoying a quiet evening, this space offers the perfect retreat. The primary suite is a true sanctuary, with a tray ceiling, serene garden views, and custom window treatments. The en-suite bathroom is equipped with dual vanities, a soaking tub, a walk-in shower, and a convenient makeup vanity. Thoughtfully designed guest bedrooms provide comfortable accommodations, while a stylish office space adds functionality and charm. Some features include newer roof, newer appliances, epoxy garage floor, automatic electric shutter over double entryway and more. Situated in The Cascades at Estero, this home also provides access to incredible community amenities, including a clubhouse, tennis courts, fitness center, and more. With beautifully maintained landscaping and an unbeatable location, this home is the perfect blend of luxury, comfort, and lifestyle. Don't miss the opportunity to make it yours!
Sold for $560,000
$560,000
9111 Whitfield DR, ESTERO, FL 33928
3beds
2,254sqft
Single Family Residence
Built in 2004
7,579 Square Feet Lot
$520,900 Zestimate®
$248/sqft
$4,929 Estimated rent
Home value
$520,900
$458,000 - $594,000
$4,929/mo
Zestimate® history
Owner options
List your home for rent
$4,929/mo
Rent Zestimate®
Find your next renter with Zillow Rental Manager. Plus, with online applications, you can quickly screen prospective tenants – for free.
$4,929/mo
Rent Zestimate®
Refinance and save
$9,544/mo
Est. payment
Refinancing to a lower rate could help reduce your monthly payments and save thousands over the life of the loan.
$9,544/mo
Est. payment
Explore your selling options
Work with a Zillow partner agent
Leverage their expertise and Zillow's premium Showcase listings to get your home seen by more buyers.
Get startedList with your own agent
Get your home in front of millions of buyers by listing it on Zillow.
Learn how to do itSell it yourself
Take full control of how buyers see your home on Zillow by listing For Sale by Owner (FSBO).
List your homeWhat's special
Guest bedroomsGranite countertopsStylish office spaceCozy breakfast nookHigh ceilingsBuilt-in outdoor kitchenSpacious family room
Zillow last checked:
Listing updated:
Listed by:
Kathleen M Peltier 239-207-2373,
Premiere Plus Realty Company
Bought with:
Alyssa Heenan
John R Wood Properties
Sean Heenan
John R Wood Properties
Source: SWFLMLS,MLS#: 225001047 Originating MLS: Bonita Springs
Originating MLS: Bonita SpringsFacts & features
Interior
Bedrooms & bathrooms
- Bedrooms: 3
- Bathrooms: 2
- Full bathrooms: 2
Rooms
- Room types: Family Room, Great Room, Guest Bath, Guest Room, Screened Lanai/Porch
Bedroom
- Features: Split Bedrooms
Dining room
- Features: Breakfast Bar, Dining - Family, Formal
Heating
- Central
Cooling
- Ceiling Fan(s), Central Air
Appliances
- Included: Dishwasher, Disposal, Dryer, Microwave, Range, Refrigerator/Icemaker, Tankless Water Heater, Washer, Wine Cooler
- Laundry: Inside
Features
- Built-In Cabinets, Custom Mirrors, French Doors, Tray Ceiling(s), Volume Ceiling, Walk-In Closet(s), Window Coverings, Family Room, Great Room, Guest Bath, Guest Room, Laundry in Residence, Screened Lanai/Porch
- Flooring: Carpet, Tile
- Doors: French Doors
- Windows: Window Coverings, Shutters, Shutters Electric
- Has fireplace: No
Interior area
- Total structure area: 2,738
- Total interior livable area: 2,254 sqft
Property
Parking
- Total spaces: 2
- Parking features: Driveway, Attached
- Attached garage spaces: 2
- Has uncovered spaces: Yes
Features
- Stories: 1
- Patio & porch: Patio, Screened Lanai/Porch
- Has private pool: Yes
- Pool features: Community, In Ground, Screen Enclosure, See Remarks
- Has spa: Yes
- Spa features: Community, In Ground, Screened
- Has view: Yes
- View description: Lake, Landscaped Area
- Has water view: Yes
- Water view: Lake
- Waterfront features: Lake
- Frontage type: Lakefront
Lot
- Size: 7,579 Square Feet
- Features: Regular
Details
- Additional structures: Tennis Court(s)
- Parcel number: 274625E112000.1490
- Zoning: RPD
Construction
Type & style
- Home type: SingleFamily
- Architectural style: Ranch
- Property subtype: Single Family Residence
Materials
- Block, Stucco
- Foundation: Concrete Block
- Roof: Tile
Condition
- New construction: No
- Year built: 2004
Utilities & green energy
- Water: Central
Community & HOA
Community
- Features: Clubhouse, Pool, Fitness Center, Sidewalks, Street Lights, Tennis Court(s), Gated
- Security: Smoke Detector(s), Gated Community
- Senior community: Yes
- Subdivision: CASCADES AT ESTERO
HOA
- Has HOA: Yes
- Amenities included: Billiard Room, Bocce Court, Clubhouse, Pool, Community Room, Spa/Hot Tub, Fitness Center, See Remarks, Sidewalk, Streetlight, Tennis Court(s), Underground Utility
- HOA fee: $5,824 annually
Location
- Region: Estero
Financial & listing details
- Price per square foot: $248/sqft
- Tax assessed value: $607,407
- Annual tax amount: $4,052
- Date on market: 1/15/2025
- Lease term: Buyer Finance/Cash
- Contingency: Inspection
- Road surface type: Paved
Price history
| Date | Event | Price |
|---|---|---|
| 3/18/2025 | Sold | $560,000-2.6%$248/sqft |
Source:  SWFLMLS #225001047 Report a problem SWFLMLS #225001047 Report a problem | ||
| 2/23/2025 | Pending sale | $575,000$255/sqft |
Source: SWFLMLS #225001047 Report a problem | ||
| 2/15/2025 | Price change | $575,000-8%$255/sqft |
Source: SWFLMLS #225001047 Report a problem | ||
| 1/15/2025 | Listed for sale | $625,000+78.6%$277/sqft |
Source: SWFLMLS #225001047 Report a problem | ||
| 7/18/2012 | Sold | $349,900$155/sqft |
Source:  Florida Gulf Coast MLS #212010176 Report a problem Florida Gulf Coast MLS #212010176 Report a problem | ||
| 3/26/2012 | Listed for sale | $349,900$155/sqft |
Source: RE/MAX Realty Group #212010176 Report a problem | ||
Public tax history
| Year | Property taxes | Tax assessment |
|---|---|---|
| 2025 | $4,338 +3.9% | $345,249 +2.9% |
| 2024 | $4,175 +3% | $335,519 +3% |
| 2023 | $4,053 -0.5% | $325,747 +3% |
| 2022 | $4,073 +1% | $316,259 +3% |
| 2021 | $4,035 -0.9% | $307,048 +1.4% |
| 2020 | $4,073 +0.1% | $302,809 -6.7% |
| 2019 | $4,068 | $324,609 +9.9% |
| 2018 | $4,068 +0.1% | $295,473 +2.1% |
| 2017 | $4,064 -0.3% | $289,396 -17.9% |
| 2016 | $4,076 +0.4% | $352,461 +8.7% |
| 2015 | $4,060 | $324,398 |
Find assessor info on the county website
Neighborhood: 33928
Nearby homes
- $553,0003 bd2 ba2.3k sqft9103 Whitfield Dr, Estero, FL 33928Off Market
- $555,0003 bd2 ba2.2k sqft20515 Foxworth Cir, Estero, FL 33928For Sale
- $499,9003 bd2 ba2.5k sqft20519 Foxworth Cir, Estero, FL 33928Off Market
- $534,9003 bd3 ba2.3k sqft9095 Whitfield Dr, Estero, FL 33928Off Market
- $549,6002 bd2 ba2.2k sqft9112 Whitfield Dr, Estero, FL 33928Off Market
- $564,6002 bd3 ba2.5k sqft20495 Foxworth Cir, Estero, FL 33928Off Market
- $639,0003 bd2 ba2.3k sqft20523 Foxworth Cir, Estero, FL 33928Sold
- $443,3002 bd2 ba2.1k sqft9106 Whitfield Dr, Estero, FL 33928Off Market
Nearby schools
GreatSchools rating
- 8/10Three Oaks Elementary SchoolGrades: PK-5Distance: 0.8 mi
- 8/10Three Oaks Middle SchoolGrades: 6-8Distance: 2 mi
- 4/10Estero High SchoolGrades: 9-12Distance: 1.5 mi


Get pre-qualified for a loan
At Zillow Home Loans, we can pre-qualify you in as little as 5 minutes with no impact to your credit score.An equal housing lender. NMLS #10287.
Sell for more on Zillow
Get a Zillow Showcase℠ listing at no additional cost and you could sell for .
$520,900
2% more
+$10,418
With Zillow Showcase(estimated)
$531,318
- Florida
- Lee County
- Estero
- 33928
- 9111 Whitfield DR
Nearby cities
Nearby neighborhoods
Nearby zip codes
Other Estero Topics
