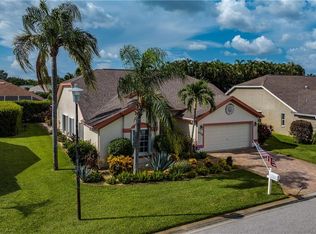
Bright, inviting, and thoughtfully maintained, this home offers the perfect blend of comfort, privacy, and effortless Florida living. A desirable split floor plan provides separation between the primary suite and guest bedrooms, while expansive windows fill the home with natural light and showcase peaceful lake and preserve views. At the heart of the home, the kitchen is designed for both everyday living and entertaining, featuring crisp white cabinetry, granite countertops, stainless steel appliances, and a generous center island with seating. Ceramic tile flooring flows throughout the main living areas, creating a clean, cohesive look that's both stylish and easy to maintain. The air-conditioned Florida room, currently used as an office, offers flexible space for a den, sitting room, or quiet retreat overlooking the water and preserve. Step outside to the screened lanai, where coveted southern exposure provides sunshine throughout the day and the perfect setting for outdoor dining or relaxing with friends. Enjoy peace of mind with major updates already completed, including a newer roof (2019) and brand-new HVAC system (2026). Located in Flood Zone X500, the property also offers added confidence when it comes to insurance and long-term ownership. Residents of Fountain Lakes enjoy an exceptional amenity package with low HOA fees, including a 9-hole par-3 golf course with no greens fees, tennis and pickleball courts, bocce, shuffleboard, a community pool, fitness center, clubhouse, library, billiards room, playground, picnic areas, and a vibrant social calendar. Just minutes from Coconut Point Mall, Gulf beaches, dining, shopping, and Southwest Florida International Airport, this home offers the convenience, lifestyle, and value that make Fountain Lakes one of Estero's most desirable communities.
For sale
Price cut: $20K (7/20)
$539,000
3801 Springside DR, ESTERO, FL 33928
3beds
1,958sqft
Single Family Residence
Built in 2002
8,581 Square Feet Lot
$-- Zestimate®
$275/sqft
$182/mo HOA
What's special
Granite countertopsDesirable split floor planCrisp white cabinetryStainless steel appliances
- 74 days
- 321
- 17
Zillow last checked:
Listing updated:
Listed by:
Natalie Perez Benitoa 239-537-3824,
Compass Florida LLC
Source: SWFLMLS,MLS#: 226024246 Originating MLS: Naples
Originating MLS: NaplesFacts & features
Interior
Bedrooms & bathrooms
- Bedrooms: 3
- Bathrooms: 2
- Full bathrooms: 2
Rooms
- Room types: Den - Study, Florida Room, Guest Bath, Guest Room, Office, Screened Lanai/Porch, 3 Bed
Primary bedroom
- Dimensions: 18.8 x 14.9
Bedroom
- Dimensions: 16.7 x 11.5
Bedroom
- Dimensions: 11.7 x 10.11
Den
- Dimensions: 15.1 x 12.4
Dining room
- Dimensions: 16.3 x 12.8
Kitchen
- Dimensions: 21.3 x 18.2
Other
- Dimensions: 43.6 x 12.3
Living room
- Dimensions: 20.7 x 12.8
Heating
- Central
Cooling
- Ceiling Fan(s), Central Air
Appliances
- Included: Dishwasher, Dryer, Microwave, Range, Refrigerator/Freezer, Washer
- Laundry: Inside
Features
- Walk-In Closet(s), Window Coverings, Den - Study, Florida Room, Guest Bath, Guest Room, Home Office, Laundry in Residence, Screened Lanai/Porch
- Flooring: Carpet, Tile
- Windows: Window Coverings, Storm Protection (Other)
- Has fireplace: No
Interior area
- Total structure area: 3,001
- Total interior livable area: 1,958 sqft
Property
Parking
- Total spaces: 2
- Parking features: Attached
- Attached garage spaces: 2
Features
- Stories: 1
- Patio & porch: Screened Lanai/Porch
- Pool features: Community
- Has view: Yes
- View description: Preserve, Water Feature, Trees/Woods
- Has water view: Yes
- Water view: Water Feature
- Waterfront features: None
Lot
- Size: 8,581 Square Feet
- Features: Regular
Details
- Additional structures: Tennis Court(s)
- Parcel number: 044725E410000.0260
- Zoning: RM-2
Construction
Type & style
- Home type: SingleFamily
- Architectural style: Ranch
- Property subtype: Single Family Residence
Materials
- Block, Stucco
- Foundation: Concrete Block
- Roof: Shingle
Condition
- New construction: No
- Year built: 2002
Utilities & green energy
- Water: Central
Community & HOA
Community
- Features: Clubhouse, Pool, Golf, Sidewalks, Street Lights, Tennis Court(s)
- Subdivision: FOUNTAIN LAKES
HOA
- Has HOA: Yes
- Amenities included: Bike And Jog Path, Billiard Room, Clubhouse, Pool, Community Room, Golf Course, Pickleball, Play Area, Sidewalk, Streetlight, Tennis Court(s), Underground Utility
- HOA fee: $2,188 annually
Location
- Region: Estero
Financial & listing details
- Price per square foot: $275/sqft
- Tax assessed value: $479,504
- Annual tax amount: $5,456
- Date on market: 6/26/2026
- Lease term: Buyer Finance/Cash,FHA,VA
Estimated market value
Not available
Estimated sales range
Not available
Not available
Price history
| Date | Event | Price |
|---|---|---|
| 7/20/2026 | Price change | $539,000-3.6%$275/sqft |
Source:  SWFLMLS #226024246 Report a problem SWFLMLS #226024246 Report a problem | ||
| 6/26/2026 | Listed for sale | $559,000-2.8%$285/sqft |
Source: SWFLMLS #226024246 Report a problem | ||
| 7/11/2025 | Listing removed | $575,000$294/sqft |
Source: SWFLMLS #225005997 Report a problem | ||
| 4/6/2025 | Listed for sale | $575,000$294/sqft |
Source: SWFLMLS #225005997 Report a problem | ||
| 3/28/2025 | Pending sale | $575,000$294/sqft |
Source: SWFLMLS #225005997 Report a problem | ||
| 1/24/2025 | Listed for sale | $575,000-1.7%$294/sqft |
Source: SWFLMLS #225005997 Report a problem | ||
| 5/9/2023 | Sold | $585,000-0.8%$299/sqft |
Source: Public Record Report a problem | ||
| 3/30/2023 | Pending sale | $589,900$301/sqft |
Source:  Coconut Coast Realtors #223011373 Report a problem Coconut Coast Realtors #223011373 Report a problem | ||
| 2/13/2023 | Listed for sale | $589,900+151%$301/sqft |
Source: Coconut Coast Realtors #223011373 Report a problem | ||
| 1/3/2004 | Sold | $235,000+31.9%$120/sqft |
Source: Public Record Report a problem | ||
| 4/9/2001 | Sold | $178,200$91/sqft |
Source: Public Record Report a problem | ||
Public tax history
| Year | Property taxes | Tax assessment |
|---|---|---|
| 2025 | $5,813 +3.7% | $458,527 +2.9% |
| 2024 | $5,607 +197.3% | $445,604 +135.6% |
| 2023 | $1,886 -6.1% | $189,143 +5.9% |
| 2022 | $2,008 +3.1% | $178,634 +3.1% |
| 2021 | $1,949 +0% | $173,285 -1.4% |
| 2020 | $1,949 +2.7% | $175,823 -26.9% |
| 2019 | $1,897 | $240,632 +42.7% |
| 2018 | $1,897 +0.4% | $168,665 +2.1% |
| 2017 | $1,890 +0.5% | $165,196 -35.8% |
| 2016 | $1,881 +1.1% | $257,184 +21.4% |
| 2015 | $1,860 | $211,800 |
Find assessor info on the county website
Monthly payment
Est. payment
Payment breakdown
Explore the cost of this home by adjusting the details. Changes won't be saved.Climate risks
Neighborhood: 33928

Similar homes
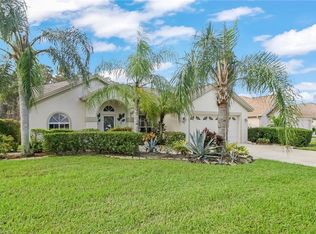
- $525,0003 bd2 ba2k sqft22656 Fountain Lakes BLVD, ESTERO, FL 33928For Sale

 MLS ID #226008491, Steve Bacardi, LLC, Coldwell Banker Realty. SWFLMLS
 - $535,0002 bd3 ba1.9k sqft21279 Estero Vista CT, ESTERO, FL 33928For Sale
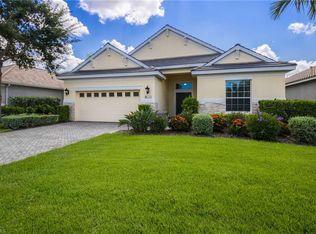 MLS ID #226023735, Elaine O'Connor, John R Wood Properties. SWFLMLS
 - $600,0004 bd3 ba2.3k sqft21082 Bosco CT, ESTERO, FL 33928For Sale
 MLS ID #226008956, Lisa Ninchritz, Royal Shell Real Estate, Inc.. SWFLMLS
 - $540,0003 bd3 ba2k sqft17332 Ashcomb WAY, ESTERO, FL 33928For Sale
 MLS ID #226029097, Kim Connors, Royal Shell Real Estate, Inc.. SWFLMLS
 - $519,9003 bd2 ba2k sqft19081 RIDGEPOINT DR #201, ESTERO, FL 33928For SaleMLS ID #226018100, Joe R Pavich, Realty World J. PAVICH R.E.. SWFLMLS
- $424,9003 bd3 ba2k sqft21584 Baccarat LN #103, ESTERO, FL 33928For SaleMLS ID #226014546, Kevin Ofenloch, Premiere Plus Realty Company. SWFLMLS
- $429,0003 bd2 ba1.6k sqft20721 Country Walk WAY, ESTERO, FL 33928For SaleMLS ID #226017674, Freddy Garcia, Keller Williams Realty Naples. SWFLMLS
- $425,0002 bd2 ba1.8k sqft9044 Springview LOOP, ESTERO, FL 33928For SaleMLS ID #226024326, Ian Alters, Compass Florida LLC. SWFLMLS
- $449,5003 bd2 ba1.5k sqft20005 Parrot Key CT, ESTERO, FL 33928For SaleMLS ID #226025533, DeAnna McKeever, John R Wood Properties. SWFLMLS
- $499,9003 bd2 ba2k sqft20300 Calice CT #1104, ESTERO, FL 33928For SaleMLS ID #226014031, Zachary Rosen, Compass Florida, LLC. SWFLMLS
- $499,0004 bd3 ba2.4k sqft19619 Tesoro WAY, ESTERO, FL 33967For SaleMLS ID #226020881, Stacey Reed, DomainRealty.com LLC. SWFLMLS
- $625,0003 bd3 ba2.6k sqft12535 Wildcat Cove CIR, ESTERO, FL 33928For SaleMLS ID #226020802, Brittany Skotak, PA, Douglas Elliman Florida,LLC. SWFLMLS
- $425,0003 bd2 ba1.6k sqft20691 Wildcat Run DR #102, ESTERO, FL 33928For SaleMLS ID #226021959, Brittany Skotak, PA, Douglas Elliman Florida,LLC. SWFLMLS
- $660,0003 bd2 ba2.6k sqft20480 Torre Del Lago ST, ESTERO, FL 33928For SaleMLS ID #226024946, Lisa Ninchritz, Royal Shell Real Estate, Inc.. SWFLMLS
- $429,9002 bd2 ba1.8k sqft20047 Castlemaine AVE, ESTERO, FL 33928For SaleMLS ID #226006380, Courtney Becker, Golf Life Properties LLC. SWFLMLS
- $325,0003 bd2 ba1.5k sqft3761 Pino Vista WAY, ESTERO, FL 33928For SaleMLS ID #226020631, Cheryl Vilardi, Keller Williams Realty Naples. SWFLMLS
- $444,9003 bd2 ba1.8k sqft13850 Cleto DR, ESTERO, FL 33928For SaleMLS ID #226025748, CJ Ghannam, Premiere Plus Realty Company. SWFLMLS
- $565,0003 bd2 ba2.1k sqft3500 Ballybridge CIR #202, BONITA SPRINGS, FL 34134For SaleMLS ID #226016968, Emily Konopasek, Your Naples Realty LLC. SWFLMLS
- $499,9003 bd2 ba1.8k sqft25050 Ballycastle CT #101, BONITA SPRINGS, FL 34134For SaleMLS ID #226024247, Maryanne Kennedy, PA, Downing Frye Realty Inc.. SWFLMLS
- $615,0003 bd2 ba1.9k sqft12417 Chrasfield Chase, FORT MYERS, FL 33913For SaleMLS ID #226030090, Allyson Evans, Keller Williams Elite Realty. SWFLMLS
