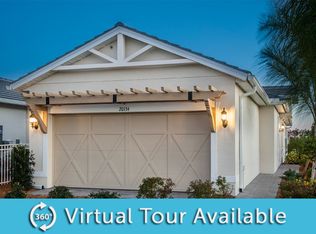
You're AFFORDABLE Dream Home awaits! Tidewater is Estero’s premier gated 55+ community by Del Webb—this luxury villa offers an unparalleled lifestyle. The home boasts gorgeous curb appeal, high-end custom renovations and comes partially furnished. PREMIUM FEATURES & UPGRADES: Living Space: An expansive, sun-drenched open-concept floor plan connects the main living, dining, and a chef-inspired kitchen featuring gleaming quartz countertops, pristine tile flooring, and premium appliances in both kitchen and laundry room with laundry sink and cabinetry. Entire interior is newly painted, crown molding throughout, the tile floors have been professionally cleaned and sealed which includes a warranty. Flexible Layout: Features a spacious primary suite, a private guest wing with a separate bath, pocket door for separation and privacy, plus a highly versatile den/office easily serving as a 3rd bedroom including French doors. Ultimate Comfort: Fully equipped with electronic window shades inside. Impact Doors and Windows throughout. Lanai & Patio: Fall in love with the spectacular screened lanai, upgraded with hurricane storm-surge electric screens for peace of mind and safety. Step outside the lanai for an additional expanded, private paver patio surrounded by lush, manicured landscape. The front and backyard feature newly upgraded, custom French drains. Professionally installed lush landscaping surrounds the home. Attached 2-Garage has epoxied floors—perfect for your SUV, bikes, and a golf cart. Widened Extended driveway. Forget about yard work—maintenance is fully handled by the HOA, keeping your lawn and landscaping beautiful. Enjoy a premier location where you can walk to nearby shopping and trending dining, with the airport just minutes away. Tidewater's amenities center includes an Activities Director, fitness center, library, Resort style pool and spa, BBQ cabana area, tennis, pickleball, bocce, a dog park, and community gardens.
For sale
Price cut: $30.5K (9/30)
$419,000
20005 Parrot Key CT, ESTERO, FL 33928
3beds
1,544sqft
Single Family Residence
Built in 2019
4,290 Square Feet Lot
$-- Zestimate®
$271/sqft
$489/mo HOA
What's special
Spectacular screened lanaiExpanded private paver patioHigh-end custom renovationsGleaming quartz countertopsGorgeous curb appealSpacious primary suiteChef-inspired kitchen
- 85 days
- 816
- 37
Zillow last checked:
Listing updated:
Listed by:
DeAnna McKeever 412-999-9185,
John R Wood Properties
Source: SWFLMLS,MLS#: 226025533 Originating MLS: Bonita Springs
Originating MLS: Bonita SpringsFacts & features
Interior
Bedrooms & bathrooms
- Bedrooms: 3
- Bathrooms: 2
- Full bathrooms: 2
Rooms
- Room types: Den - Study, Open Porch/Lanai, Screened Lanai/Porch, 3 Bed
Bedroom
- Features: First Floor Bedroom, Master BR Ground, Split Bedrooms
Dining room
- Features: Dining - Family, Dining - Living
Kitchen
- Features: Pantry
Heating
- Central
Cooling
- Ceiling Fan(s), Central Air
Appliances
- Included: Dishwasher, Disposal, Dryer, Freezer, Microwave, Range, Refrigerator/Freezer, Refrigerator/Icemaker, Self Cleaning Oven, Washer
- Laundry: Inside, Laundry Tub
Features
- French Doors, Laundry Tub, Pantry, Smoke Detectors, Walk-In Closet(s), Window Coverings, Den - Study, Laundry in Residence, Open Porch/Lanai, Screened Lanai/Porch
- Flooring: Laminate, Tile
- Doors: French Doors, Impact Resistant Doors
- Windows: Window Coverings, Impact Resistant Windows, Shutters Electric, Shutters - Screens/Fabric
- Has fireplace: No
Interior area
- Total structure area: 1,971
- Total interior livable area: 1,544 sqft
Video & virtual tour
Property
Parking
- Total spaces: 2
- Parking features: Deeded, Driveway, Paved, Attached
- Attached garage spaces: 2
- Has uncovered spaces: Yes
Features
- Stories: 1
- Patio & porch: Patio, Open Porch/Lanai, Screened Lanai/Porch
- Pool features: Community
- Spa features: Community
- Has view: Yes
- View description: Landscaped Area, Trees/Woods
- Waterfront features: None
Lot
- Size: 4,290 Square Feet
- Features: Cul-De-Sac, Regular
Details
- Additional structures: Cabana, Tennis Court(s)
- Parcel number: 264625E238000.3430
- Zoning: MPD
Construction
Type & style
- Home type: SingleFamily
- Architectural style: Ranch
- Property subtype: Single Family Residence
Materials
- Block, Metal Frame, Concrete, Stucco
- Foundation: Concrete Block, Poured Concrete
- Roof: Tile
Condition
- New construction: No
- Year built: 2019
Utilities & green energy
- Gas: Natural
- Water: Assessment Paid, Central
Community & HOA
Community
- Features: Clubhouse, Pool, Dog Park, Fitness Center, Sidewalks, Street Lights, Tennis Court(s), Gated
- Security: Smoke Detector(s), Gated Community
- Senior community: Yes
- Subdivision: TIDEWATER
HOA
- Has HOA: Yes
- Amenities included: Barbecue, Bocce Court, Cabana, Clubhouse, Pool, Community Room, Dog Park, Fitness Center, Hobby Room, Internet Access, Library, Pickleball, Sidewalk, Streetlight, Tennis Court(s), Underground Utility
- HOA fee: $5,868 annually
Location
- Region: Estero
Financial & listing details
- Price per square foot: $271/sqft
- Tax assessed value: $370,882
- Annual tax amount: $3,550
- Date on market: 7/10/2026
- Lease term: Buyer Finance/Cash
- Road surface type: Paved
Estimated market value
Not available
Estimated sales range
Not available
Not available
Price history
| Date | Event | Price |
|---|---|---|
| 9/30/2026 | Price change | $419,000-6.8%$271/sqft |
Source:  SWFLMLS #226025533 Report a problem SWFLMLS #226025533 Report a problem | ||
| 9/6/2026 | Price change | $449,500-2.2%$291/sqft |
Source: SWFLMLS #226025533 Report a problem | ||
| 8/31/2026 | Price change | $459,500-2.1%$298/sqft |
Source: SWFLMLS #226025533 Report a problem | ||
| 7/10/2026 | Listed for sale | $469,500+2.1%$304/sqft |
Source: SWFLMLS #226025533 Report a problem | ||
| 3/13/2026 | Listing removed | $459,900$298/sqft |
Source: SWFLMLS #225072233 Report a problem | ||
| 2/26/2026 | Price change | $459,900-1.1%$298/sqft |
Source: SWFLMLS #225072233 Report a problem | ||
| 1/4/2026 | Price change | $465,000-2.1%$301/sqft |
Source: SWFLMLS #225072233 Report a problem | ||
| 10/1/2025 | Listed for sale | $475,000-2.8%$308/sqft |
Source: SWFLMLS #225072233 Report a problem | ||
| 9/30/2025 | Listing removed | $488,500$316/sqft |
Source: SWFLMLS #225041253 Report a problem | ||
| 8/21/2025 | Price change | $488,500-1%$316/sqft |
Source: SWFLMLS #225041253 Report a problem | ||
| 5/31/2025 | Price change | $493,500-1%$320/sqft |
Source: SWFLMLS #225041253 Report a problem | ||
| 4/24/2025 | Listed for sale | $498,500+58.3%$323/sqft |
Source: SWFLMLS #225041253 Report a problem | ||
| 12/28/2020 | Sold | $315,000$204/sqft |
Source: Public Record Report a problem | ||
| 11/16/2020 | Pending sale | $315,000$204/sqft |
Source: John R. Wood Properties #220064148 Report a problem | ||
| 10/14/2020 | Listed for sale | $315,000+3.9%$204/sqft |
Source: John R. Wood Properties #220064148 Report a problem | ||
| 12/18/2019 | Sold | $303,300+7482.5%$196/sqft |
Source: Public Record Report a problem | ||
| 6/5/2019 | Listing removed | $4,000$3/sqft |
Source: Del Webb Report a problem | ||
| 5/1/2019 | Listed for sale | $4,000$3/sqft |
Source: Del Webb Report a problem | ||
Public tax history
| Year | Property taxes | Tax assessment |
|---|---|---|
| 2025 | $3,551 +4.1% | $284,761 +2.9% |
| 2024 | $3,410 +3.1% | $276,736 +3% |
| 2023 | $3,306 -1.1% | $268,676 +3% |
| 2022 | $3,342 +1.3% | $260,850 +3% |
| 2021 | $3,298 -4.6% | $253,252 -2.3% |
| 2020 | $3,459 +516.4% | $259,197 +533.9% |
| 2019 | $561 | $40,890 +16.8% |
| 2018 | $561 | $35,000 |
Find assessor info on the county website
Monthly payment
Est. payment
Payment breakdown
Explore the cost of this home by adjusting the details. Changes won't be saved.Climate risks
Neighborhood: 33928
Similar homes
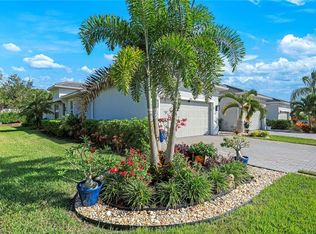
- $439,0002 bd2 ba1.5k sqft20179 Torch Key WAY, ESTERO, FL 33928For Sale

 MLS ID #226031164, DeAnna McKeever, John R Wood Properties. SWFLMLS
 - $449,0002 bd2 ba1.5k sqft10657 Jackson Square DR, ESTERO, FL 33928For Sale
 MLS ID #226031572, Paul H Kolaczynski, Compass Florida, LLC. SWFLMLS
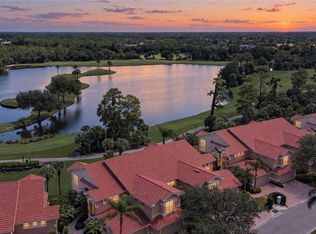
 - $425,0002 bd2 ba1.6k sqft20211 Calice Ct Unit 2802, Estero, FL 33928For Sale
 MLS ID #2026040522, Layla Garcia, Lumen Realty. Florida Gulf Coast MLS
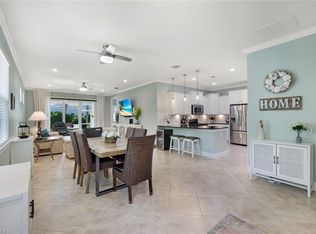
 - $459,0002 bd2 ba1.5k sqft10661 Jackson Square DR, ESTERO, FL 33928For Sale
 MLS ID #226029716, DeAnna McKeever, John R Wood Properties. SWFLMLS
 - $410,0003 bd2 ba1.6k sqft20691 Wildcat Run DR #102, ESTERO, FL 33928For SaleMLS ID #226021959, Brittany Skotak, PA, Douglas Elliman Florida,LLC. SWFLMLS
- $399,0002 bd2 ba1.5k sqft20052 Serene Meadow LN, ESTERO, FL 33928For SaleMLS ID #226033567, Carrie Martus, DomainRealty.com LLC. SWFLMLS
- $429,9002 bd2 ba1.8k sqft20047 Castlemaine AVE, ESTERO, FL 33928For SaleMLS ID #226006380, Courtney Becker, Golf Life Properties LLC. SWFLMLS
- $545,0002 bd2 ba1.3k sqft20317 Corkscrew Shores BLVD, ESTERO, FL 33928For SaleMLS ID #226035719, Joseph Lea, Premiere Plus Realty Company. SWFLMLS
- $327,9003 bd2 ba1.6k sqft20651 Wildcat Run DR #102, ESTERO, FL 33928For SaleMLS ID #226035288, Judith A Gietzen, Elite Realty of SWFL. SWFLMLS
- $359,0003 bd2 ba1.7k sqft20061 Seagrove ST #1105, ESTERO, FL 33928For SaleMLS ID #226030584, Stacey Reed, DomainRealty.com LLC. SWFLMLS
- $374,9003 bd3 ba2k sqft21584 BACCARAT LN #101, ESTERO, FL 33928For SaleMLS ID #226018550, Zachary Rosen, Compass Florida, LLC. SWFLMLS
- $539,0003 bd2 ba1.9k sqft3801 Springside DR, ESTERO, FL 33928For SaleMLS ID #226024246, Natalie Perez Benitoa, Compass Florida LLC. SWFLMLS
- $518,0003 bd3 ba2k sqft17332 Ashcomb WAY, ESTERO, FL 33928For SaleMLS ID #226029097, Kim Connors, Royal Shell Real Estate, Inc.. SWFLMLS
- $585,0003 bd3 ba2k sqft20281 Corkscrew Shores BLVD, ESTERO, FL 33928For SaleMLS ID #226028113, Lisa R Schroeder, Coldwell Banker Realty. SWFLMLS
- $525,0003 bd2 ba2k sqft22656 Fountain Lakes BLVD, ESTERO, FL 33928For SaleMLS ID #226008491, Steve Bacardi, LLC, Coldwell Banker Realty. SWFLMLS
- $609,8503 bd2 ba2.1k sqft14243 Moonlit WAY, ESTERO, FL 33928For SaleMLS ID #226026105, CJ Ghannam, Premiere Plus Realty Company. SWFLMLS
- $469,0002 bd2 ba1.8k sqft10274 Cape Roman RD #102, ESTERO, FL 34135For SaleMLS ID #226027764, Steven Flemion, Keller Williams Elite Realty. SWFLMLS
- $389,0002 bd2 ba1.3k sqft9331 Spring Run BLVD #3005, ESTERO, FL 34135For SaleMLS ID #226033260, Ronald A Delfino, Royal Shell Real Estate, Inc.. SWFLMLS
- $500,0003 bd2 ba1.6k sqft12756 Fox Ridge DR, BONITA SPRINGS, FL 34135For SaleMLS ID #226035617, Momma Bee Fagan, PA, Coldwell Banker Realty. SWFLMLS
- $399,0002 bd2 ba1.9k sqft11593 Golden Oak TER, FORT MYERS, FL 33913For SaleMLS ID #226032702, Todd Golnick, Premiere Plus Realty Company. SWFLMLS
