If you've been waiting for one of Bella Terra's most versatile floor plans on a private preserve lot, this Sawgrass deserves a look. Offering 5 bedrooms, 3 full baths, a 3-car garage, and a private pool, this home combines the space families need with the flexibility today's buyers are searching for. Whether you're accommodating guests, working from home, hosting family visits, or simply wanting room to spread out, the layout was designed to make everyday living easy. The heart of the home is the spacious kitchen, perfectly positioned for entertaining and overlooking the main living areas and outdoor space. Large gathering areas provide room for both formal and casual living, while thoughtfully separated bedroom wings create privacy for everyone. One of the standout features of the Sawgrass floor plan is its flexibility. A front bedroom with closet makes an ideal home office, hobby room, or guest retreat. The rear guest suite offers direct access to a full bath and pool area, creating the perfect setup for visiting family and friends. The spacious primary suite serves as a true retreat with an additional sitting area, ideal for a reading nook, fitness space, or private lounge. Outside, enjoy your own backyard oasis with a screened pool overlooking a peaceful preserve setting with no homes directly behind you. Added peace of mind comes from the upgraded storm shutter package and the fact that the property is not located in a flood zone. Located within the highly sought-after community of Bella Terra, residents enjoy resort-style amenities including a clubhouse, fitness center, resort pool and spa, tennis, pickleball, bocce, volleyball, walking trails, and a full calendar of activities for all ages. Homes offering this combination of space, privacy, pool, preserve view, and a 3-car garage are becoming increasingly difficult to find in Bella Terra. Book your private showing today!
For sale
Price cut: $20K (5/18)
$720,000
21093 Torre Del Lago ST, ESTERO, FL 33928
5beds
2,925sqft
:
Get pre-qualifiedN/A
Single Family Residence
Built in 2013
0.25 Acres Lot
$700,200 Zestimate®
$246/sqft
$270/mo HOA
What's special
Screened poolPrivate poolSpacious kitchenUpgraded storm shutter package
- 325 days |
- 896 |
- 38 |
Zillow last checked:
Listing updated:
Listed by:
Kyle Johnson 732-682-1320,
Coldwell Banker Realty
Source: SWFLMLS,MLS#: 225067108 Originating MLS: Naples
Originating MLS: NaplesFacts & features
Interior
Bedrooms & bathrooms
- Bedrooms: 5
- Bathrooms: 3
- Full bathrooms: 3
Rooms
- Room types: Screened Lanai/Porch, 5 Bed
Dining room
- Features: Eat-in Kitchen
Kitchen
- Features: Pantry
Heating
- Central
Cooling
- Ceiling Fan(s), Central Air, Exhaust Fan
Appliances
- Included: Electric Cooktop, Dishwasher, Disposal, Microwave, Refrigerator/Freezer, Washer
- Laundry: Inside
Features
- Foyer, Pantry, Smoke Detectors, Tray Ceiling(s), Volume Ceiling, Window Coverings, Laundry in Residence, Screened Lanai/Porch
- Flooring: Carpet, Tile
- Windows: Window Coverings, Shutters, Shutters Electric
- Has fireplace: No
Interior area
- Total structure area: 3,546
- Total interior livable area: 2,925 sqft
Property
Parking
- Total spaces: 3
- Parking features: Attached
- Attached garage spaces: 3
Features
- Stories: 1
- Patio & porch: Screened Lanai/Porch
- Has private pool: Yes
- Pool features: Community, In Ground
- Has spa: Yes
- Spa features: In Ground
- Has view: Yes
- View description: Preserve
- Waterfront features: None
Lot
- Size: 0.25 Acres
- Features: Regular
Details
- Additional structures: Tennis Court(s)
- Parcel number: 324626E11500K.0030
- Zoning: RPD
Construction
Type & style
- Home type: SingleFamily
- Architectural style: Ranch
- Property subtype: Single Family Residence
Materials
- Block, Stucco
- Foundation: Concrete Block
- Roof: Tile
Condition
- New construction: No
- Year built: 2013
Utilities & green energy
- Water: Central
Community & HOA
Community
- Features: Clubhouse, Pool, Fitness Center, Sidewalks, Street Lights, Tennis Court(s), Gated
- Security: Security System, Smoke Detector(s), Gated Community
- Subdivision: BELLA TERRA
HOA
- Has HOA: Yes
- Amenities included: Basketball Court, Bike And Jog Path, Bocce Court, Clubhouse, Pool, Community Room, Fitness Center, Hobby Room, Internet Access, Library, Pickleball, Play Area, Sidewalk, Streetlight, Tennis Court(s), Underground Utility
- HOA fee: $3,244 annually
Location
- Region: Estero
Financial & listing details
- Price per square foot: $246/sqft
- Tax assessed value: $694,892
- Annual tax amount: $9,524
- Date on market: 9/4/2025
- Lease term: Buyer Finance/Cash,FHA,VA
Estimated market value
$700,200
$665,000 - $735,000
$5,916/mo
Price history
| Date | Event | Price |
|---|---|---|
| 5/18/2026 | Price change | $720,000-2.7%$246/sqft |
Source:  SWFLMLS #225067108 Report a problem SWFLMLS #225067108 Report a problem | ||
| 5/5/2026 | Price change | $740,000-2.6%$253/sqft |
Source: SWFLMLS #225067108 Report a problem | ||
| 3/27/2026 | Price change | $760,000-0.7%$260/sqft |
Source: SWFLMLS #225067108 Report a problem | ||
| 3/9/2026 | Listed for rent | $4,750+18.8%$2/sqft |
Source: NABOR FL #225067073 Report a problem | ||
| 3/9/2026 | Price change | $765,000-2.5%$262/sqft |
Source: SWFLMLS #225067108 Report a problem | ||
| 2/17/2026 | Price change | $785,000-1.3%$268/sqft |
Source: SWFLMLS #225067108 Report a problem | ||
| 1/25/2026 | Listing removed | $4,000$1/sqft |
Source: NABOR FL #225067073 Report a problem | ||
| 10/17/2025 | Price change | $795,000-0.5%$272/sqft |
Source: SWFLMLS #225067108 Report a problem | ||
| 9/4/2025 | Listed for sale | $799,000-2.6%$273/sqft |
Source: SWFLMLS #225067108 Report a problem | ||
| 8/23/2025 | Listed for rent | $4,000$1/sqft |
Source: NABOR FL #225067073 Report a problem | ||
| 3/29/2024 | Sold | $820,000-6.3%$280/sqft |
Source: SWFLMLS #224011520 Report a problem | ||
| 2/13/2024 | Pending sale | $874,900$299/sqft |
Source: SWFLMLS #224011520 Report a problem | ||
| 2/4/2024 | Listed for sale | $874,900+103%$299/sqft |
Source:  Coconut Coast Realtors #224011520 Report a problem Coconut Coast Realtors #224011520 Report a problem | ||
| 7/5/2013 | Sold | $431,000$147/sqft |
Source: Public Record Report a problem | ||
Public tax history
| Year | Property taxes | Tax assessment |
|---|---|---|
| 2025 | $10,569 +11% | $694,892 +28.3% |
| 2024 | $9,525 +7.3% | $541,688 +10% |
| 2023 | $8,875 +12.8% | $492,444 +10% |
| 2022 | $7,871 +14.5% | $447,676 +10% |
| 2021 | $6,874 +3.2% | $406,978 +6.8% |
| 2020 | $6,663 -1.1% | $381,138 -0.8% |
| 2019 | $6,740 | $384,381 -8.3% |
| 2018 | $6,740 -8.3% | $419,085 -4.1% |
| 2017 | $7,350 -4.3% | $436,841 +3.2% |
| 2016 | $7,681 +1% | $423,097 +1.5% |
| 2015 | $7,606 | $417,024 |
Find assessor info on the county website
Monthly payment
Est. payment
Payment breakdown
Explore the cost of this home by adjusting the details. Changes won't be saved.Climate risks
Neighborhood: 33928
Nearby schools
GreatSchools rating
- 9/10Pinewoods Elementary SchoolGrades: PK-5Distance: 1.4 mi
- 8/10Three Oaks Middle SchoolGrades: 6-8Distance: 4.6 mi
- 4/10Estero High SchoolGrades: 9-12Distance: 3.6 mi
- $728,7004 bd3 ba2.6k sqft21099 Torre Del Lago St, Estero, FL 33928Off Market
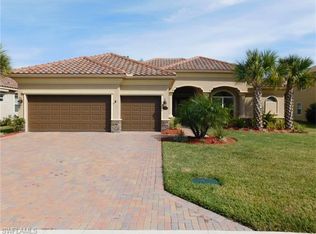
- $647,1004 bd3 ba2.3k sqft21087 Torre Del Lago St, Estero, FL 33928Off Market

- $749,8006 bd4 ba1.6k sqft21105 Torre Del Lago St, Estero, FL 33928Off Market
- $737,2005 bd3 ba2.9k sqft21094 Torre Del Lago St, Estero, FL 33928Off Market
- $750,0004 bd3 ba2.3k sqft21100 Torre Del Lago St, Estero, FL 33928Sold
- $786,2005 bd3 ba2.9k sqft21071 Torre Del Lago St, Estero, FL 33928Off Market
- $655,5004 bd3 ba2.3k sqft21088 Torre Del Lago St, Estero, FL 33928Off Market
- $745,0005 bd3 ba2.9k sqft21106 Torre Del Lago St, Estero, FL 33928Sold
A local agent can set up tours, give advice and negotiate with sellers.
Similar homes
- $650,0005 bd3 ba2.9k sqft13830 Farnese DR, ESTERO, FL 33928For Sale

 MLS ID #226023680, Lisa Ninchritz, Royal Shell Real Estate, Inc.. SWFLMLS
 - $629,0003 bd2 ba1.9k sqft13578 San Georgio DR, ESTERO, FL 33928For Sale
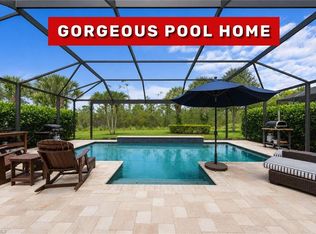 MLS ID #226025205, Anne Butcher LLC, Corkscrew Real Estate. SWFLMLS
 - $625,0003 bd3 ba2.6k sqft12535 Wildcat Cove CIR, ESTERO, FL 33928For Sale
 MLS ID #226020802, Brittany Skotak, PA, Douglas Elliman Florida,LLC. SWFLMLS
 - $620,0003 bd2 ba2k sqft21313 Velino LN, ESTERO, FL 33928For Sale
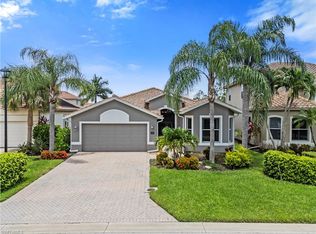 MLS ID #226024411, Michael Casella, REMAX Affinity Mercato. SWFLMLS
 - $925,0004 bd3 ba3.1k sqft20233 Wildcat Run DR, ESTERO, FL 33928For SaleMLS ID #226014852, Joe Ed Liska, JR, Premier Sotheby's Int'l Realty. SWFLMLS
- $749,0004 bd3 ba2.5k sqft9411 Cedar Creek DR, BONITA SPRINGS, FL 34135For SaleMLS ID #226025916, Eliza Pearo, Compass Florida LLC. SWFLMLS
- $965,0003 bd3 ba2.4k sqft14238 Wild Timber CT, ESTERO, FL 33928For SaleMLS ID #226023137, Lisa Cachon, Cachon Realty Group. LLC. SWFLMLS
- $929,0003 bd4 ba3k sqft20072 Markward Crossing, ESTERO, FL 33928For SaleMLS ID #226018072, Melva Borley, Sunshine State Realty Services. SWFLMLS
- $725,0004 bd3 ba3k sqft5710 Whispering Willow WAY, FORT MYERS, FL 33908For SaleMLS ID #226019272, Joe R Pavich, Realty World J. PAVICH R.E.. SWFLMLS
- $799,0004 bd4 ba3k sqft19753 Tesoro WAY, ESTERO, FL 33967For SaleMLS ID #226009806, Heather Larkin, Alfred Robbins Realty Group. SWFLMLS
- $555,0003 bd2 ba2.2k sqft20515 Foxworth CIR, ESTERO, FL 33928For SaleMLS ID #226006359, Isabella Fuerst Taylor, Compass Florida LLC. SWFLMLS
- $849,0004 bd3 ba2.4k sqft21900 Longleaf Trail DR, ESTERO, FL 34135For SaleMLS ID #225078768, Justin M Jordan, Local Real Estate LLC. SWFLMLS
- $749,0003 bd2 ba2k sqft22140 Long Leaf Trail DR, ESTERO, FL 34135For SaleMLS ID #225082392, John Holbrook, Pineywoods Realty. SWFLMLS
- $649,0003 bd2 ba2.5k sqft8583 Via Lungomare CIR #201, ESTERO, FL 33928For SaleMLS ID #226002856, Kathleen Felszer, Downing-Frye Realty Inc. SWFLMLS
- $385,0003 bd3 ba2.2k sqft20042 Larino LOOP, ESTERO, FL 33928For SaleMLS ID #226024468, Jack Mancini, Keller Williams Elite Realty. SWFLMLS
- $685,0002 bd2 ba1.8k sqft9375 Oak Strand DR, ESTERO, FL 34135For SaleMLS ID #225018876, Tobi Morgan, John R Wood Properties. SWFLMLS
- $519,9004 bd3 ba2.4k sqft19619 Tesoro WAY, ESTERO, FL 33967For SaleMLS ID #226020881, Stacey Reed, DomainRealty.com LLC. SWFLMLS
- $749,9003 bd2 ba2.2k sqft3155 Santorini CT, NAPLES, FL 34119For SaleMLS ID #226024092, Pamela Schultz, PA, Downing Frye Realty Inc.. SWFLMLS
- $789,0004 bd3 ba2.2k sqft6116 Highwood Park LN, NAPLES, FL 34110For SaleMLS ID #226012521, Mike Sutkus, PA, Downing Frye Realty Inc.. SWFLMLS
- $774,0004 bd3 ba2.9k sqft14611 Indigo Lakes CIR, NAPLES, FL 34119For SaleMLS ID #225072805, Julie Borden, Premier Sotheby's Int'l Realty. SWFLMLS
