Experience the best of Southwest Florida living in this beautifully appointed Pinnacle model located in the highly desirable gated community of Corkscrew Shores. Situated on a premium lakefront lot with tranquil preserve views and no rear neighbors, this 3-bedroom + den, 3-bath residence offers the perfect combination of privacy, luxury, and resort-style amenities. The open-concept floor plan features a spacious great room with zero-corner sliding glass doors that seamlessly blend indoor and outdoor living. The gourmet kitchen boasts white cabinetry, granite countertops, an oversized island, walk-in pantry, and beverage station with wine cooler. The owner's suite offers a peaceful retreat with a large walk-in closet and spa-inspired bath, while two guest bedrooms, including an ensuite, provide comfort and privacy for family and visitors. Step outside to your screened lanai featuring a heated saltwater pool and spa with cascading waterfall, picture-window screen enclosure, and covered outdoor living area with hookup for a future outdoor kitchen. Additional highlights include hurricane impact windows and doors, a 3-car garage with epoxy flooring, and a quiet cul-de-sac location. Corkscrew Shores residents enjoy an exceptional amenity center with a resort-style pool, restaurant and bar, fitness center, tennis, pickleball, bocce, kayaking, fishing pier, and more, all centered around a stunning 240-acre lake. Conveniently located near RSW Airport, FGCU, shopping, dining, and entertainment. No CDD fees and not located in a flood zone.
For sale
$965,000
14238 Wild Timber CT, ESTERO, FL 33928
3beds
2,488sqft
Single Family Residence
Built in 2017
10,628 Square Feet Lot
$915,400 Zestimate®
$388/sqft
$634/mo HOA
What's special
Premium lakefront lotOversized islandScreened lanaiGranite countertopsOpen-concept floor planQuiet cul-de-sac locationZero-corner sliding glass doors
- 61 days
- 354
- 12
Zillow last checked:
Listing updated:
Listed by:
Lisa Cachon 239-272-5329,
Cachon Realty Group. LLC,
Carlos Cachon 239-298-1991,
Cachon Realty Group. LLC
Source: SWFLMLS,MLS#: 226023137 Originating MLS: Naples
Originating MLS: NaplesFacts & features
Interior
Bedrooms & bathrooms
- Bedrooms: 3
- Bathrooms: 3
- Full bathrooms: 3
Rooms
- Room types: Den - Study, Family Room, Office, Screened Lanai/Porch, 3 Bedrooms Plus Den
Bedroom
- Features: First Floor Bedroom, Master BR Ground, Master BR Sitting Area, Split Bedrooms, Two Master Suites
Dining room
- Features: Breakfast Bar, Dining - Living
Kitchen
- Features: Island, Walk-In Pantry
Heating
- Central
Cooling
- Central Air
Appliances
- Included: Electric Cooktop, Dishwasher, Disposal, Dryer, Microwave, Range, Refrigerator/Freezer, Refrigerator/Icemaker, Self Cleaning Oven
- Laundry: Washer/Dryer Hookup, Inside, Laundry Tub
Features
- Built-In Cabinets, Coffered Ceiling(s), Laundry Tub, Pantry, Smoke Detectors, Tray Ceiling(s), Volume Ceiling, Walk-In Closet(s), Window Coverings, Zero/Corner Door Sliders, Den - Study, Family Room, Home Office, Laundry in Residence, Screened Lanai/Porch
- Flooring: Carpet, Tile
- Doors: Zero/Corner Door Sliders, Impact Resistant Doors
- Windows: Window Coverings, Impact Resistant Windows
- Has fireplace: No
- Furnished: Yes
Interior area
- Total structure area: 3,037
- Total interior livable area: 2,488 sqft
Video & virtual tour
Property
Parking
- Total spaces: 3
- Parking features: Driveway, Attached
- Attached garage spaces: 3
- Has uncovered spaces: Yes
Features
- Stories: 1
- Patio & porch: Patio, Screened Lanai/Porch
- Has private pool: Yes
- Pool features: Community, In Ground, Concrete, Equipment Stays, Electric Heat, Salt Water
- Has spa: Yes
- Spa features: In Ground, Concrete, Equipment Stays, Heated
- Has view: Yes
- View description: Lake, Water Feature, Trees/Woods
- Has water view: Yes
- Water view: Lake,Water Feature
- Waterfront features: Lake
- Frontage type: Lakefront
Lot
- Size: 10,628 Square Feet
- Features: Cul-De-Sac, Oversize
Details
- Additional structures: Tennis Court(s)
- Parcel number: 284626L307000.3370
- Zoning: RPD
Construction
Type & style
- Home type: SingleFamily
- Architectural style: Ranch,Contemporary
- Property subtype: Single Family Residence
Materials
- Block, Stucco
- Foundation: Concrete Block
- Roof: Tile
Condition
- New construction: No
- Year built: 2017
Utilities & green energy
- Water: Central
Community & HOA
Community
- Features: Clubhouse, Park, Pool, Fitness Center, Fishing, Restaurant, Sidewalks, Street Lights, Tennis Court(s), Gated, Boating
- Security: Smoke Detector(s), Gated Community
- Subdivision: CORKSCREW SHORES
HOA
- Has HOA: Yes
- Amenities included: Basketball Court, Bike And Jog Path, Bike Storage, Bocce Court, Business Center, Clubhouse, Community Boat Dock, Community Boat Ramp, Park, Pool, Community Room, Fitness Center, Fishing Pier, Hobby Room, Internet Access, Pickleball, Play Area, Restaurant, Sidewalk, Streetlight, Tennis Court(s), Underground Utility
- HOA fee: $7,608 annually
Location
- Region: Estero
Financial & listing details
- Price per square foot: $388/sqft
- Tax assessed value: $880,818
- Annual tax amount: $10,798
- Date on market: 7/7/2026
- Lease term: Buyer Finance/Cash
- Road surface type: Paved
Estimated market value
$915,400
$870,000 - $961,000
Not available
Price history
| Date | Event | Price |
|---|---|---|
| 7/7/2026 | Listed for sale | $965,000+2.1%$388/sqft |
Source:  SWFLMLS #226023137 Report a problem SWFLMLS #226023137 Report a problem | ||
| 2/27/2026 | Sold | $945,000-1.5%$380/sqft |
Source: SWFLMLS #225064340 Report a problem | ||
| 1/8/2026 | Pending sale | $959,000$385/sqft |
Source: SWFLMLS #225064340 Report a problem | ||
| 12/22/2025 | Listed for sale | $959,000$385/sqft |
Source: SWFLMLS #225064340 Report a problem | ||
| 12/17/2025 | Pending sale | $959,000$385/sqft |
Source: SWFLMLS #225064340 Report a problem | ||
| 10/29/2025 | Price change | $959,000-1%$385/sqft |
Source: SWFLMLS #225064340 Report a problem | ||
| 9/23/2025 | Price change | $969,000-0.6%$389/sqft |
Source: SWFLMLS #225064340 Report a problem | ||
| 9/17/2025 | Listed for sale | $975,000$392/sqft |
Source: SWFLMLS #225064340 Report a problem | ||
| 8/27/2025 | Pending sale | $975,000$392/sqft |
Source: SWFLMLS #225064340 Report a problem | ||
| 8/16/2025 | Listed for sale | $975,000+56.8%$392/sqft |
Source: SWFLMLS #225064340 Report a problem | ||
| 3/2/2017 | Sold | $621,900$250/sqft |
Source: Public Record Report a problem | ||
Public tax history
| Year | Property taxes | Tax assessment |
|---|---|---|
| 2025 | $10,798 +5.7% | $729,124 +10% |
| 2024 | $10,212 +8.9% | $662,840 +10% |
| 2023 | $9,378 +15.2% | $602,582 +11.4% |
| 2022 | $8,137 +15.5% | $540,702 +10% |
| 2021 | $7,046 -3.5% | $491,547 -1% |
| 2020 | $7,302 +6.4% | $496,640 +7.3% |
| 2019 | $6,860 | $462,686 -11.3% |
| 2018 | $6,860 -12.6% | $521,639 +559.9% |
| 2017 | $7,850 +456.8% | $79,054 +108.9% |
| 2016 | $1,410 | $37,844 |
Find assessor info on the county website
Monthly payment
Est. payment
Payment breakdown
Explore the cost of this home by adjusting the details. Changes won't be saved.Climate risks
Neighborhood: 33928
Nearby schools
Schools provided by the listing agent
- Elementary: LEE CO
- Middle: LEE CO
- High: LEE CO
Source: SWFLMLS. This data may not be complete. We recommend contacting the local school district to confirm school assignments for this home.



Similar homes
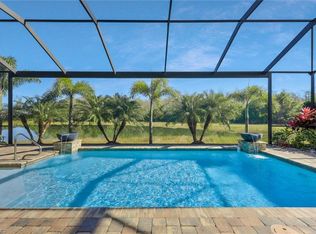
- $839,9003 bd3 ba2.4k sqft20533 Wilderness CT, ESTERO, FL 33928For Sale
 MLS ID #226006211, Susan Heller, EXP Realty LLC. SWFLMLS
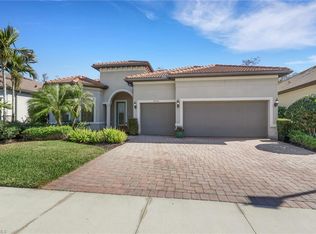
 - $649,0003 bd2 ba2.1k sqft14243 Moonlit WAY, ESTERO, FL 33928For Sale
 MLS ID #226026105, CJ Ghannam, Premiere Plus Realty Company. SWFLMLS
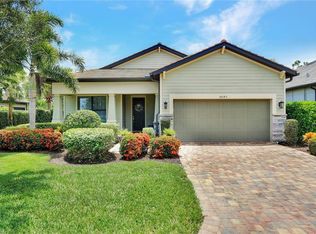
 - $889,0003 bd4 ba3k sqft20072 Markward Crossing, ESTERO, FL 33928For Sale
 MLS ID #226018072, Melva Borley, Sunshine State Realty Services. SWFLMLS
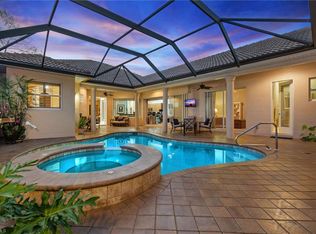
 - $960,0003 bd2 ba2k sqft15248 Blue Bay CIR, FORT MYERS, FL 33913For Sale
 MLS ID #226014793, Scott Schilling, Compass Florida LLC. SWFLMLS
 - $600,0004 bd3 ba2.3k sqft21082 Bosco CT, ESTERO, FL 33928For SaleMLS ID #226008956, Lisa Ninchritz, Royal Shell Real Estate, Inc.. SWFLMLS
- $639,0003 bd2 ba1.9k sqft20247 Cypress Shadows BLVD, ESTERO, FL 33928For SaleMLS ID #226023067, Anne Butcher LLC, Corkscrew Real Estate. SWFLMLS
- $625,0003 bd3 ba2.6k sqft12535 Wildcat Cove CIR, ESTERO, FL 33928For SaleMLS ID #226020802, Brittany Skotak, PA, Douglas Elliman Florida,LLC. SWFLMLS
- $725,0005 bd3 ba2.8k sqft19511 Deming LN, ESTERO, FL 33928For SaleMLS ID #226000212, Lisa Ninchritz, Royal Shell Real Estate, Inc.. SWFLMLS
- $949,9003 bd3 ba2.4k sqft15054 Cuberra LN, BONITA SPRINGS, FL 34135For SaleMLS ID #226028872, Leslie Prinz, Orchid Realty International. SWFLMLS
- $540,0003 bd3 ba2k sqft17332 Ashcomb WAY, ESTERO, FL 33928For SaleMLS ID #226029097, Kim Connors, Royal Shell Real Estate, Inc.. SWFLMLS
- $975,0003 bd3 ba2.7k sqft23016 Sanabria LOOP, BONITA SPRINGS, FL 34135For SaleMLS ID #226001711, Ryan Swearingen, LLC, KW Elevate Luxury. SWFLMLS
- $964,5003 bd3 ba2.4k sqft4118 Aspen Chase DR, NAPLES, FL 34119For SaleMLS ID #226026790, Brandi Chapman, Downing Frye Realty Inc.. SWFLMLS
- $859,0003 bd3 ba2.3k sqft23729 Pebble Pointe LN, ESTERO, FL 34135For SaleMLS ID #226028247, Mike Zecchino, The Agency Naples. SWFLMLS
- $850,0003 bd3 ba2.2k sqft9271 Oak Strand DR, ESTERO, FL 34135For SaleMLS ID #226029806, Rosemary E Scheetz-Bruce, Keller Williams Elite Realty. SWFLMLS
- $995,0003 bd3 ba2.4k sqft28658 Montecristo LOOP, BONITA SPRINGS, FL 34135For SaleMLS ID #226030347, Paul Gerber, Realty One Group MVP. SWFLMLS
- $1,099,0004 bd2 ba2.2k sqft2067 Antigua LN, NAPLES, FL 34120For SaleMLS ID #226031748, Craig Taylor, II, Real Estate Specialty Svcs II. SWFLMLS
- $965,0003 bd4 ba2.4k sqft9327 Woodhurst DR, NAPLES, FL 34120For SaleMLS ID #226015564, Dennis Strausbaugh, Premiere Plus Realty Company. SWFLMLS
- $975,0004 bd3 ba2.6k sqft4651 Castalia CT, FORT MYERS, FL 33905For SaleMLS ID #226027985, Brad L Graves PA, Premiere Plus Realty Company. SWFLMLS
- $874,9003 bd3 ba2k sqft23420 Copperleaf BLVD, ESTERO, FL 34135For SaleMLS ID #226019530, Anne Franco, John R Wood Properties. SWFLMLS
- $969,0003 bd2 ba2.1k sqft8877 Horned Lark DR, NAPLES, FL 34120For SaleMLS ID #226027895, Ana Pimentel, Coldwell Banker Realty. SWFLMLS
