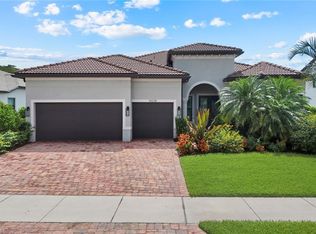
CLIVE DANIEL DESIGNED and thoughtfully customized with high-end upgrades beyond standard builder offerings, this exceptional Corkscrew Shores residence offers elevated designer finishes and resort-style outdoor living. Located on a quiet cul-de-sac street off the main drive, this Stonewater estate home offers a split-bedroom floor plan with 3-bedrooms, 3-FULL baths & a 3-car garage featuring a CUSTOM POOL & OUTDOOR KITCHEN. SEE ATTACHED LIST OF CUSTOM UPGRADES. Perfectly positioned on an oversized lot offering a PRIVATE LAKE & PRESERVE VIEW with NO HOMES BEHIND! Exceptional curb appeal includes a stone-accented exterior, rare gray paver driveway, custom landscaping, landscape and driveway lighting, & a freshly painted exterior (2022). This home features WHOLE HOUSE IMPACT WINDOWS & DOORS, a custom impact-rated front door, & buried gutter downspouts. Interior features include volume ceilings 12’ ceilings, SOLID-CORE 8’ doors, crown molding throughout, custom window casings, CUSTOM LIGHTING, and CUSTOM WALL COVERINGS & WINDOW TREATMENTS from Clive Daniel. CUSTOM FURNISHINGS ARE NEGOTIABLE. Additional interior upgrades include tray ceilings, MOTORIZED BLINDS on programmable timers in all bedrooms & the den, plus a CENTRAL VACUUM SYSTEM. The main living areas & baths feature large-format tile, while Italian ebony-stained wood floors enhance all bedrooms & the den. The expansive great room is highlighted by a coffered ceiling and a CUSTOM STONE FEATURE WALL with a FIREPLACE, 85” TV, & floating shelves with integrated lighting. WHOLE HOUSE AUDIO WITH IN-CEILING SONOS SPEAKERS, SOUNDBARS, & Wi-Fi extenders. A chef’s kitchen features white shaker cabinetry, a contrasting island, quartz countertops, marble backsplash, KitchenAid appliances, built-in refrigerator, custom walk-in pantry, & a striking CUSTOM GLASS WINE WALL. The spacious primary suite includes a spa-like bath with TILED VANITY WALL, custom mirrors, extended walk-in shower with floor-to-ceiling tile, & walk-in CUSTOM CLOSET w/ BUILT-INS. The guest baths also offer floor-to-ceiling tile & glass shower enclosures. Pocket doors by the 2nd & 3rd bedrooms create private suites. A stylish den with glass French doors provides flexible living space. The spectacular outdoor living area features a PANORAMIC SCREENED LANAI, PORCELAIN TILE FLOORING, WOOD CEILINGS & WALLS, SONOS in-ceiling speakers, & a FULLY EQUIPPED CUSTOM OUTDOOR KITCHEN. The CUSTOM HEATED SALTWATER POOL with water feature & glass tile accents overlooks a PRIVATE LAKE & PRESERVE. Additional highlights include a WHOLE HOUSE GENERAC 14KW GENERATOR & a BURIED PROPANE TANK. Located in Corkscrew Shores, a premier lakefront resort-style community with NO CDD! Enjoy a clubhouse, fitness & aerobics studio, a resort-style pool, tennis, pickleball & waterfront dining at The Captain’s Club. This one-of-a-kind residence, loaded with premium upgrades & exceptional private outdoor living, is located in one of Estero’s most sought-after communities!
Sold for $1,100,000
$1,100,000
14234 Wild Timber CT, ESTERO, FL 33928
3beds
2,852sqft
Single Family Residence
Built in 2017
9,896 Square Feet Lot
$1,089,300 Zestimate®
$386/sqft
$4,805 Estimated rent
Home value
$1,089,300
$969,000 - $1.22M
$4,805/mo
Zestimate® history
Owner options
List your home for rent
$4,805/mo
Rent Zestimate®
Find your next renter with Zillow Rental Manager. Plus, with online applications, you can quickly screen prospective tenants – for free.
$4,805/mo
Rent Zestimate®
Refinance and save
$14,899/mo
Est. payment
Refinancing to a lower rate could help reduce your monthly payments and save thousands over the life of the loan.
$14,899/mo
Est. payment
Explore your selling options
Work with a Zillow partner agent
Leverage their expertise and Zillow's premium Showcase listings to get your home seen by more buyers.
Get startedList with your own agent
Get your home in front of millions of buyers by listing it on Zillow.
Learn how to do itSell it yourself
Take full control of how buyers see your home on Zillow by listing For Sale by Owner (FSBO).
List your homeWhat's special
Panoramic screened lanaiContrasting islandOutdoor kitchenCustom poolQuartz countertopsResort-style outdoor livingCustom lighting
Zillow last checked:
Listing updated:
Listed by:
Emily L Prescott (239)273-3645,
DomainRealty.com LLC
Bought with:
Emily L Prescott
DomainRealty.com LLC
Source: SWFLMLS,MLS#: 226002019 Originating MLS: Bonita Springs
Originating MLS: Bonita SpringsFacts & features
Interior
Bedrooms & bathrooms
- Bedrooms: 3
- Bathrooms: 3
- Full bathrooms: 3
Rooms
- Room types: Den - Study, Screened Lanai/Porch, 3 Bedrooms Plus Den
Bedroom
- Features: First Floor Bedroom, Master BR Ground, Split Bedrooms
Dining room
- Features: Breakfast Bar, Dining - Living, Eat-in Kitchen, Formal
Kitchen
- Features: Island, Walk-In Pantry
Heating
- Central
Cooling
- Ceiling Fan(s), Central Air
Appliances
- Included: Electric Cooktop, Dishwasher, Disposal, Dryer, Grill - Gas, Microwave, Refrigerator/Freezer, Safe, Washer
- Laundry: Washer/Dryer Hookup, Inside, Laundry Tub
Features
- Built-In Cabinets, Coffered Ceiling(s), Custom Mirrors, Foyer, French Doors, Laundry Tub, Pantry, Smoke Detectors, Tray Ceiling(s), Volume Ceiling, Walk-In Closet(s), Window Coverings, Den - Study, Laundry in Residence, Screened Lanai/Porch
- Flooring: Tile, Wood
- Doors: French Doors, Impact Resistant Doors
- Windows: Window Coverings, Impact Resistant Windows
- Has fireplace: No
Interior area
- Total structure area: 3,614
- Total interior livable area: 2,852 sqft
Property
Parking
- Total spaces: 3
- Parking features: Deeded, Driveway, Attached
- Attached garage spaces: 3
- Has uncovered spaces: Yes
Features
- Stories: 1
- Patio & porch: Patio, Screened Lanai/Porch
- Exterior features: Outdoor Kitchen
- Has private pool: Yes
- Pool features: Community, In Ground, Custom Upgrades, Equipment Stays, Electric Heat, Salt Water
- Has view: Yes
- View description: Lake, Pond, Trees/Woods
- Has water view: Yes
- Water view: Lake,Pond
- Waterfront features: Lake
- Frontage type: Lakefront
Lot
- Size: 9,896 Square Feet
- Features: Zero Lot Line
Details
- Additional structures: Tennis Court(s), Outdoor Kitchen
- Parcel number: 284626L307000.3360
- Zoning: RPD
- Other equipment: Generator
Construction
Type & style
- Home type: SingleFamily
- Architectural style: Ranch
- Property subtype: Single Family Residence
Materials
- Block, Stone, Stucco
- Foundation: Concrete Block
- Roof: Tile
Condition
- New construction: No
- Year built: 2017
Utilities & green energy
- Gas: Propane
- Water: Central
Community & HOA
Community
- Features: Clubhouse, Pool, Fitness Center, Fishing, Restaurant, Sidewalks, Street Lights, Tennis Court(s), Gated
- Security: Gated Community, Smoke Detector(s)
- Subdivision: CORKSCREW SHORES
HOA
- Has HOA: Yes
- Amenities included: Bike And Jog Path, Bocce Court, Clubhouse, Community Boat Ramp, Pool, Community Room, Fitness Center, Fishing Pier, Pickleball, Play Area, Restaurant, Sidewalk, Streetlight, Tennis Court(s), Underground Utility
- HOA fee: $7,608 annually
Location
- Region: Estero
Financial & listing details
- Price per square foot: $386/sqft
- Tax assessed value: $916,058
- Annual tax amount: $10,912
- Date on market: 1/15/2026
- Lease term: Buyer Finance/Cash
- Contingency: Inspection
- Road surface type: Paved
Price history
| Date | Event | Price |
|---|---|---|
| 3/26/2026 | Sold | $1,100,000-8.3%$386/sqft |
Source:  SWFLMLS #226002019 Report a problem SWFLMLS #226002019 Report a problem | ||
| 2/12/2026 | Pending sale | $1,199,995$421/sqft |
Source: SWFLMLS #226002019 Report a problem | ||
| 1/29/2026 | Price change | $1,199,995-10.8%$421/sqft |
Source: SWFLMLS #226002019 Report a problem | ||
| 1/15/2026 | Listed for sale | $1,345,000+90.7%$472/sqft |
Source: SWFLMLS #226002019 Report a problem | ||
| 5/2/2017 | Sold | $705,200$247/sqft |
Source: Public Record Report a problem | ||
Public tax history
| Year | Property taxes | Tax assessment |
|---|---|---|
| 2025 | $11,367 +4.4% | $777,534 +10% |
| 2024 | $10,889 +8.4% | $706,849 +10% |
| 2023 | $10,041 +14.5% | $642,590 +10% |
| 2022 | $8,767 +15.5% | $584,173 +10% |
| 2021 | $7,593 -3.5% | $531,066 -1% |
| 2020 | $7,864 +6.4% | $536,169 +7.3% |
| 2019 | $7,392 | $499,828 -11.3% |
| 2018 | $7,392 -12.7% | $563,614 +639.4% |
| 2017 | $8,463 +518.9% | $76,228 +101.4% |
| 2016 | $1,367 | $37,844 |
Find assessor info on the county website
Neighborhood: 33928
Nearby homes
- $934,3003 bd3 ba2.4k sqft14230 Wild Timber Ct, Estero, FL 33928Off Market

- $965,0003 bd3 ba2.4k sqft14238 Wild Timber Ct, Estero, FL 33928For Sale
- $958,1008,973 Square Feet14226 Wild Timber Ct, Estero, FL 33928Off Market
- $1,225,9004 bd4 ba3.5k sqft14242 Wild Timber Ct, Estero, FL 33928Off Market

- $1,221,80010,105 Square Feet14237 Wild Timber Ct, Estero, FL 33928Off Market
- $1,034,00010,105 Square Feet14235 Wild Timber Ct, Estero, FL 33928Off Market
- $875,0003 bd3 ba2.4k sqft14241 Wild Timber Ct, Estero, FL 33928Sold
- $1,246,3004 bd4 ba3.9k sqft14231 Wild Timber Ct, Estero, FL 33928Off Market
Nearby schools
GreatSchools rating
- 9/10Pinewoods Elementary SchoolGrades: PK-5Distance: 2.8 mi
- 8/10Three Oaks Middle SchoolGrades: 6-8Distance: 5.6 mi
- 4/10Estero High SchoolGrades: 9-12Distance: 5.2 mi


Get pre-qualified for a loan
At Zillow Home Loans, we can pre-qualify you in as little as 5 minutes with no impact to your credit score.An equal housing lender. NMLS #10287.
Sell for more on Zillow
Get a Zillow Showcase℠ listing at no additional cost and you could sell for .
$1,089,300
2% more
+$21,786
With Zillow Showcase(estimated)
$1,111,086
- Florida
- Lee County
- Estero
- 33928
- 14234 Wild Timber CT
Nearby cities
Nearby neighborhoods
Nearby zip codes
Other Estero Topics
