Skip main navigation
Off market
  • $920,000

    14230 Wild Timber Ct, Estero, FL 33928

    3beds
    2,488sqft
    SingleFamily
    Built in 2017
    10,410 Square Feet Lot
    $920,000 Zestimate®
    $370/sqft
    $6,141 Estimated rent

    Home value

    $920,000

    $856,000 - $984,000

    $6,141/mo

    Zestimate® history
    Loading
    Loading...

    Owner options

    List your home for rent

    $6,141/mo

    Rent Zestimate®

    Find your next renter with Zillow Rental Manager. Plus, with online applications, you can quickly screen prospective tenants – for free.

    Learn more

    $6,141/mo

    Rent Zestimate®

    Refinance and save

    $6,197/mo

    Est. payment

    Refinancing to a lower rate could help reduce your monthly payments and save thousands over the life of the loan.

    See today's rates

    $6,197/mo

    Est. payment

    Explore your selling options

    Work with a Zillow partner agent

    Leverage their expertise and Zillow's premium Showcase listings to get your home seen by more buyers.

    Get started

    List with your own agent

    Get your home in front of millions of buyers by listing it on Zillow.

    Learn how to do it

    Sell it yourself

    Take full control of how buyers see your home on Zillow by listing For Sale by Owner (FSBO).

    List your home

    What's special

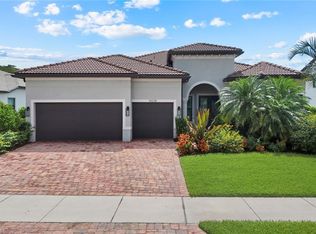
    This PINNACLE floor plan w/ 3 + den, 3 full baths & 3 car garage HAS IT ALL! With an Eastern rear exposure, the pool & spa face the serene pond view w/ the preserve behind it for ultimate privacy. Custom pool upgrades include salt water system, panoramic screen & sunshelf. Pre-plumbed for outdoor kitchen, electric shutter on lanai & accordian shutters for all other windows. The zero corner sliders makes this home perfect for indoor/outdoor entertaining! As you enter the home there is a den w/ french doors & built-in unit + a front bedroom w/ en-suite bath for convenience. A great room layout boasts coffered ceiling w/ 8' doors & extra recessed lights in the dining/living areas. Flooring includes wood look plank tile, oversized grey tile in baths & upgraded carpet in bedrooms. Gourmet kitchen features 42' white cabinets w/ soft close doors/drawers, quartz counters, KitchenAid SS appliances (wall oven, cooktop & vented hood) & wine bar w/ mini fridge. Large master suite offers walk-in shower w/ frameless shower enclosure, upgraded tub, quartz counters & oversized closet. Garage w/ 4' extension provides extra storage. Corkscrew Shores offers amenities galore, low HOA fees & NO CDD!

    This property is off market, which means it's not currently listed for sale or rent on Zillow. This may be different from what's available on other websites or public sources.
    Facts & features

    Interior

    Bedrooms & bathrooms
    • Bedrooms: 3
    • Bathrooms: 3
    • Full bathrooms: 3
    Heating
    • Forced air, Electric
    Cooling
    • Central
    Appliances
    • Included: Dishwasher, Dryer, Garbage disposal, Microwave, Refrigerator, Washer
    Features
    • Bar, Cable Prewire, Smoke Detectors, Built-In Cabinets, Window Coverings, Pantry, Volume Ceiling, Walk-In Closet, Foyer, French Doors, Laundry Tub, Pull Down Stairs, Tray Ceiling, High Speed Available, Surround Sound Wired, Coffered Ceiling, Zero/Corner Door Sliders
    • Flooring: Tile, Carpet
    Interior area
    • Total interior livable area: 2,488 sqft

    Property

    Parking
    • Total spaces: 3
    • Parking features: Garage - Attached
    Features
    • Exterior features: Stucco
    • Has spa: Yes
    • Has view: Yes
    • View description: Water
    • Has water view: Yes
    • Water view: Water
    Lot
    • Size: 10,410 Square Feet
    Details
    • Parcel number: 284626L3070003350

    Construction

    Type & style
    • Home type: SingleFamily
    Materials
    • Roof: Tile
    Condition
    • Year built: 2017

    Utilities & green energy

    • Sewer: Central

    Community & HOA

    HOA
    • Has HOA: Yes
    • HOA fee: $210 monthly
    Location
    • Region: Estero

    Financial & listing details

    • Price per square foot: $370/sqft
    • Tax assessed value: $880,796
    • Annual tax amount: $11,993

    Price history

    DateEventPrice
    2/24/2024Listing removed--
    Source: SWFLMLS #220075528 Report a problem
    8/16/2022Listing removed$714,900+2.1%$287/sqft
    Source: SWFLMLS #220075528 Report a problem
    3/1/2021Sold$700,000-2.1%$281/sqft
    Source: Public Record Report a problem
    1/4/2021Pending sale$714,900$287/sqft
    Source: DomainRealty.com LLC #220075528 Report a problem
    11/27/2020Listed for sale$714,900+8.6%$287/sqft
    Source: DomainRealty.com LLC #220075528 Report a problem
    7/13/2017Sold$658,100$265/sqft
    Source: Public Record Report a problem
    1/28/2017Listing removed--
    Source: Pulte Homes Report a problem
    1/10/2017Listed for sale--
    Source: Pulte Homes Report a problem

    Public tax history

    YearProperty taxesTax assessment
    2025$11,993 +4.3%$880,796 +6.7%
    2024$11,497 +7.1%$825,345 +10%
    2023$10,739 +14.1%$750,314 +10%
    2022$9,410 +38.9%$682,115 +35.7%
    2021$6,775 -1.1%$502,595 +1.4%
    2020$6,849 +1.8%$495,656 +2.3%
    2019$6,730 $484,512 -11.2%
    2018$6,730 -13.2%$545,877 +597.6%
    2017$7,755 +609.9%$78,247 +106.8%
    2016$1,092 $37,844
    Find assessor info on the county website

    Neighborhood: 33928

    Nearby schools

    GreatSchools rating
    Get pre-qualified for a loan
    At Zillow Home Loans, we can pre-qualify you in as little as 5 minutes with no impact to your credit score.

    An equal housing lender. NMLS #10287.

    Sell for more on Zillow
    Get a Zillow Showcase℠ listing at no additional cost and you could sell for .
    $920,000
    2% more
    +$18,400
    With Zillow Showcase(estimated)
    $938,400