Some homes simply offer more square footage. This one offers more ways to live. Welcome to this beautifully upgraded 5-bedroom, 3-bath Citrus Grove model in the highly desirable community of The Place at Corkscrew, where spacious living, thoughtful design, and resort-style amenities create the perfect place to call home. Designed for today’s lifestyle, the open-concept floor plan centers around a stunning chef’s kitchen featuring quartz countertops, stainless steel appliances, abundant cabinetry, a walk-in pantry, and an oversized island that flows seamlessly into the expansive great room, making everyday living and entertaining effortless. A highly sought-after first-floor bedroom and full bath offer exceptional flexibility for guests, multigenerational living, or a private home office. Upstairs, the oversized loft provides endless possibilities as a media room, playroom, fitness space, or second family room, while the spacious primary suite offers a peaceful retreat with a luxurious ensuite bath and generous walk-in closets. Additional upgrades include impact-resistant windows and doors, blackout shades, epoxy garage floors, abundant storage, and a screened lanai already plumbed for your future outdoor kitchen. Situated on an oversized corner lot, there’s plenty of room to design the custom pool you’ve always envisioned. Living in The Place at Corkscrew means enjoying one of Southwest Florida’s premier resort-style communities featuring a spectacular clubhouse, resort-style pool with waterslide, restaurant, café, bourbon bar, fitness center, pickleball, tennis, basketball, dog park, playground, and an active social calendar. Conveniently located near RSW International Airport, FGCU, shopping, dining, and Southwest Florida’s beautiful Gulf beaches, this home offers the space, flexibility, and lifestyle today’s buyers are searching for.
For sale
Price cut: $25K (8/20)
$725,000
19511 Deming LN, ESTERO, FL 33928
5beds
2,872sqft
Single Family Residence
Built in 2021
0.34 Acres Lot
$-- Zestimate®
$252/sqft
$496/mo HOA
What's special
Oversized islandScreened lanaiOversized loftQuartz countertopsEpoxy garage floorsOpen-concept floor planSpacious living
- 148 days
- 556
- 24
Zillow last checked:
Listing updated:
Listed by:
Lisa Ninchritz 239-405-0700,
Royal Shell Real Estate, Inc.
Source: SWFLMLS,MLS#: 226000212 Originating MLS: Bonita Springs
Originating MLS: Bonita SpringsFacts & features
Interior
Bedrooms & bathrooms
- Bedrooms: 5
- Bathrooms: 3
- Full bathrooms: 3
Rooms
- Room types: Den - Study, Screened Lanai/Porch, 5 Bed
Bedroom
- Features: First Floor Bedroom, Master BR Ground, Split Bedrooms
Dining room
- Features: Breakfast Bar, Dining - Family, Eat-in Kitchen
Kitchen
- Features: Island, Pantry
Heating
- Central
Cooling
- Ceiling Fan(s), Central Air
Appliances
- Included: Electric Cooktop, Dishwasher, Disposal, Dryer, Microwave, Range, Refrigerator/Freezer, Washer
- Laundry: Inside
Features
- Disability Equipped, Pantry, Smoke Detectors, Tray Ceiling(s), Walk-In Closet(s), Wheel Chair Access, Window Coverings, Den - Study, Laundry in Residence, Screened Lanai/Porch
- Flooring: Carpet, Tile
- Doors: Impact Resistant Doors
- Windows: Window Coverings, Impact Resistant Windows
- Has fireplace: No
Interior area
- Total structure area: 3,396
- Total interior livable area: 2,872 sqft
Video & virtual tour
Property
Parking
- Total spaces: 2
- Parking features: Driveway, Attached
- Attached garage spaces: 2
- Has uncovered spaces: Yes
Accessibility
- Accessibility features: Wheel Chair Access
Features
- Levels: Two
- Stories: 2
- Patio & porch: Screened Lanai/Porch
- Has private pool: Yes
- Pool features: Community, In Ground, Electric Heat, Salt Water
- Spa features: Community
- Has view: Yes
- View description: Lake, Landscaped Area
- Has water view: Yes
- Water view: Lake
- Waterfront features: None
Lot
- Size: 0.34 Acres
- Features: Corner Lot, Oversize
Details
- Additional structures: Cabana, Tennis Court(s)
- Parcel number: 194627L10700J.1109
- Zoning: RPD
Construction
Type & style
- Home type: SingleFamily
- Property subtype: Single Family Residence
Materials
- Block, Stucco
- Foundation: Concrete Block
- Roof: Tile
Condition
- New construction: No
- Year built: 2021
Utilities & green energy
- Water: Central
Community & HOA
Community
- Features: Clubhouse, Park, Pool, Dog Park, Fitness Center, Restaurant, Sidewalks, Street Lights, Tennis Court(s), Gated
- Security: Smoke Detector(s), Gated Community
- Subdivision: THE PLACE AT CORKSCREW
HOA
- Has HOA: Yes
- Amenities included: Basketball Court, Beach - Private, Bocce Court, Business Center, Cabana, Clubhouse, Park, Pool, Community Room, Dog Park, Fitness Center, Full Service Spa, Pickleball, Play Area, Restaurant, Sidewalk, Streetlight, Tennis Court(s), Underground Utility, Volleyball
- HOA fee: $5,956 annually
Location
- Region: Estero
Financial & listing details
- Price per square foot: $252/sqft
- Tax assessed value: $639,140
- Annual tax amount: $8,843
- Date on market: 4/10/2026
- Lease term: Buyer Finance/Cash,FHA,VA
- Road surface type: Paved
Estimated market value
Not available
Estimated sales range
Not available
Not available
Price history
| Date | Event | Price |
|---|---|---|
| 8/20/2026 | Price change | $725,000-3.3%$252/sqft |
Source:  SWFLMLS #226000212 Report a problem SWFLMLS #226000212 Report a problem | ||
| 7/16/2026 | Price change | $750,000-3.2%$261/sqft |
Source: SWFLMLS #226000212 Report a problem | ||
| 5/29/2026 | Price change | $775,000-1.3%$270/sqft |
Source: SWFLMLS #226000212 Report a problem | ||
| 4/10/2026 | Listed for sale | $785,000+60.3%$273/sqft |
Source: SWFLMLS #226000212 Report a problem | ||
| 12/1/2021 | Sold | $489,600$170/sqft |
Source: Public Record Report a problem | ||
Public tax history
| Year | Property taxes | Tax assessment |
|---|---|---|
| 2025 | $9,121 +3.1% | $600,091 +2.9% |
| 2024 | $8,844 +2.4% | $583,179 +3% |
| 2023 | $8,638 +0.6% | $566,193 +3% |
| 2022 | $8,584 +302.1% | $549,702 +1276.7% |
| 2021 | $2,135 +0.8% | $39,930 +10% |
| 2020 | $2,118 +3.8% | $36,300 -46.9% |
| 2019 | $2,041 | $68,300 |
Find assessor info on the county website
Monthly payment
Est. payment
Payment breakdown
Explore the cost of this home by adjusting the details. Changes won't be saved.Climate risks
Neighborhood: 33928
Similar homes
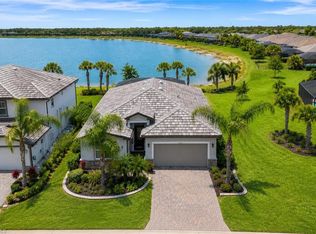
- $725,5253 bd3 ba2.2k sqft18298 Ridgeline DR, ESTERO, FL 33928For Sale
 MLS ID #226008244, Missey Weatherly, Premiere Plus Realty Company. SWFLMLS
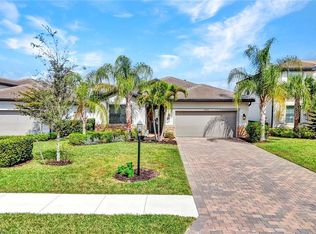
 - $899,0003 bd3 ba2.9k sqft19536 Deming LN, ESTERO, FL 33928For Sale
 MLS ID #226025329, Martin J Pecoraro, Realty One Group MVP. SWFLMLS
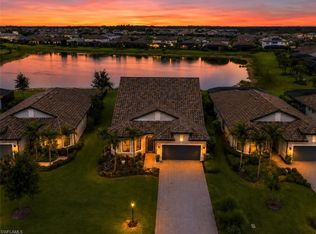
 - $799,0005 bd5 ba3.6k sqft20179 Napa LOOP, ESTERO, FL 33928For Sale
 MLS ID #226028554, Kylie Fowler, Compass Florida, LLC. SWFLMLS
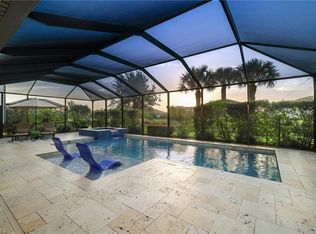
 - $940,0005 bd3 ba3.4k sqft19012 Elston WAY, ESTERO, FL 33928For Sale
 MLS ID #226025959, Elizabeth Harris, Berkshire Hathaway FL Realty. SWFLMLS
 - $729,0003 bd2 ba2k sqft20992 Corkscrew Shores BLVD, ESTERO, FL 33928For SaleMLS ID #226020384, Paul H Kolaczynski, Compass Florida, LLC. SWFLMLS
- $649,0003 bd2 ba2.1k sqft14243 Moonlit WAY, ESTERO, FL 33928For SaleMLS ID #226026105, CJ Ghannam, Premiere Plus Realty Company. SWFLMLS
- $899,9004 bd3 ba3k sqft14310 Pine Hollow DR, ESTERO, FL 33928For SaleMLS ID #226005041, Ally Miller, Realty One Group MVP. SWFLMLS
- $625,0003 bd3 ba2.6k sqft12535 Wildcat Cove CIR, ESTERO, FL 33928For SaleMLS ID #226020802, Brittany Skotak, PA, Douglas Elliman Florida,LLC. SWFLMLS
- $595,0004 bd3 ba2.4k sqft21684 Brixham Run LOOP, ESTERO, FL 33928For SaleMLS ID #226025945, Jack Mancini, Keller Williams Elite Realty. SWFLMLS
- $639,0003 bd2 ba1.9k sqft20247 Cypress Shadows BLVD, ESTERO, FL 33928For SaleMLS ID #226023067, Anne Butcher LLC, Corkscrew Real Estate. SWFLMLS
- $585,0003 bd3 ba2k sqft20281 Corkscrew Shores BLVD, ESTERO, FL 33928For SaleMLS ID #226028113, Lisa R Schroeder, Coldwell Banker Realty. SWFLMLS
- $514,0003 bd3 ba1.8k sqft18271 Ridgeline DR, ESTERO, FL 33928For SaleMLS ID #226024341, Steve Schoepfer, Downing Frye Realty Inc.. SWFLMLS
- $699,9995 bd3 ba3.3k sqft3263 Hampton BLVD, ALVA, FL 33920For SaleMLS ID #226029096, Scott Schilling, Compass Florida LLC. SWFLMLS
- $719,9004 bd4 ba2.8k sqft9022 Slade TER, FORT MYERS, FL 33967For SaleMLS ID #226021030, Courtney Becker, Golf Life Properties LLC. SWFLMLS
- $455,0002 bd2 ba1.5k sqft20179 Torch Key WAY, ESTERO, FL 33928For SaleMLS ID #226031164, DeAnna McKeever, John R Wood Properties. SWFLMLS
- $699,0003 bd2 ba1.9k sqft11338 Merriweather CT, FORT MYERS, FL 33913For SaleMLS ID #226030499, Shannon Schaffer, Keller Williams Elite Realty. SWFLMLS
- $395,0002 bd2 ba1.5k sqft19512 Hinkley DR, ESTERO, FL 33928For SaleMLS ID #226030436, Casey Lyons PA, Premiere Plus Realty Company. SWFLMLS
- $665,0004 bd3 ba2.8k sqft2133 Clementine ST, NAPLES, FL 34120For SaleMLS ID #226027945, Nico Paredes, John R Wood Properties. SWFLMLS
- $750,0003 bd3 ba2.2k sqft28036 Sanibel Sands ST, BONITA SPRINGS, FL 34135For SaleMLS ID #226026136, Nicholas Spano, Coldwell Banker Realty. SWFLMLS
- $849,0005 bd5 ba3.4k sqft2175 Vermont LN, NAPLES, FL 34120For SaleMLS ID #226023226, Kim Ellis, John R Wood Properties. SWFLMLS
