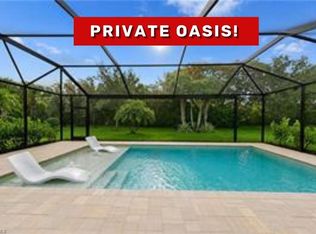
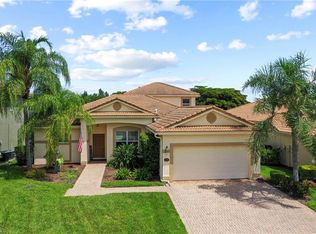
This newly renovated Trevi model features modern finishes, coveted LAKE FRONT SOUTHERN EXPOSURE, & a long list of high-end upgrades that set it apart from the rest! Offering 2,032 square feet with 4 BEDROOMS & 3 FULL BATHROOMS, this move in ready property is enhanced by designer finishes, custom features, & beautifully curated indoor & outdoor living spaces. The private outdoor retreat is designed for year round enjoyment, featuring a HEATED SALTWATER POOL, BUILT IN ENTERTAINMENT BAR with a BEVERAGE COOLER, PROPANE CONNECTION, & an EXPANDABLE CANOPY that provides additional shade for relaxing or entertaining. The desirable southern exposure fills the pool area with sunshine throughout the day, creating the perfect setting to enjoy Florida living year round. Added peace of mind comes from a NEW POOL BREAKER, WHOLE HOME SURGE PROTECTOR, & ACCORDION HURRICANE SHUTTERS. Inside, the open concept living spaces showcase TILE SET ON THE DIAGONAL throughout, creating a seamless flow from room to room. The dining area makes a statement with a CUSTOM TILE FEATURE WALL & BUILT IN WINE RACKS (dining room light fixture excluded), while the great room is enhanced by a striking SLOTTED FEATURE WALL that adds warmth & architectural interest. Just off the main living area, the former coat closet has been transformed into a stylish DRY BAR for entertaining. The kitchen has been beautifully updated with WHITE QUARTZ COUNTERTOPS, COASTAL TILE BACKSPLASH, CUSTOM FLOATING SHELVES, a SINGLE BASIN SINK, & CUSTOM PANTRY ORGANIZATION. A premium appliance package includes BOSCH APPLIANCES and a SAMSUNG DISHWASHER creating a functional workspace with a clean, modern aesthetic. The spacious primary suite offers two CUSTOM ORGANIZED WALK IN CLOSETS, providing exceptional storage & organization. One guest bathroom has been completely remodeled with NEW TILE, a FLOATING VANITY, & a NEW EUROPEAN TOILET, offering a sophisticated retreat for family & guests. Additional upgrades include a well appointed laundry room with UPPER CABINETRY, COUNTERTOP WORKSPACE, & FRONT LOADING SAMSUNG WASHER & DRYER. The garage has also been enhanced with an INSULATED GARAGE DOOR & MINI SPLIT AIR CONDITIONING, creating a comfortable climate controlled space for storage, hobbies, or a home gym. Resort style amenities include a lagoon style pool with waterfalls, 100 foot waterslide, splash pad, state of the art fitness center, café, restaurant, & bar. Sports lovers enjoy tennis, pickleball, bocce, basketball, & sand volleyball. A playground & dog park add even more outdoor enjoyment. Nearby Old Corkscrew Golf Club is being redesigned into a premier private golf experience. Close to Publix, Miromar Outlets, Gulf Coast Town Center, RSW Airport, & Southwest Florida's beautiful beaches, this residence offers the perfect blend of luxury & convenience. Experience the best of Southwest Florida living at The Place at Corkscrew. One or more photo(s) has been virtually staged, AI generated or rendered.
Pending
Price cut: $20K (8/7)
$679,000
19639 Beechcrest PL, ESTERO, FL 33928
4beds
2,032sqft
Single Family Residence
Built in 2021
9,391 Square Feet Lot
$656,500 Zestimate®
$334/sqft
$496/mo HOA
What's special
Designer finishesHeated saltwater poolPrivate outdoor retreatOpen concept living spacesCustom featuresAccordion hurricane shuttersPropane connection
- 70 days
- 372
- 18
Zillow last checked:
Listing updated:
Listed by:
Kelly Olin 239-488-5900,
Exp Realty, LLC,
Amanda Bolduc 207-474-5370,
EXP Realty LLC
Source: SWFLMLS,MLS#: 226024041 Originating MLS: Naples
Originating MLS: NaplesFacts & features
Interior
Bedrooms & bathrooms
- Bedrooms: 4
- Bathrooms: 3
- Full bathrooms: 3
Rooms
- Room types: Guest Bath, Guest Room, Screened Lanai/Porch, 4 Bed
Bedroom
- Features: First Floor Bedroom, Split Bedrooms
Dining room
- Features: Breakfast Bar, Dining - Family
Kitchen
- Features: Island, Walk-In Pantry
Heating
- Central
Cooling
- Ceiling Fan(s), Central Air
Appliances
- Included: Electric Cooktop, Dishwasher, Disposal, Dryer, Microwave, Range, Refrigerator/Freezer, Refrigerator/Icemaker, Self Cleaning Oven, Washer
- Laundry: Inside
Features
- Closet Cabinets, Foyer, Pantry, Smoke Detectors, Volume Ceiling, Walk-In Closet(s), Window Coverings, Guest Bath, Guest Room, Laundry in Residence, Screened Lanai/Porch
- Flooring: Tile
- Windows: Window Coverings, Shutters - Manual
- Has fireplace: No
Interior area
- Total structure area: 2,452
- Total interior livable area: 2,032 sqft
Property
Parking
- Total spaces: 2
- Parking features: Driveway, Attached
- Attached garage spaces: 2
- Has uncovered spaces: Yes
Features
- Stories: 1
- Patio & porch: Screened Lanai/Porch
- Exterior features: Outdoor Kitchen
- Has private pool: Yes
- Pool features: Community, In Ground, Concrete, Equipment Stays, Salt Water, Screen Enclosure
- Has view: Yes
- View description: Lake, Water Feature
- Has water view: Yes
- Water view: Lake,Water Feature
- Waterfront features: Lake
- Frontage type: Lakefront
Lot
- Size: 9,391 Square Feet
- Features: Regular
Details
- Additional structures: Tennis Court(s), Outdoor Kitchen
- Parcel number: 194627L10700J.1110
- Zoning: RPD
Construction
Type & style
- Home type: SingleFamily
- Architectural style: Ranch
- Property subtype: Single Family Residence
Materials
- Block, Stucco
- Foundation: Concrete Block
- Roof: Tile
Condition
- New construction: No
- Year built: 2021
Utilities & green energy
- Water: Central
Community & HOA
Community
- Features: Clubhouse, Park, Pool, Dog Park, Fitness Center, Restaurant, Sidewalks, Street Lights, Tennis Court(s), Gated
- Security: Smoke Detector(s), Gated Community
- Subdivision: THE PLACE AT CORKSCREW
HOA
- Has HOA: Yes
- Amenities included: Basketball Court, Barbecue, Bocce Court, Clubhouse, Park, Pool, Dog Park, Fitness Center, Internet Access, Pickleball, Play Area, Restaurant, Sidewalk, Streetlight, Tennis Court(s), Underground Utility, Volleyball
- HOA fee: $5,956 annually
Location
- Region: Estero
Financial & listing details
- Price per square foot: $334/sqft
- Tax assessed value: $559,516
- Annual tax amount: $8,584
- Date on market: 6/27/2026
- Lease term: Buyer Finance/Cash,FHA,VA
- Contingency: Inspection
- Road surface type: Paved
Estimated market value
$656,500
$624,000 - $689,000
$5,864/mo
Price history
| Date | Event | Price |
|---|---|---|
| 8/11/2026 | Pending sale | $679,000$334/sqft |
Source:  SWFLMLS #226024041 Report a problem SWFLMLS #226024041 Report a problem | ||
| 8/7/2026 | Price change | $679,000-2.9%$334/sqft |
Source: SWFLMLS #226024041 Report a problem | ||
| 6/27/2026 | Listed for sale | $699,000+90.9%$344/sqft |
Source: SWFLMLS #226024041 Report a problem | ||
| 2/16/2021 | Sold | $366,200$180/sqft |
Source: Public Record Report a problem | ||
Public tax history
| Year | Property taxes | Tax assessment |
|---|---|---|
| 2025 | $8,585 -2.8% | $559,516 -6.1% |
| 2024 | $8,831 -2.2% | $595,887 |
| 2023 | $9,031 +15.4% | $595,887 +29% |
| 2022 | $7,823 +184.3% | $462,053 +454.9% |
| 2021 | $2,752 +28.4% | $83,265 +129.4% |
| 2020 | $2,142 +3.9% | $36,300 -49.3% |
| 2019 | $2,062 | $71,660 |
Find assessor info on the county website
Monthly payment
Est. payment
Payment breakdown
Explore the cost of this home by adjusting the details. Changes won't be saved.Climate risks
Neighborhood: 33928

Similar homes
- $725,0005 bd3 ba2.8k sqft19511 Deming LN, ESTERO, FL 33928For Sale

 MLS ID #226000212, Lisa Ninchritz, Royal Shell Real Estate, Inc.. SWFLMLS
 - $595,0004 bd3 ba2k sqft18566 Ives DR, ESTERO, FL 33928For Sale
 MLS ID #226029104, Ryan Chiodo, Compass Florida LLC. SWFLMLS
 - $639,0003 bd2 ba1.9k sqft20247 Cypress Shadows BLVD, ESTERO, FL 33928For Sale
 MLS ID #226023067, Anne Butcher LLC, Corkscrew Real Estate. SWFLMLS
 - $660,0003 bd2 ba2.6k sqft20480 Torre Del Lago ST, ESTERO, FL 33928For Sale
 MLS ID #226024946, Lisa Ninchritz, Royal Shell Real Estate, Inc.. SWFLMLS
 - $514,0003 bd3 ba1.8k sqft18271 Ridgeline DR, ESTERO, FL 33928For SaleMLS ID #226024341, Steve Schoepfer, Downing Frye Realty Inc.. SWFLMLS
- $585,0003 bd3 ba2k sqft20281 Corkscrew Shores BLVD, ESTERO, FL 33928For SaleMLS ID #226028113, Lisa R Schroeder, Coldwell Banker Realty. SWFLMLS
- $773,0003 bd3 ba2.2k sqft19057 Hinkley DR, ESTERO, FL 33928For SaleMLS ID #226027312, Scott Schilling, Compass Florida LLC. SWFLMLS
- $679,0003 bd3 ba2k sqft28032 Eagle Ray CT, BONITA SPRINGS, FL 34135For SaleMLS ID #226030792, David Jablonski, Compass Florida LLC. SWFLMLS
- $750,0003 bd3 ba2.1k sqft20321 Fair Oak LN, ESTERO, FL 33928For SaleMLS ID #226023737, Kelly Luck, PA, Metropolitan Naples Realty LLC. SWFLMLS
- $839,9003 bd3 ba2.4k sqft20533 Wilderness CT, ESTERO, FL 33928For SaleMLS ID #226006211, Susan Heller, EXP Realty LLC. SWFLMLS
- $539,0003 bd2 ba1.9k sqft3801 Springside DR, ESTERO, FL 33928For SaleMLS ID #226024246, Natalie Perez Benitoa, Compass Florida LLC. SWFLMLS
- $444,9003 bd2 ba1.8k sqft13850 Cleto DR, ESTERO, FL 33928For SaleMLS ID #226025748, CJ Ghannam, Premiere Plus Realty Company. SWFLMLS
- $579,9003 bd2 ba1.7k sqft22589 Island Lakes DR, ESTERO, FL 33928For SaleMLS ID #226021718, Rebecca Lentz, LLC, Premiere Plus Realty Company. SWFLMLS
- $599,9002 bd2 ba1.9k sqft20374 Fair Oak LN, ESTERO, FL 33928For SaleMLS ID #226026656, Tiffany Hill, Keller Williams Realty Naples. SWFLMLS
- $665,0004 bd3 ba2.8k sqft2133 Clementine ST, NAPLES, FL 34120For SaleMLS ID #226027945, Nico Paredes, John R Wood Properties. SWFLMLS
- $395,0002 bd2 ba1.5k sqft19512 Hinkley DR, ESTERO, FL 33928For SaleMLS ID #226030436, Casey Lyons PA, Premiere Plus Realty Company. SWFLMLS
- $795,0004 bd5 ba2.8k sqft9025 Astonia WAY, ESTERO, FL 33967For SaleMLS ID #226021494, Joe R Pavich, Realty World J. PAVICH R.E.. SWFLMLS
- $595,0003 bd2 ba1.7k sqft28395 Captiva Shell LOOP, BONITA SPRINGS, FL 34135For SaleMLS ID #226029621, Nicholas Spano, Coldwell Banker Realty. SWFLMLS
- $624,9904 bd3 ba2k sqft1473 Birdie DR, NAPLES, FL 34120For SaleMLS ID #226029376, Jason Clifford, Realty One Group MVP. SWFLMLS
- $750,0003 bd3 ba2.2k sqft28036 Sanibel Sands ST, BONITA SPRINGS, FL 34135For SaleMLS ID #226026136, Nicholas Spano, Coldwell Banker Realty. SWFLMLS
