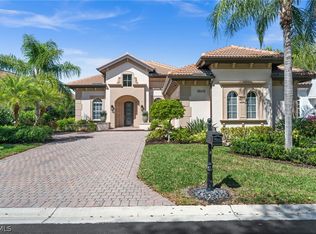
The ultimate entertaining home with one of the best views in Grandezza with a Northwest rear exposure and long water views. The rarely available, highly coveted Salerno model, which is almost 2500 SqFt under air, boasts an open Courtyard with an Outdoor Kitchen, TV and Bar, great for entertaining a large group of friends. With Plantation Shutters throughout, it offers four Bedrooms or three Bedrooms and a Den/Office and three Full Baths. This exceptional property has many relatively new updates: New Roof ('22), New Exterior Paint ('23), Two New AC units ('23 & '25), Hot Water Heater ('21),Pool and Spa Automation ('21), Stainless Steel GE Profile Appliances ('22), Pool Cage/Panoramic View pool screen ('22), Gutters ('22), New Carpet in 2 Bedrooms and New Luxury Vinyl Floors in the Cabana Room and Office ('26). The Lanai in the back has the Pool/Spa overlooking tranquil lake views. Grandezza is an active, friendly, private golf community with Tennis facilities. The Clubhouse overlooks the large pool and newly renovated Cabana/Bar/Dining areas. The newly renovated Fitness Center is in the Clubhouse and the Bocce Courts are nearby. Grandezza is minutes away from RSW Airport, Hertz Arena, Miromar Outlets and two mega shopping centers.
For sale
$875,000
12516 Grandezza CIR, ESTERO, FL 33928
4beds
2,446sqft
Single Family Residence
Built in 2006
9,151 Square Feet Lot
$-- Zestimate®
$358/sqft
$942/mo HOA
What's special
Plantation shutters throughout
- 10 days
- 483
- 26
Likely to sell faster than
Zillow last checked:
Listing updated:
Listed by:
James L Coll (330)298-8174,
Local Real Estate LLC
Source: SWFLMLS,MLS#: 226032833 Originating MLS: Bonita Springs
Originating MLS: Bonita SpringsFacts & features
Interior
Bedrooms & bathrooms
- Bedrooms: 4
- Bathrooms: 3
- Full bathrooms: 3
Rooms
- Room types: Den - Study, Family Room, Office, Screened Lanai/Porch, 4 Bed
Bedroom
- Features: Split Bedrooms
Dining room
- Features: Breakfast Bar, Eat-in Kitchen
Kitchen
- Features: Island, Pantry
Heating
- Central
Cooling
- Ceiling Fan(s), Central Air
Appliances
- Included: Dishwasher, Disposal, Dryer, Microwave, Range, Refrigerator, Washer
- Laundry: Inside
Features
- Built-In Cabinets, French Doors, Pantry, Smoke Detectors, Tray Ceiling(s), Vaulted Ceiling(s), Window Coverings, Den - Study, Family Room, Home Office, Laundry in Residence, Screened Lanai/Porch
- Flooring: Carpet, Tile, Vinyl
- Doors: French Doors
- Windows: Window Coverings, Shutters Electric, Shutters - Manual
- Has fireplace: No
Interior area
- Total structure area: 3,100
- Total interior livable area: 2,446 sqft
Property
Parking
- Total spaces: 2
- Parking features: Attached
- Attached garage spaces: 2
Features
- Stories: 1
- Patio & porch: Screened Lanai/Porch
- Exterior features: Outdoor Grill, Outdoor Kitchen
- Has private pool: Yes
- Pool features: Community, Pool/Spa Combo, In Ground, Equipment Stays, Electric Heat, Screen Enclosure
- Has spa: Yes
- Spa features: Community, In Ground, Equipment Stays, Heated, Pool Integrated
- Has view: Yes
- View description: Lake, Water, Water Feature
- Has water view: Yes
- Water view: Lake,Water,Water Feature
- Waterfront features: Lake
- Frontage type: Lakefront
Lot
- Size: 9,151 Square Feet
- Features: Regular
Details
- Additional structures: Cabana, Tennis Court(s), Outdoor Kitchen
- Parcel number: 304626E107000.0650
- Zoning: MPD
Construction
Type & style
- Home type: SingleFamily
- Architectural style: Ranch
- Property subtype: Single Family Residence
Materials
- Block, Stucco
- Foundation: Concrete Block
- Roof: Tile
Condition
- New construction: No
- Year built: 2006
Utilities & green energy
- Water: Central
Community & HOA
Community
- Features: Clubhouse, Pool, Fitness Center, Golf, Putting Green, Restaurant, Street Lights, Tennis Court(s), Gated
- Security: Security System, Smoke Detector(s), Gated Community
- Subdivision: SAVONA
HOA
- Has HOA: Yes
- Amenities included: Bocce Court, Cabana, Clubhouse, Pool, Community Room, Fitness Center, Golf Course, Internet Access, Putting Green, Restaurant, Streetlight, Tennis Court(s), Underground Utility
- HOA fee: $11,304 annually
Location
- Region: Estero
Financial & listing details
- Price per square foot: $358/sqft
- Tax assessed value: $909,082
- Annual tax amount: $11,212
- Date on market: 10/7/2026
- Lease term: Buyer Finance/Cash
Estimated market value
Not available
Estimated sales range
Not available
Not available
Price history
| Date | Event | Price |
|---|---|---|
| 10/7/2026 | Listed for sale | $875,000+40%$358/sqft |
Source:  SWFLMLS #226032833 Report a problem SWFLMLS #226032833 Report a problem | ||
| 8/28/2015 | Sold | $625,000+52.4%$256/sqft |
Source: Public Record Report a problem | ||
| 7/24/2009 | Sold | $410,000$168/sqft |
Source: Public Record Report a problem | ||
| 5/13/2009 | Listed for sale | $410,000+36.2%$168/sqft |
Source: Coldwell Banker Preferred Properties Inc. #200923096 Report a problem | ||
| 4/15/2009 | Sold | $301,000-56.2%$123/sqft |
Source: Public Record Report a problem | ||
| 6/1/2006 | Sold | $687,300$281/sqft |
Source: Public Record Report a problem | ||
Public tax history
| Year | Property taxes | Tax assessment |
|---|---|---|
| 2025 | $11,213 +3.3% | $873,169 +2.9% |
| 2024 | $10,850 +22.9% | $848,561 +42.7% |
| 2023 | $8,825 +9.7% | $594,691 +10% |
| 2022 | $8,046 +15.3% | $540,628 +10% |
| 2021 | $6,977 +3.6% | $491,480 +6.6% |
| 2020 | $6,734 -1.4% | $461,066 -0.9% |
| 2019 | $6,831 | $465,118 -0.9% |
| 2018 | $6,831 -2.7% | $469,159 +1.2% |
| 2017 | $7,021 -1.4% | $463,503 -6% |
| 2016 | $7,124 -7.6% | $492,835 +0.4% |
| 2015 | $7,713 | $490,994 |
Find assessor info on the county website
Monthly payment
Est. payment
Payment breakdown
Explore the cost of this home by adjusting the details. Changes won't be saved.Climate risks
Neighborhood: 33928


Similar homes
- $625,0003 bd3 ba2.6k sqft12535 Wildcat Cove CIR, ESTERO, FL 33928For Sale

 MLS ID #226020802, Brittany Skotak, PA, Douglas Elliman Florida,LLC. SWFLMLS
 - $949,0003 bd3 ba2.4k sqft14238 Wild Timber CT, ESTERO, FL 33928For Sale
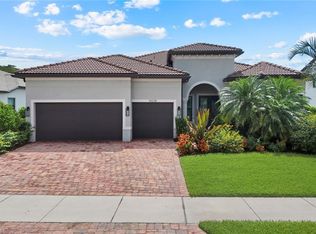 MLS ID #226023137, Lisa Cachon, Cachon Realty Group. LLC. SWFLMLS
 - $925,0004 bd2 ba2.6k sqft5561 Harborage DR, FORT MYERS, FL 33908For Sale
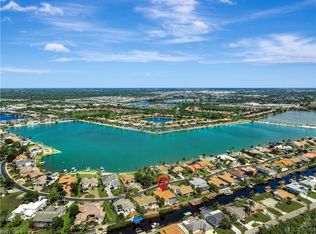 MLS ID #226028123, Lisa Mishler LLC, John R Wood Properties. SWFLMLS
 - $849,0004 bd3 ba2.4k sqft21900 Longleaf Trail DR, ESTERO, FL 34135For Sale
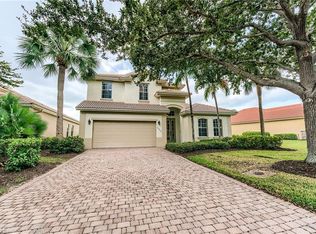 MLS ID #225078768, Justin M Jordan, Local Real Estate LLC. SWFLMLS
 - $859,0003 bd3 ba2.3k sqft23729 Pebble Pointe LN, ESTERO, FL 34135For SaleMLS ID #226028247, Mike Zecchino, The Agency Naples. SWFLMLS
- $875,0003 bd2 ba1.7k sqft21748 Sound WAY #102, ESTERO, FL 33928For SaleMLS ID #226028239, Sarah Thompson, John R Wood Properties. SWFLMLS
- $979,0003 bd3 ba2.9k sqft5090 Indigo Bay BLVD #202, ESTERO, FL 33928For SaleMLS ID #226035682, Steve Horn, West Bay Realty LLC. SWFLMLS
- $827,5004 bd4 ba2.7k sqft8861 Creek Run Dr, Bonita Springs, FL 34135For Sale
 MLS ID #2026032251, Cory Lauer, EXP Realty LLC. Florida Gulf Coast MLS
 - $749,9993 bd3 ba2.5k sqft12288 Casals LN, BONITA SPRINGS, FL 34135For SaleMLS ID #226027228, Amanda Barcenas, Realty One Group MVP. SWFLMLS
- $729,9003 bd3 ba2.5k sqft19736 Maddelena CIR, ESTERO, FL 33967For SaleMLS ID #226028251, Donna Severini-Schaeffer, Realty One Group MVP. SWFLMLS
- $995,0004 bd3 ba2.3k sqft26370 Summer Greens DR, BONITA SPRINGS, FL 34135For SaleMLS ID #226036247, Taylor Stewart, LLC, Compass Florida LLC. SWFLMLS
- $749,9005 bd3 ba2.9k sqft11026 Longwing Dr, Fort Myers, FL 33912For SaleMLS ID #2026043808, Kate Saunders, Palm Paradise Realty Group. Florida Gulf Coast MLS
- $450,0003 bd3 ba2.8k sqft21572 Baccarat LN #204, ESTERO, FL 33928For SaleMLS ID #226035489, Zachary Rosen, Compass Florida, LLC. SWFLMLS
- $850,0004 bd3 ba2.5k sqft16112 Edgemont DR, FORT MYERS, FL 33908For SaleMLS ID #226018250, Marc E Lobdell, Coldwell Banker Realty. SWFLMLS
- $515,0002 bd2 ba2k sqft19427 Silver Oak DR, ESTERO, FL 33967For SaleMLS ID #226035817, Brittany Skotak, PA, Douglas Elliman Florida,LLC. SWFLMLS
- $789,9003 bd3 ba2.6k sqft9311 Cedar Creek DR, BONITA SPRINGS, FL 34135For SaleMLS ID #226027220, Joseph Pavich Sr, Realty World J. PAVICH R.E.. SWFLMLS
- $824,0003 bd2 ba2.1k sqft11267 Phoenix WAY, NAPLES, FL 34119For SaleMLS ID #226034712, Nicole Costa, CoastalEdge Real Estate LLC. SWFLMLS
- $699,0002 bd2 ba1.8k sqft9375 Oak Strand DR, ESTERO, FL 34135For SaleMLS ID #226035912, Tobi Morgan, John R Wood Properties. SWFLMLS
- $775,0003 bd3 ba2k sqft28201 L Burton Fletcher CT, BONITA SPRINGS, FL 34135For SaleMLS ID #226022725, Marsha Lynn, Hunters Ridge Realty Co.. SWFLMLS
- $800,0003 bd3 ba2k sqft3463 Marbella CT, BONITA SPRINGS, FL 34134For SaleMLS ID #226027427, Garren E Grup, John R Wood Properties. SWFLMLS
